Skip main navigation
Sold for $242,500
  • $242,500

    2030 NW Northwood Ln, Ankeny, IA 50023

    3beds
    1,473sqft
    Townhouse, Residential
    Built in 2018
    1,306 Square Feet Lot
    $241,900 Zestimate®
    $165/sqft
    $1,930 Estimated rent

    Home value

    $241,900

    $227,000 - $259,000

    $1,930/mo

    Zestimate® history
    Loading
    Loading...

    Owner options

    List your home for rent

    $1,930/mo

    Rent Zestimate®

    Find your next renter with Zillow Rental Manager. Plus, with online applications, you can quickly screen prospective tenants – for free.

    Learn more

    $1,930/mo

    Rent Zestimate®

    Refinance and save

    $1,849/mo

    Est. payment

    Refinancing to a lower rate could help reduce your monthly payments and save thousands over the life of the loan.

    See today's rates

    $1,849/mo

    Est. payment

    Explore your selling options

    Work with a Zillow partner agent

    Leverage their expertise and Zillow's premium Showcase listings to get your home seen by more buyers.

    Get started

    List with your own agent

    Get your home in front of millions of buyers by listing it on Zillow.

    Learn how to do it

    Sell it yourself

    Take full control of how buyers see your home on Zillow by listing For Sale by Owner (FSBO).

    List your home

    What's special

    Corner electric fireplaceWalk-in closetQuartz countertopsOversized primary suiteHerringbone backsplashSlate appliancesPrivate back patio
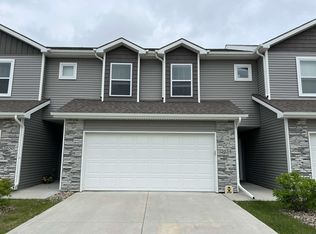
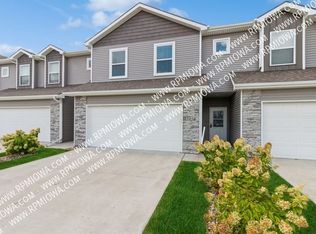
    Immaculate 3-Bedroom Townhome in NW Ankeny - Better Than New! Welcome to this beautifully maintained and meticulously clean 3 bed, 3 bath townhome with a 2-car garage, ideally located in NW Ankeny. Featuring BRNAD NEW cushy carpet throughout, this home offers the feel of new construction with thoughtful upgrades and turn-key convenience. Step into a welcoming entryway that leads into a cozy living room featuring stylish shiplap detailing, a corner electric fireplace, and a large window that fills the space with natural light. The adjacent kitchen includes a spacious dining area, quartz countertops, slate appliances, herringbone backsplash, and a charming half bath for guests. Upstairs, enjoy an oversized primary suite complete with a ¾ bath, double vanity, and walk-in closet. Two additional bedrooms, each with their own walk-in closet, share a full bathroom, while a conveniently located laundry room makes chores a breeze. Relax on the private back patio—perfect for summer BBQs or peaceful evenings outside. All appliances stay, including the washer and dryer, for a truly move-in-ready experience. Close to the High Trestle Trail, Prairie Ridge Aquatic Center, and Sports Complex, this home also includes HOA-covered services such as lawn care, snow removal, weekly trash, irrigation, exterior maintenance, and master policy insurance. With fresh carpet, a neutral color palette, beautiful views, and ample parking, this townhome is ready for you to move in and enjoy!

    Zillow last checked:

    Listing updated:

    Listed by:

    Sherry Hosteng 515-314-7189,

    RE/MAX REAL ESTATE CENTER

    Bought with:

    Member Non

    CENTRAL IOWA BOARD OF REALTORS

    Source: CIBR,MLS#: 67365MLS Logo

    Facts & features

    Interior

    Bedrooms & bathrooms
    • Bedrooms: 3
    • Bathrooms: 3
    • Full bathrooms: 1
    • 3/4 bathrooms: 1
    • 1/2 bathrooms: 1
    Primary bedroom
    • Level: Upper
    Bedroom 2
    • Level: Upper
    Bedroom 3
    • Level: Upper
    Primary bathroom
    • Level: Upper
    Half bathroom
    • Level: Main
    Full bathroom
    • Level: Upper
    Other
    • Level: Main
    Kitchen
    • Level: Main
    Laundry
    • Level: Upper
    Living room
    • Level: Main
    Heating
    • Electric, Forced Air
    Cooling
    • Central Air
    Appliances
    • Included: Dishwasher, Dryer, Microwave, Range, Refrigerator, Washer
    Features
    • Flooring: Luxury Vinyl, Carpet
    • Basement: None
    • Has fireplace: Yes
    • Fireplace features: Electric
    Interior area
    • Total structure area: 1,473
    • Total interior livable area: 1,473 sqft
    • Finished area above ground: 568

    Property

    Parking
    • Parking features: Garage
    • Has garage: Yes
    Features
    • Patio & porch: Patio
    Lot
    • Size: 1,306 Square Feet
    • Dimensions: 26.2 x 50
    • Features: Level
    Details
    • Parcel number: 181/00797950019
    • Zoning: R-3
    • Special conditions: Standard

    Construction

    Type & style
    • Home type: Townhouse
    • Property subtype: Townhouse, Residential
    Materials
    • Foundation: Slab
    Condition
    • Year built: 2018
    Details
    • Builder name: Greenland

    Utilities & green energy

    • Sewer: Public Sewer
    • Water: Public

    Community & HOA

    HOA
    • Has HOA: Yes
    • Amenities included: Trash, Snow Removal
    • HOA fee: $175 monthly
    • HOA name: Village At Trestle Crossing
    • HOA phone: 515-444-1423
    Location
    • Region: Ankeny

    Financial & listing details

    • Price per square foot: $165/sqft
    • Tax assessed value: $239,600
    • Annual tax amount: $4,052
    • Date on market: 5/8/2025

    Price history

    DateEventPrice
    6/16/2025Sold$242,500+1.1%$165/sqft
    Source: CIBR #67365 Report a problem
    5/20/2025Pending sale$239,900$163/sqft
    Source: DMMLS #717517 Report a problem
    5/8/2025Listed for sale$239,900+0.2%$163/sqft
    Source: DMMLS #717517 Report a problem
    11/17/2022Sold$239,500$163/sqft
    Source: DMMLS #661783 Report a problem
    10/14/2022Pending sale$239,500$163/sqft
    Source: DMMLS #661783 Report a problem
    10/11/2022Listed for sale$239,500+23.1%$163/sqft
    Source: DMMLS #661783 Report a problem
    10/17/2019Sold$194,500+1.3%$132/sqft
    Source: Public Record Report a problem
    12/26/2018Sold$192,000$130/sqft
    Source: Public Record Report a problem

    Public tax history

    YearProperty taxesTax assessment
    2025$4,052 +2%$239,600 +2.9%
    2024$3,972 +2.6%$232,900
    2023$3,870 +1.1%$232,900 +19.1%
    2022$3,828 +1%$195,600
    2021$3,790 +1.4%$195,600 +6.9%
    2020$3,738 +186800%$182,900
    2019$2 $182,900 +365700%
    2018-- $50
    2017-- $50
    Find assessor info on the county website

    Neighborhood: 50023

    Nearby schools

    GreatSchools rating
    Get pre-qualified for a loan
    At Zillow Home Loans, we can pre-qualify you in as little as 5 minutes with no impact to your credit score.

    An equal housing lender. NMLS #10287.

    Sell for more on Zillow
    Get a Zillow Showcase℠ listing at no additional cost and you could sell for .
    $241,900
    2% more
    +$4,838
    With Zillow Showcase(estimated)
    $246,738