Lakefront Living at Its Finest Spacious & Updated Home on Lake Conley. Enjoy peaceful waterfront living in this beautifully maintained expansive ten room home featuring 4-bedroom, 2 bath + great room, offering 2, 869 sq ft of upgraded comfort in the desirable community of Holiday Lake Estates. Step inside to discover a bright and open layout featuring tile flooring throughout (2021), vaulted ceilings, and an oversized wood-burning fireplace perfect for cozy nights. The fully renovated large chefs kitchen boasts real wood cabinetry, endless granite countertops, an oversized granite island with 2 touchless faucets and garbage disposals, 2 full-size refrigerators, wine fridge, all appliances replaced between 2022-2023 an entertainers dream. Enjoy stunning lake views from the expansive great room, complete with large tinted sliding glass doors, seamless access to outdoor spaces. Major Upgrades & Features Include: Dual A/C units (2.5T & 3T, 2021) with two thermostats Tankless water heater (2021) Interior & exterior paint (2021) Roof with approx. 10 years of life expectancy Water treatment system (2023) + Reverse osmosis by LeafHome. Gutters installed 2023 Above-ground pool (2023) with 10-year warranty, approximately 60x10 concrete seawall with 16x16 wooden Dock with dock box. Fully fenced backyard (2021) with undated solar and electric enchanting lighting An oversized one-car garage offers plenty of room for storage, hobbies, or a workshop. This home with WiFi thermostat, and smart home touches make daily living effortless. Located minutes from Tarpon Springs, the world-famous Sponge Docks, Howard Park Beach, Anclote River Park, and top-rated restaurants, shops, and recreation. Whether you are seeking a full-time residence or a peaceful Florida getaway, this lakefront gem delivers space, serenity, and style truly a rare find.
Sold for $412,000
$412,000
2030 Norfolk Dr, Holiday, FL 34691
4beds
2,869sqft
Single Family Residence
Built in 1975
6,060 Square Feet Lot
$409,800 Zestimate®
$144/sqft
$2,228 Estimated rent
Home value
$409,800
$373,000 - $451,000
$2,228/mo
Zestimate® history
Owner options
List your home for rent
$2,228/mo
Rent Zestimate®
Find your next renter with Zillow Rental Manager. Plus, with online applications, you can quickly screen prospective tenants – for free.
$2,228/mo
Rent Zestimate®
Refinance and save
$2,860/mo
Est. payment
Refinancing to a lower rate could help reduce your monthly payments and save thousands over the life of the loan.
$2,860/mo
Est. payment
Explore your selling options
Work with a Zillow partner agent
Leverage their expertise and Zillow's premium Showcase listings to get your home seen by more buyers.
Get startedList with your own agent
Get your home in front of millions of buyers by listing it on Zillow.
Learn how to do itSell it yourself
Take full control of how buyers see your home on Zillow by listing For Sale by Owner (FSBO).
List your homeWhat's special
Wooden dockWaterfront livingStunning lake viewsOversized granite islandEndless granite countertopsAbove-ground poolVaulted ceilings
Zillow last checked:
Listing updated:
Listed by:
Alex Ciumasu 727-459-9727,
TAMPA4U.COM REALTY,LLC 813-671-6657
Bought with:
Hunter Austin, 3564412
LPT REALTY, LLC
Source: Stellar MLS,MLS#: TB8397180 Originating MLS: Suncoast Tampa
Originating MLS: Suncoast Tampa
Facts & features
Interior
Bedrooms & bathrooms
- Bedrooms: 4
- Bathrooms: 2
- Full bathrooms: 2
Primary bedroom
- Features: Walk-In Closet(s)
- Level: First
- Area: 180 Square Feet
- Dimensions: 15x12
Bathroom 1
- Features: Built-in Closet
- Level: First
- Area: 169 Square Feet
- Dimensions: 13x13
Bathroom 2
- Level: First
- Area: 224 Square Feet
- Dimensions: 16x14
Family room
- Level: First
- Area: 612 Square Feet
- Dimensions: 34x18
Great room
- Features: Bar
- Level: First
- Area: 680 Square Feet
- Dimensions: 34x20
Kitchen
- Level: First
- Area: 532 Square Feet
- Dimensions: 28x19
Heating
- Central, Electric
Cooling
- Central Air
Appliances
- Included: Bar Fridge, Oven, Convection Oven, Dishwasher, Dryer, Electric Water Heater, Kitchen Reverse Osmosis System, Microwave, Range, Range Hood, Refrigerator, Tankless Water Heater, Touchless Faucet, Washer, Water Filtration System, Water Purifier, Whole House R.O. System, Wine Refrigerator
- Laundry: In Garage
Features
- Attic Fan, Built-in Features, Ceiling Fan(s), Dry Bar, Eating Space In Kitchen, High Ceilings, Solid Surface Counters, Solid Wood Cabinets, Thermostat, Walk-In Closet(s)
- Flooring: Brick/Stone, Ceramic Tile
- Windows: Window Treatments
- Has fireplace: Yes
- Fireplace features: Wood Burning
Interior area
- Total structure area: 3,269
- Total interior livable area: 2,869 sqft
Property
Parking
- Total spaces: 1
- Parking features: Garage - Attached
- Attached garage spaces: 1
Features
- Levels: One
- Stories: 1
- Exterior features: Courtyard, Lighting, Rain Gutters
- Has private pool: Yes
- Pool features: Above Ground
- Has view: Yes
- View description: Lake
- Has water view: Yes
- Water view: Lake
- Waterfront features: Lake Front, Lake Privileges, Boat Ramp - Private, Fishing Pier, Seawall
Lot
- Size: 6,060 Square Feet
Details
- Parcel number: 252615097B000021200
- Zoning: R4
- Special conditions: None
Construction
Type & style
- Home type: SingleFamily
- Property subtype: Single Family Residence
Materials
- Block, Stone, Stucco
- Foundation: Concrete Perimeter
- Roof: Shingle
Condition
- New construction: No
- Year built: 1975
Utilities & green energy
- Sewer: Public Sewer
- Water: Public
- Utilities for property: BB/HS Internet Available, Cable Available, Fiber Optics, Public, Street Lights
Community & HOA
Community
- Pet fee: $0 monthly
- Subdivision: HOLIDAY LAKE ESTATES
HOA
- Has HOA: No
Location
- Region: Holiday
Financial & listing details
- Price per square foot: $144/sqft
- Tax assessed value: $442,064
- Annual tax amount: $6,759
- Date on market: 7/11/2025
- Cumulative days on market: 210 days
- Listing terms: Cash,Conventional
- Ownership: Fee Simple
- Total actual rent: 0
- Road surface type: Asphalt
Price history
| Date | Event | Price |
|---|---|---|
| 3/23/2026 | Sold | $412,000-2.8%$144/sqft |
Source:  Stellar MLS #TB8397180 Report a problem Stellar MLS #TB8397180 Report a problem | ||
| 2/7/2026 | Pending sale | $424,000$148/sqft |
Source: Stellar MLS #TB8397180 Report a problem | ||
| 8/13/2025 | Price change | $424,000-5.6%$148/sqft |
Source: Stellar MLS #TB8397180 Report a problem | ||
| 7/11/2025 | Listed for sale | $449,000+54.8%$157/sqft |
Source: Stellar MLS #TB8397180 Report a problem | ||
| 4/28/2021 | Sold | $290,000+87.1%$101/sqft |
Source: Public Record Report a problem | ||
| 7/30/2020 | Sold | $155,000+33.9%$54/sqft |
Source: Public Record Report a problem | ||
| 5/20/2002 | Sold | $115,800+221.7%$40/sqft |
Source: Public Record Report a problem | ||
| 1/8/1997 | Sold | $36,000-56.4%$13/sqft |
Source: Public Record Report a problem | ||
| 6/9/1994 | Sold | $82,500$29/sqft |
Source: Public Record Report a problem | ||
Public tax history
| Year | Property taxes | Tax assessment |
|---|---|---|
| 2024 | $6,759 +7.3% | $442,064 +26% |
| 2023 | $6,298 +32.1% | $350,900 +21.1% |
| 2022 | $4,768 +22.9% | $289,665 +25.9% |
| 2021 | $3,878 +10.2% | $230,062 +10.8% |
| 2020 | $3,520 +175.2% | $207,549 +92.5% |
| 2019 | $1,279 | $107,830 +1.9% |
| 2018 | $1,279 +2.5% | $105,826 |
| 2017 | $1,248 +0.9% | $105,826 +4.2% |
| 2016 | $1,236 +3.7% | $101,517 +0.7% |
| 2015 | $1,192 +3.2% | $100,811 -2.6% |
| 2014 | $1,155 | $103,548 +2.4% |
| 2013 | -- | $101,144 -5% |
| 2012 | -- | $106,489 -4.5% |
| 2011 | -- | $111,455 -0.2% |
| 2010 | -- | $111,670 -16.8% |
| 2009 | -- | $134,295 -31.4% |
| 2008 | -- | $195,880 -15.3% |
| 2007 | -- | $231,355 +0.4% |
| 2006 | -- | $230,508 +21.6% |
| 2005 | -- | $189,610 +26.4% |
| 2004 | -- | $149,951 +14.5% |
| 2003 | -- | $130,958 +6.7% |
| 2002 | -- | $122,749 +21.5% |
| 2000 | -- | $100,991 |
| 1999 | -- | $100,991 |
Find assessor info on the county website
Neighborhood: Holiday Lake Estates
Nearby homes
- $311,1002 bd2 ba2.1k sqft2022 Norfolk Dr, Holiday, FL 34691Off Market

- $274,8002 bd2 ba1.4k sqft2036 Norfolk Dr, Holiday, FL 34691Off Market
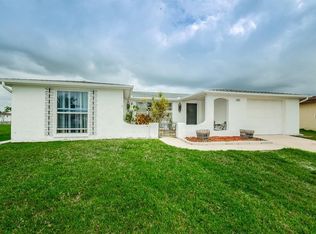
- $257,8002 bd3 ba1.8k sqft2014 Norfolk Dr, Holiday, FL 34691Off Market
- $286,6002 bd2 ba1.6k sqft2042 Norfolk Dr, Holiday, FL 34691Off Market
- $207,0002 bd2 ba1.1k sqft2041 Norfolk Dr, Holiday, FL 34691Off Market
- $237,2002 bd2 ba1.4k sqft2027 Norfolk Dr, Holiday, FL 34691Off Market
- $185,300-- bd1 ba884 sqft2021 Norfolk Dr, Holiday, FL 34691Off Market
- $198,100-- bd1 ba816 sqft2008 Norfolk Dr, Holiday, FL 34691Off Market
Nearby schools
GreatSchools rating
- 2/10Gulfside Elementary SchoolGrades: PK-5Distance: 1.3 mi
- 3/10Paul R. Smith Middle SchoolGrades: 6-8Distance: 0.9 mi
- 3/10Anclote High SchoolGrades: 9-12Distance: 1 mi
Schools provided by the listing agent
- Elementary: Gulf Trace Elementary
- Middle: Paul R. Smith Middle-PO
- High: Anclote High-PO
Source: Stellar MLS. This data may not be complete. We recommend contacting the local school district to confirm school assignments for this home.
Get a cash offer in 3 minutes
Find out how much your home could sell for in as little as 3 minutes with a no-obligation cash offer.
Estimated market value
$409,800
Get a cash offer in 3 minutes
Find out how much your home could sell for in as little as 3 minutes with a no-obligation cash offer.
Estimated market value
$409,800
- Florida
- Pasco County
- Holiday
- 34691
- Holiday Lake Estates
- 2030 Norfolk Dr
Nearby cities
Nearby neighborhoods
Nearby zip codes
Other Holiday Topics
