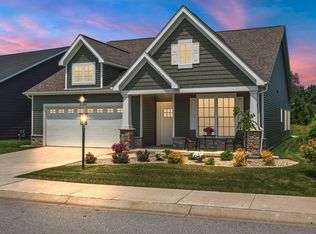
Fabulous maintenance free Villa! This 2 bedroom/2 bath offers a unique thoughtfully designed sunroom, unlike many other units! Enjoy your fenced backyard with concrete patio and pergola overlooking water. Spacious finished two car garage that enters into a generous mud room/laundry room. Design finishes include luxury vinyl tile, quartz counters, tile backsplash, white cabinetry with soft close features, stainless steel appliances, pantry, counter/storage space in the mud room with custom bench seating, gas fireplace in living room with a soft gray tile surround and mantel and more! A large primary suite overlooks the pond with a perfectly sized bathroom with quartz counters, double bowl vanity, linen closet and tiled shower that leads into your large walk-in closet. The inviting sunroom is a stunning addition that can be used as an office with French glass doors for privacy or an additional bedroom if desired! Easton Park is maintenance free, great walking ability and street parking! Inquire about rental investment opportunities as well!
Closed
$395,000
2030 Northwood Ln, Chesterton, IN 46304
2beds
1,649sqft
Single Family Residence
Built in 2022
6,098 Square Feet Lot
$407,100 Zestimate®
$240/sqft
$2,358 Estimated rent
Home value
$407,100
$387,000 - $427,000
$2,358/mo
Zestimate® history
Owner options
List your home for rent
$2,358/mo
Rent Zestimate®
Find your next renter with Zillow Rental Manager. Plus, with online applications, you can quickly screen prospective tenants – for free.
$2,358/mo
Rent Zestimate®
Refinance and save
$2,640/mo
Est. payment
Refinancing to a lower rate could help reduce your monthly payments and save thousands over the life of the loan.
$2,640/mo
Est. payment
Explore your selling options
Work with a Zillow partner agent
Leverage their expertise and Zillow's premium Showcase listings to get your home seen by more buyers.
Get startedList with your own agent
Get your home in front of millions of buyers by listing it on Zillow.
Learn how to do itSell it yourself
Take full control of how buyers see your home on Zillow by listing For Sale by Owner (FSBO).
List your homeWhat's special
Zillow last checked:
Listing updated:
Listed by:
Stefanie Neal,
BHHS Executive Group RE 219-464-8521
Bought with:
Janine Henry, RB16001303
Banga Realty, LLC
Source: NIRA as distributed by MLS GRID,MLS#: 804706
Facts & features
Interior
Bedrooms & bathrooms
- Bedrooms: 2
- Bathrooms: 2
- Full bathrooms: 2
Rooms
- Room types: Bedroom 2, Primary Bedroom, Office, Dining Room, Living Room, Laundry, Kitchen
Primary bedroom
- Description: Pond Views
- Area: 210
- Dimensions: 14.0 x 15.0
Bedroom 2
- Description: Walk In Closet
- Area: 130
- Dimensions: 13.0 x 10.0
Dining room
- Area: 154
- Dimensions: 11.0 x 14.0
Kitchen
- Area: 126
- Dimensions: 14.0 x 9.0
Laundry
- Area: 112
- Dimensions: 14.0 x 8.0
Living room
- Description: Pond Views
- Area: 285
- Dimensions: 15.0 x 19.0
Office
- Description: Sunroom or Office
- Area: 99.96
- Dimensions: 10.2 x 9.8
Heating
- Forced Air, Natural Gas
Appliances
- Included: Dishwasher, Stainless Steel Appliance(s), Washer, Portable Dishwasher, Refrigerator, Microwave, Free-Standing Gas Oven, Dryer, Disposal
- Laundry: In Unit, Laundry Room
Features
- Kitchen Island, Walk-In Closet(s), Open Floorplan, Pantry
- Windows: Window Treatments
- Has basement: No
- Number of fireplaces: 1
- Fireplace features: Gas, Living Room
Interior area
- Total structure area: 1,649
- Total interior livable area: 1,649 sqft
- Finished area above ground: 1,649
Property
Parking
- Total spaces: 2
- Parking features: Attached, Garage Door Opener
- Attached garage spaces: 2
Features
- Levels: One
- Patio & porch: Front Porch, Patio
- Exterior features: None, Private Yard
- Pool features: None
- Fencing: Back Yard,Fenced
- Has view: Yes
- View description: Pond
- Has water view: Yes
- Water view: Pond
- Waterfront features: Pond
- Frontage length: 50
Lot
- Size: 6,098 Square Feet
- Features: Landscaped, Pond on Lot, Level
Details
- Parcel number: 640705201037000023
- Zoning description: Residential
- Special conditions: Standard
Construction
Type & style
- Home type: SingleFamily
- Architectural style: Ranch
- Property subtype: Single Family Residence
Condition
- New construction: No
- Year built: 2022
Utilities & green energy
- Electric: 200+ Amp Service
- Sewer: Public Sewer
- Water: Public
- Utilities for property: Electricity Connected, Sewer Connected, Water Connected, Natural Gas Connected
Community & HOA
Community
- Features: Curbs, Sidewalks
- Subdivision: Easton Park
HOA
- Has HOA: Yes
- Amenities included: Maintenance Grounds
- Services included: Maintenance Grounds
- HOA fee: $200 monthly
- HOA name: Easton Park
- HOA phone: 219-746-3226
Location
- Region: Chesterton
Financial & listing details
- Price per square foot: $240/sqft
- Tax assessed value: $363,600
- Annual tax amount: $3,474
- Date on market: 6/2/2024
- Listing agreement: Exclusive Right To Sell
- Listing terms: Cash,VA Loan,FHA,Conventional
- Road surface type: Paved
Price history
| Date | Event | Price |
|---|---|---|
| 7/3/2024 | Sold | $395,000-1%$240/sqft |
Source:  NIRA as distributed by MLS GRID #804706 Report a problem NIRA as distributed by MLS GRID #804706 Report a problem | ||
| 6/14/2024 | Pending sale | $399,000$242/sqft |
Source: BHHS broker feed #804706 Report a problem | ||
| 6/14/2024 | Contingent | $399,000$242/sqft |
Source: NIRA as distributed by MLS GRID #804706 Report a problem | ||
| 6/2/2024 | Listed for sale | $399,000+7.5%$242/sqft |
Source: NIRA as distributed by MLS GRID #804706 Report a problem | ||
| 9/27/2022 | Sold | $371,296+0.4%$225/sqft |
Source: NIRA as distributed by MLS GRID #507854 Report a problem | ||
| 3/7/2022 | Listing removed | -- |
Source: NIRA as distributed by MLS GRID #507854 Report a problem | ||
| 2/21/2022 | Listed for sale | $369,900$224/sqft |
Source: NIRA as distributed by MLS GRID #507854 Report a problem | ||
Public tax history
| Year | Property taxes | Tax assessment |
|---|---|---|
| 2025 | $3,705 +6.6% | $363,600 +9.4% |
| 2024 | $3,475 +1600.9% | $332,500 +6.3% |
| 2023 | $204 +3977.8% | $312,800 +584.5% |
| 2022 | $5 -2% | $45,700 +22750% |
| 2021 | $5 -4.7% | $200 |
| 2020 | $5 +0.9% | $200 |
| 2019 | $5 -31.4% | $200 |
| 2018 | $8 | $200 -33.3% |
| 2017 | $8 | $300 |
Find assessor info on the county website
Neighborhood: 46304
Nearby homes
- $362,5003 bd2 ba1.6k sqft2020 Northwood Ln, Chesterton, IN 46304Sold

- $354,6912 bd2 ba1.6k sqft2050 Northwood Ln, Chesterton, IN 46304Sold
- $392,1003 bd2 ba1.6k sqft2105 Northwood Ln, Chesterton, IN 46304Off Market
- $401,1003 bd2 ba1.6k sqft2040 Northwood Ln, Chesterton, IN 46304Off Market
- $385,0003 bd2 ba1.6k sqft2031 Northwood Ln, Chesterton, IN 46304Sold
- $396,6003 bd2 ba1.6k sqft2021 Northwood Ln, Chesterton, IN 46304Off Market
- $371,9002 bd2 ba1.6k sqft2041 Northwood Ln, Chesterton, IN 46304Off Market
- $387,5003 bd2 ba1.7k sqft468 Cypress Ln, Chesterton, IN 46304Off Market
Nearby schools
GreatSchools rating
- 8/10Brummitt Elementary SchoolGrades: K-4Distance: 0.7 mi
- 2/10Northwest Indiana Online SchoolGrades: K-12Distance: 2.2 mi
- 9/10Chesterton Senior High SchoolGrades: 9-12Distance: 2.7 mi
Get a cash offer in 3 minutes
Find out how much your home could sell for in as little as 3 minutes with a no-obligation cash offer.
Estimated market value
$407,100
Get a cash offer in 3 minutes
Find out how much your home could sell for in as little as 3 minutes with a no-obligation cash offer.
Estimated market value
$407,100
- Indiana
- Porter County
- Chesterton
- 46304
- 2030 Northwood Ln
Nearby cities
Nearby zip codes
Other Chesterton Topics
