Set on 2.58 private acres in Crystal Falls, this estate blends timeless architecture, resort-style outdoor living, and the kind of privacy that’s becoming increasingly difficult to find in the Leander market. Tucked behind a classic stone exterior and elegant iron double doors, the home opens to soaring ceilings, graceful arches, and warm gathering spaces designed for both everyday living and unforgettable entertaining. At the center of the home, bright open-concept living areas flow into an expansive chef’s kitchen featuring an oversized island, apron-front sink, and generous seating—creating a natural place for family and guests to gather. A formal dining space adds the perfect setting for holidays, celebrations, and memorable dinners that linger late into the evening. The primary suite offers a true retreat, filled with natural light and peaceful backyard views that create a quiet escape at the end of the day. Outside, the property transforms into a private resort-style setting with a lagoon-inspired pool, natural rock features, water elements, spillover spa, covered outdoor living area, and a stone fireplace designed for year-round enjoyment. The grounds also include a fire pit gathering area, dedicated playscape space, and expansive room to relax, entertain, and enjoy the outdoors in complete privacy. A detached casita adds rare flexibility for multigenerational living, long-term guests, a private office, fitness studio, or creative workspace. Additional highlights include an epoxy-finished garage, solar power, and Tesla battery backup for efficiency and peace of mind.
Active
Price cut: $100K (6/11)
$1,545,000
2030 Palos Verdes, Leander, TX 78641
6beds
5,087sqft
Single Family Residence
Built in 2015
2.58 Acres Lot
$-- Zestimate®
$304/sqft
$77/mo HOA
What's special
Lagoon-inspired poolStone fireplaceClassic stone exteriorFire pit gathering areaWater elementsPeaceful backyard viewsDedicated playscape space
- 129 days |
- 930 |
- 41 |
Zillow last checked:
Listing updated:
Listed by:
Taylor Stuart (512) 695-7105,
Taylor Stuart, Broker (512) 695-7105
Source: Unlock MLS,MLS#: 5827390
Loading...
Facts & features
Interior
Bedrooms & bathrooms
- Bedrooms: 6
- Bathrooms: 6
- Full bathrooms: 5
- 1/2 bathrooms: 1
- Main level bedrooms: 5
Heating
- Central, Natural Gas, Solar
Cooling
- Central Air
Appliances
- Included: Built-In Electric Oven, Built-In Refrigerator, Dishwasher, Disposal, ENERGY STAR Qualified Appliances, Exhaust Fan, Gas Cooktop, Microwave, Double Oven, RNGHD, Stainless Steel Appliance(s), Gas Water Heater
Features
- Bookcases, Breakfast Bar, Built-in Features, Ceiling Fan(s), Beamed Ceilings, Coffered Ceiling(s), High Ceilings, Tray Ceiling(s), Vaulted Ceiling(s), Granite Counters, Stone Counters, Crown Molding, Double Vanity, Dry Bar, Electric Dryer Hookup, Eat-in Kitchen, Entrance Foyer, French Doors, In-Law Floorplan, Kitchen Island, Multiple Dining Areas, Multiple Living Areas, Natural Woodwork, Open Floorplan, Pantry, Primary Bedroom on Main, Recessed Lighting, Smart Thermostat, Soaking Tub, Storage, Walk-In Closet(s), Washer Hookup, Wired for Sound
- Flooring: Carpet, Tile, Wood
- Windows: Window Treatments
- Number of fireplaces: 2
- Fireplace features: Family Room, Fire Pit, Gas, Gas Log, Outside
Interior area
- Total interior livable area: 5,087 sqft
Property
Parking
- Total spaces: 3
- Parking features: Circular Driveway, Door-Multi, Driveway, Garage, Garage Door Opener, Garage Faces Side, Oversized, Storage
- Garage spaces: 3
Accessibility
- Accessibility features: None
Features
- Levels: One
- Stories: 1
- Patio & porch: Covered, Front Porch, Patio, Rear Porch
- Exterior features: Barbecue, Dog Run, Exterior Steps, Gas Grill, Gutters Partial, Pest Tubes in Walls, Private Yard
- Has private pool: Yes
- Pool features: Heated, In Ground, Pool/Spa Combo, Solar Heat, Waterfall
- Fencing: Wrought Iron
- Has view: Yes
- View description: Trees/Woods
- Waterfront features: None
Lot
- Size: 2.58 Acres
- Features: Interior Lot, Level, Native Plants, Private, Sprinkler - Partial, Trees-Heavy, Trees-Medium (20 Ft - 40 Ft)
Details
- Additional structures: Guest House, Kennel/Dog Run, Outdoor Kitchen
- Parcel number: 05104805020000
- Special conditions: Standard
Construction
Type & style
- Home type: SingleFamily
- Property subtype: Single Family Residence
Materials
- Foundation: Slab
- Roof: Composition, Metal
Condition
- Resale
- New construction: No
- Year built: 2015
Details
- Builder name: Brookville
Utilities & green energy
- Sewer: Septic Tank
- Water: Public
- Utilities for property: Electricity Connected, Natural Gas Connected, Solar, Water Connected
Community & HOA
Community
- Features: Cluster Mailbox, Common Grounds, Fishing, Gated, Golf, Park, Playground, Pool, Tennis Court(s)
- Subdivision: Grand Mesa At Crystal Falls
HOA
- Has HOA: Yes
- Services included: Common Area Maintenance
- HOA fee: $77 monthly
- HOA name: Crystal Falls
Location
- Region: Leander
Financial & listing details
- Price per square foot: $304/sqft
- Tax assessed value: $1,554,104
- Annual tax amount: $24,980
- Date on market: 3/5/2026
- Listing terms: See Remarks
- Electric utility on property: Yes
Estimated market value
Not available
Estimated sales range
Not available
Not available
Price history
| Date | Event | Price |
|---|---|---|
| 6/11/2026 | Price change | $1,545,000-6.1%$304/sqft |
Source:  Unlock MLS #5827390 Report a problem Unlock MLS #5827390 Report a problem | ||
| 5/31/2026 | Price change | $1,645,000-2.9%$323/sqft |
Source: Unlock MLS #5827390 Report a problem | ||
| 5/14/2026 | Price change | $1,695,000-3.1%$333/sqft |
Source: Unlock MLS #5827390 Report a problem | ||
| 4/15/2026 | Price change | $1,749,000-2.3%$344/sqft |
Source: Unlock MLS #5827390 Report a problem | ||
| 3/5/2026 | Listed for sale | $1,790,000+2.3%$352/sqft |
Source: Unlock MLS #5827390 Report a problem | ||
| 10/25/2024 | Listing removed | $1,750,000$344/sqft |
Source: Unlock MLS #4514314 Report a problem | ||
| 9/26/2024 | Price change | $1,750,000-2.2%$344/sqft |
Source: Unlock MLS #4514314 Report a problem | ||
| 8/8/2024 | Price change | $1,790,000-5.3%$352/sqft |
Source: Unlock MLS #4514314 Report a problem | ||
| 7/5/2024 | Price change | $1,890,000-3.1%$372/sqft |
Source: Unlock MLS #4514314 Report a problem | ||
| 6/7/2024 | Listed for sale | $1,950,000$383/sqft |
Source: Unlock MLS #4514314 Report a problem | ||
Public tax history
| Year | Property taxes | Tax assessment |
|---|---|---|
| 2025 | $29,521 +40.7% | $1,554,104 +26.3% |
| 2024 | $20,983 +12.7% | $1,230,618 +10% |
| 2023 | $18,615 -2% | $1,118,744 +10% |
| 2022 | $18,992 | $1,017,040 +10% |
| 2021 | -- | $924,582 +6.9% |
| 2020 | $20,818 +2.5% | $865,000 |
| 2019 | $20,315 +16.4% | $865,000 +13.4% |
| 2018 | $17,454 | $763,049 +10% |
| 2017 | $17,454 +448.4% | $693,681 +3% |
| 2016 | $3,183 | $673,217 +354.9% |
| 2015 | $3,183 | $147,982 +32.1% |
| 2014 | $3,183 | $112,000 |
Find assessor info on the county website
Monthly payment
Est. payment$--/mo
Payment breakdown
Explore the cost of this home by adjusting the details. Changes won't be saved.All calculations are estimates and provided by Zillow, Inc. for informational purposes only. Actual amounts may vary.
HOA fees may include property taxes on listings classified as Co-Ops. Contact the listing agent and/or owner for fee details.
Mortgage interest rates are dependent on a number of factors, including credit score, down payment, and repayment length. Interest rate data provided by Zillow Group Marketplace, Inc. as of 1/1/1970 from various mortgage lenders with which we have lead or other similar arrangements; the Estimated Payment is an average of those rates.
See how much you could borrow to make a competitive offer.
Climate risks
Neighborhood: 78641
Nearby schools
GreatSchools rating
- 6/10Whitestone Elementary SchoolGrades: PK-5Distance: 1.4 mi
- 8/10Running Brushy Middle SchoolGrades: 6-8Distance: 1.9 mi
- 6/10Leander High SchoolGrades: 9-12Distance: 2.4 mi
Schools provided by the listing agent
- Elementary: Whitestone
- Middle: Running Brushy
- High: Leander High
- District: Leander ISD
Source: Unlock MLS. This data may not be complete. We recommend contacting the local school district to confirm school assignments for this home.
- $1,011,8006 bd5 ba4.2k sqft1324 Pasa Tiempo, Leander, TX 78641Off Market

- $1,550,3006 bd5 ba5.1k sqft1405 Camelback, Leander, TX 78641Off Market
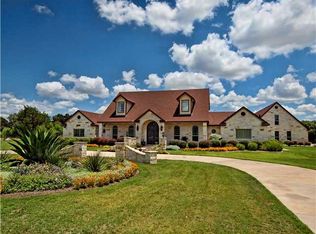
- $774,800-- bd3 ba2.6k sqft1326 Pasa Tiempo, Leander, TX 78641Off Market
- $--6 bd5 ba4.6k sqft1310 Ventana Cyn, Leander, TX 78641Sold

- $881,5003 bd3 ba2.5k sqft1328 Pasa Tiempo, Leander, TX 78641Off Market
- $861,8004 bd2 ba2.5k sqft1322 Pasa Tiempo, Leander, TX 78641Off Market
- $955,6005 bd3 ba3.5k sqft2031 Palos Verdes, Leander, TX 78641Off Market
- $1,271,600-- bd4 ba3.6k sqft2029 Palos Verdes, Leander, TX 78641Off Market
A local agent can set up tours, give advice and negotiate with sellers.
A local lender can help you make sure your offer is ready when you are.
Similar homes
- $1,390,0006 bd4 ba5.3k sqft3609 Good Night Trl, Leander, TX 78641Active

 MLS ID #9006121, Shanna Heidmann, Goodrich Realty LLC. Unlock MLS
 - $1,245,0005 bd6 ba4.5k sqft1301 Lions Lair, Leander, TX 78641Active
 MLS ID #3385309, Jeff Tucker, Compass RE Texas, LLC. Unlock MLS
 - $1,825,0004 bd4 ba4.5k sqft1100 High Lonesome, Leander, TX 78641Active
 MLS ID #8804149, Vanessa Nunez, Iron Creek Realty. Unlock MLS
 - $1,289,9994 bd5 ba3.9k sqft3013 Vista Heights Dr, Leander, TX 78641Active
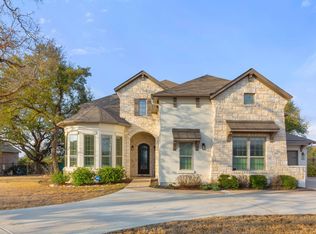 MLS ID #1205972, Zehra Zafar, Dash Realty. Unlock MLS
 - $937,5005 bd4 ba3.8k sqft1710 Mira Vis, Leander, TX 78641ActiveMLS ID #7743219, Sandy Joseph, Berkshire Hathaway TX Realty. Unlock MLS
- $995,0005 bd5 ba3.7k sqft1600 Whiskey Ct, Leander, TX 78641ActiveMLS ID #5922440, Janet Dean, Kuper Sotheby's Int'l Realty. Unlock MLS
- $900,0004 bd4 ba2.5k sqft901 Palos Verdes, Leander, TX 78641ActiveMLS ID #4215708, David Fisher, Redfin Corporation. Unlock MLS
- $1,050,0005 bd4 ba3.6k sqft2001 Long Bow Dr, Leander, TX 78641ActiveMLS ID #9046469, Brian Copland, eXp Realty, LLC. Unlock MLS
- $1,299,9004 bd4 ba3.4k sqft312 Flintlock Dr, Leander, TX 78641ActiveMLS ID #4447401, Carissa Chandler, Spyglass Realty. Unlock MLS
- $899,9995 bd5 ba4k sqft2720 Rain Song Dr, Leander, TX 78641ActiveMLS ID #2219990, Jenny Law, Kuper Sotheby's Int'l Realty. Unlock MLS
- $775,9003 bd3 ba2.7k sqft500 Dream Catcher Dr, Leander, TX 78641ActiveMLS ID #3675575, Katie Hanner, Thrive Realty. Unlock MLS
- $1,825,0005 bd5 ba4.9k sqft18817 Hidden Ridge Pl, Jonestown, TX 78645ActiveMLS ID #4098096, Chris Tinnell, Compass RE Texas, LLC. Unlock MLS
- $799,0004 bd4 ba3.5k sqft2404 1st Vw, Leander, TX 78641ActiveMLS ID #9423994, Eric Recktenwald, REALTY CAPITAL CITY. Unlock MLS
- $1,378,0004 bd4 ba4.3k sqft7409 Lantern View Dr, Jonestown, TX 78645ActiveMLS ID #4084258, Christina Alonzo, eXp Realty, LLC. Unlock MLS
- $1,149,0003 bd4 ba3.2k sqft18607 White Rim Trl, Jonestown, TX 78645ActiveMLS ID #8381891, Marilyn Fisher, Bumpus Real Estate. Unlock MLS
- $1,350,0006 bd5 ba4.3k sqft1000 Jonathan Cv, Georgetown, TX 78628ActiveMLS ID #8153845, Tom Ford, Real Broker, LLC. Unlock MLS
- $1,549,0005 bd5 ba5.9k sqft3816 Arrow Wood Rd, Cedar Park, TX 78613ActiveMLS ID #7933617, Lori Wakefield, Keller Williams - Lake Travis. Unlock MLS
- $1,700,0006 bd5 ba4.8k sqft610 Deckhouse Dr, Leander, TX 78645ActiveMLS ID #6172393, Emily Dieckmann, eXp Realty, LLC. Unlock MLS
- $1,590,0006 bd4 ba4.5k sqft313 Angel Song Cv, Spicewood, TX 78669ActiveMLS ID #5709281, Dina Dillard, Spyglass Realty. Unlock MLS
- $779,0005 bd5 ba3.3k sqft3028 Silvergrass Cv, Leander, TX 78641ActiveMLS ID #3213287, Jean Gage, Keller Williams - Lake Travis. Unlock MLS
- Texas
- Travis County
- Leander
- 78641
- 2030 Palos Verdes
Nearby cities
Nearby zip codes
Other Leander Topics
