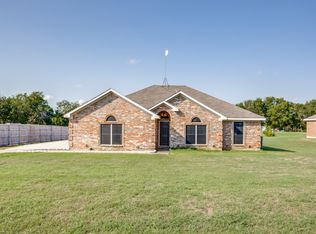
Multiple offers- highest and best by 4:00 PM Jan. 15th. Pride of ownership shines through with this beauty of a property! Located outside city limits on nearly 2 acres you'll find upgrades everywhere you look in and out! The outside boasts a 30X22 enclosed back patio, 24X16 insulated 2 story workshop with attached deck, 2 8X8 chicken coups, roof replaced (18), new chain link perimeter fence (18), decorative front retaining walls added, exterior painted (22) & more! Interior updates include the front windows replaced (22), flooring replaced throughout (21), interior painted (22), new hot water heater (22), gas fireplace added (22) & nearly all the fixtures, knobs, and handles replaced. The spacious master bedroom can easily have room for an office space. In the master you'll love the roomy walk-through closet situated between 2 bathrooms! Storage space abounds with the oversized utility room & walk-in pantry & the kitchen even has pull out drawers! Perfect for entertaining inside & out.
Sold
Price Unknown
2030 Paluxy Ct, Waxahachie, TX 75167
4beds
2,128sqft
Manufactured Home, Single Family Residence
Built in 2001
1.89 Acres Lot
$377,700 Zestimate®
$--/sqft
$2,751 Estimated rent
Home value
$377,700
$355,000 - $400,000
$2,751/mo
Zestimate® history
Owner options
List your home for rent
$2,751/mo
Rent Zestimate®
Find your next renter with Zillow Rental Manager. Plus, with online applications, you can quickly screen prospective tenants – for free.
$2,751/mo
Rent Zestimate®
Refinance and save
Refinancing to a lower rate could help reduce your monthly payments and save thousands over the life of the loan.
Explore your selling options
Work with a Zillow partner agent
Leverage their expertise and Zillow's premium Showcase listings to get your home seen by more buyers.
Get startedList with your own agent
Get your home in front of millions of buyers by listing it on Zillow.
Learn how to do itSell it yourself
Take full control of how buyers see your home on Zillow by listing For Sale by Owner (FSBO).
List your homeWhat's special
Exterior paintedOutside city limitsGas fireplaceDecorative front retaining wallsAttached deckPull out drawersSpacious master bedroom
Zillow last checked:
Listing updated:
Listed by:
Alexia Hardin 0692918 432-940-9946,
Keller Williams Realty 972-938-2222,
Rebecca Franklin 505-440-5385,
Keller Williams Realty
Bought with:
Non-Mls Member
NON MLS
Source: NTREIS,MLS#: 20502918
Facts & features
Interior
Bedrooms & bathrooms
- Bedrooms: 4
- Bathrooms: 3
- Full bathrooms: 3
Primary bedroom
- Features: En Suite Bathroom, Jetted Tub, Linen Closet, Bath in Primary Bedroom, Sitting Area in Primary, Separate Shower, Walk-In Closet(s)
- Level: First
- Dimensions: 26 x 15
Bedroom
- Features: Walk-In Closet(s)
- Level: First
- Dimensions: 13 x 12
Bedroom
- Features: Walk-In Closet(s)
- Level: First
- Dimensions: 13 x 10
Bedroom
- Level: First
- Dimensions: 12 x 11
Breakfast room nook
- Level: First
- Dimensions: 13 x 6
Dining room
- Features: Built-in Features
- Level: First
- Dimensions: 13 x 10
Kitchen
- Features: Built-in Features, Galley Kitchen, Pantry, Walk-In Pantry
- Level: First
- Dimensions: 14 x 10
Living room
- Features: Fireplace
- Level: First
- Dimensions: 19 x 17
Utility room
- Features: Built-in Features
- Level: First
- Dimensions: 10 x 8
Heating
- Central, Electric, Fireplace(s)
Cooling
- Central Air, Ceiling Fan(s), Electric
Appliances
- Included: Some Gas Appliances, Dishwasher, Gas Range, Microwave, Plumbed For Gas
- Laundry: Washer Hookup, Electric Dryer Hookup, Laundry in Utility Room
Features
- Pantry, Walk-In Closet(s)
- Flooring: Ceramic Tile, Laminate
- Windows: Window Coverings
- Has basement: No
- Number of fireplaces: 1
- Fireplace features: Decorative, Gas Log, Gas Starter, Living Room, Masonry
Interior area
- Total interior livable area: 2,128 sqft
Property
Parking
- Total spaces: 2
- Parking features: Concrete, Door-Single, Driveway, Garage Faces Front, Garage, Garage Door Opener, On Street
- Garage spaces: 2
- Has uncovered spaces: Yes
Features
- Levels: One
- Stories: 1
- Patio & porch: Rear Porch, Deck, Enclosed, Screened, Covered
- Exterior features: Garden, Rain Gutters, Storage
- Pool features: None
- Fencing: Chain Link,Vinyl
Lot
- Size: 1.89 Acres
- Features: Back Yard, Cleared, Cul-De-Sac, Lawn, Landscaped, Sloped, Sprinkler System, Few Trees
- Residential vegetation: Cleared
Details
- Additional structures: Garage(s), Poultry Coop, Workshop
- Parcel number: 207674
Construction
Type & style
- Home type: MobileManufactured
- Architectural style: Contemporary/Modern
- Property subtype: Manufactured Home, Single Family Residence
Materials
- Foundation: Pillar/Post/Pier
- Roof: Composition
Condition
- Year built: 2001
Utilities & green energy
- Sewer: Aerobic Septic, Private Sewer
- Water: Rural
- Utilities for property: Electricity Available, Electricity Connected, Natural Gas Available, Phone Available, Sewer Available, Septic Available, Separate Meters, Water Available
Community & HOA
Community
- Security: Carbon Monoxide Detector(s), Smoke Detector(s)
- Subdivision: Waterford Crossing
HOA
- Has HOA: No
Location
- Region: Waxahachie
Financial & listing details
- Tax assessed value: $398,894
- Annual tax amount: $4,180
- Date on market: 1/4/2024
- Cumulative days on market: 58 days
- Listing terms: Cash,Conventional,FHA,VA Loan
- Exclusions: Window curtains, rods, and holders, refrigerators, washer, dryer, yard decor, raised bed garden, marked trees, chickens
- Electric utility on property: Yes
Price history
| Date | Event | Price |
|---|---|---|
| 3/13/2024 | Sold | -- |
Source: NTREIS #20502918 Report a problem | ||
| 3/4/2024 | Pending sale | $360,000$169/sqft |
Source: NTREIS #20502918 Report a problem | ||
| 1/17/2024 | Contingent | $360,000$169/sqft |
Source: NTREIS #20502918 Report a problem | ||
| 1/4/2024 | Listed for sale | $360,000+81.9%$169/sqft |
Source: NTREIS #20502918 Report a problem | ||
| 7/13/2018 | Sold | -- |
Source: Agent Provided Report a problem | ||
| 6/12/2018 | Pending sale | $197,900$93/sqft |
Source: Batte Realty, LLC #13835705 Report a problem | ||
| 6/4/2018 | Listed for sale | $197,900$93/sqft |
Source: Batte Realty, LLC #13835705 Report a problem | ||
| 5/30/2018 | Pending sale | $197,900$93/sqft |
Source: Batte Realty, LLC #13835705 Report a problem | ||
| 5/17/2018 | Listed for sale | $197,900$93/sqft |
Source: Batte Realty, LLC #13835705 Report a problem | ||
Public tax history
| Year | Property taxes | Tax assessment |
|---|---|---|
| 2025 | $3,645 +126.4% | $398,894 +30.2% |
| 2024 | $1,610 +4.6% | $306,272 +10% |
| 2023 | $1,539 -48.9% | $278,429 +10% |
| 2022 | $3,009 | $253,117 +10% |
| 2021 | -- | $230,106 +10% |
| 2020 | -- | $209,187 +10% |
| 2019 | $2,990 | $190,170 +107.6% |
| 2018 | -- | $91,600 -2.9% |
| 2017 | -- | $94,320 +0.1% |
| 2016 | -- | $94,210 -3% |
| 2015 | -- | $97,170 -3% |
| 2014 | -- | $100,130 -1.7% |
| 2013 | -- | $101,850 -2.8% |
| 2012 | -- | $104,750 -2.7% |
| 2011 | -- | $107,660 -1.8% |
| 2010 | -- | $109,580 +0.3% |
| 2009 | -- | $109,240 -1.6% |
| 2008 | -- | $111,030 +22.2% |
| 2007 | -- | $90,860 -0.8% |
| 2006 | -- | $91,590 -0.7% |
| 2005 | -- | $92,280 +5.6% |
| 2004 | -- | $87,410 |
| 2003 | -- | -- |
| 2002 | -- | -- |
| 2001 | -- | -- |
Find assessor info on the county website
Neighborhood: 75167
Nearby homes
- $411,3003 bd2 ba1.6k sqft2020 Paluxy Ct, Waxahachie, TX 75167Off Market

- $381,0003 bd2 ba1.8k sqft1043 Red River Dr, Waxahachie, TX 75167Off Market
- $293,400-- bd-- ba1.7k sqft2021 Paluxy Ct, Waxahachie, TX 75167Off Market
- $--5 bd2 ba2.2k sqft1035 Red River Dr, Waxahachie, TX 75167Sold
- $424,7003 bd2 ba1.8k sqft1051 Red River Dr, Waxahachie, TX 75167Off Market
- $382,1003 bd2 ba1.7k sqft1025 Red River Dr, Waxahachie, TX 75167Off Market
- $366,5004 bd2 ba1.7k sqft1059 Red River Dr, Waxahachie, TX 75167Off Market
- $341,4003 bd2 ba2.4k sqft1054 Waterford Dr, Waxahachie, TX 75167Off Market
Nearby schools
GreatSchools rating
- 6/10Dunaway Elementary SchoolGrades: K-5Distance: 2.3 mi
- 5/10Eddie Finley Sr Junior High SchoolGrades: 6-8Distance: 5.6 mi
- 5/10Waxahachie High SchoolGrades: 9-12Distance: 4.5 mi
Schools provided by the listing agent
- Elementary: Dunaway
- High: Waxahachie
- District: Waxahachie ISD
Source: NTREIS. This data may not be complete. We recommend contacting the local school district to confirm school assignments for this home.
Get a cash offer in 3 minutes
Find out how much your home could sell for in as little as 3 minutes with a no-obligation cash offer.
Estimated market value
$377,700
Get a cash offer in 3 minutes
Find out how much your home could sell for in as little as 3 minutes with a no-obligation cash offer.
Estimated market value
$377,700
- Texas
- Ellis County
- Waxahachie
- 75167
- 2030 Paluxy Ct
Nearby cities
Nearby neighborhoods
Nearby zip codes
Other Waxahachie Topics
