Skip main navigation
Sold for $455,000
  • $455,000

    2030 Peach Tree Blvd, Saint Cloud, FL 34769

    4beds
    2,590sqft
    Single Family Residence
    Built in 1984
    0.34 Acres Lot
    $482,700 Zestimate®
    $176/sqft
    $2,846 Estimated rent

    Home value

    $482,700

    $459,000 - $512,000

    $2,846/mo

    Zestimate® history
    Loading
    Loading...

    Owner options

    List your home for rent

    $2,846/mo

    Rent Zestimate®

    Find your next renter with Zillow Rental Manager. Plus, with online applications, you can quickly screen prospective tenants – for free.

    Learn more

    $2,846/mo

    Rent Zestimate®

    Refinance and save

    $3,036/mo

    Est. payment

    Refinancing to a lower rate could help reduce your monthly payments and save thousands over the life of the loan.

    See today's rates

    $3,036/mo

    Est. payment

    Explore your selling options

    Work with a Zillow partner agent

    Leverage their expertise and Zillow's premium Showcase listings to get your home seen by more buyers.

    Get started

    List with your own agent

    Get your home in front of millions of buyers by listing it on Zillow.

    Learn how to do it

    Sell it yourself

    Take full control of how buyers see your home on Zillow by listing For Sale by Owner (FSBO).

    List your home

    What's special

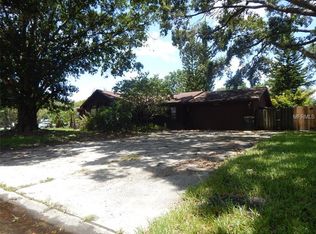
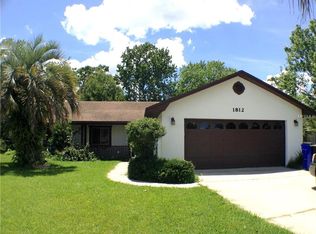
    NOTE: MARKET PRICE ADJUSTMENT...This incredibly unique, split-plan home is waiting for tyou to customize it to suit your family needs. With a ground-floor living area, bedroom and full bath as well as an upper-level living, dining and kitchen AND 3 bedrooms and 2 bathrooms upstairs...this home is perfect for a family that likes "separated togetherness"! Don't miss the opportunity to own in the well-established St. Cloud neighborhood of Pine Lake Estates - which has NO HOA. The 4 bedrooms, 3 bathrooms and living areas cover 2,500 square feet. It features a brand, new kitchen and a large screened-in pool, spa and outdoor kitchen area. The spacious yard is fenced with majestic trees and enough land for play or plants.

    Zillow last checked:

    Listing updated:

    Listing Provided by:

    Dawn Grigsby 407-970-9051,

    KELLER WILLIAMS CLASSIC 407-292-5400

    Bought with:

    Axel Colon, 3336674

    G FIRST REALTY LLC

    Source: Stellar MLS,MLS#: O6206278MLS LogoOriginating MLS: Orlando Regional

    Facts & features

    Interior

    Bedrooms & bathrooms
    • Bedrooms: 4
    • Bathrooms: 3
    • Full bathrooms: 3
    Primary bedroom
    • Features: Ceiling Fan(s), Built-in Closet
    • Level: Second
    • Dimensions: 14x13
    Bedroom 1
    • Features: Ceiling Fan(s), Built-in Closet
    • Level: First
    • Dimensions: 12x15
    Bedroom 2
    • Features: Ceiling Fan(s), Walk-In Closet(s)
    • Level: Second
    • Dimensions: 11x12
    Bedroom 3
    • Features: Ceiling Fan(s), Built-in Closet
    • Level: Second
    • Dimensions: 10x12
    Primary bathroom
    • Features: Dual Sinks, Tub With Shower, Water Closet/Priv Toilet, Built-in Closet
    • Level: Second
    • Dimensions: 10x4
    Bathroom 1
    • Features: Tub With Shower
    • Level: First
    • Dimensions: 8x6
    Bathroom 3
    • Features: Dual Sinks, Tub With Shower
    • Level: Second
    • Dimensions: 8x4
    Dining room
    • Features: Ceiling Fan(s)
    • Level: First
    • Dimensions: 13x15
    Family room
    • Features: Ceiling Fan(s)
    • Level: First
    • Dimensions: 13x23
    Kitchen
    • Level: First
    • Dimensions: 15x11
    Living room
    • Features: Ceiling Fan(s)
    • Level: First
    Heating
    • Central, Electric
    Cooling
    • Central Air
    Appliances
    • Included: Dishwasher, Dryer, Electric Water Heater, Microwave, Range, Refrigerator, Washer
    • Laundry: Inside, Laundry Room
    Features
    • Ceiling Fan(s)
    • Flooring: Laminate, Tile
    • Doors: Sliding Doors
    • Has fireplace: No
    Interior area
    • Total structure area: 3,822
    • Total interior livable area: 2,590 sqft

    Property

    Parking
    • Total spaces: 2
    • Parking features: Garage - Attached
    • Attached garage spaces: 2
    Features
    • Levels: Two
    • Stories: 2
    • Patio & porch: Covered, Front Porch
    • Exterior features: Irrigation System, Private Mailbox
    • Has private pool: Yes
    • Pool features: Deck, Gunite, In Ground, Screen Enclosure
    • Spa features: In Ground
    • Fencing: Chain Link
    Lot
    • Size: 0.34 Acres
    • Dimensions: 86 x 176
    Details
    • Parcel number: 042630091400010020
    • Zoning: SR1A
    • Special conditions: None

    Construction

    Type & style
    • Home type: SingleFamily
    • Property subtype: Single Family Residence
    • Attached to another structure: Yes
    Materials
    • Vinyl Siding
    • Foundation: Slab
    • Roof: Shingle
    Condition
    • Completed
    • New construction: No
    • Year built: 1984

    Utilities & green energy

    • Sewer: Public Sewer
    • Water: Public
    • Utilities for property: BB/HS Internet Available, Cable Connected, Electricity Connected, Phone Available, Sewer Connected, Water Connected

    Community & neighborhood

    Location
    • Region: Saint Cloud
    • Subdivision: PINE LAKE ESTATES UNIT 7

    HOA & financial

    HOA
    • Has HOA: No
    Other fees
    • Pet fee: $0 monthly
    Other financial information
    • Total actual rent: 0

    Other

    Other facts
    • Listing terms: Cash,Conventional,FHA,VA Loan
    • Ownership: Fee Simple
    • Road surface type: Paved

    Price history

    DateEventPrice
    10/7/2024Sold$455,000-1.1%$176/sqft
    Source: Stellar MLS #O6206278 Report a problem
    9/5/2024Pending sale$460,000$178/sqft
    Source: Stellar MLS #O6206278 Report a problem
    8/24/2024Price change$460,000-4.2%$178/sqft
    Source: Stellar MLS #O6206278 Report a problem
    8/8/2024Price change$480,000-3.8%$185/sqft
    Source: Stellar MLS #O6206278 Report a problem
    6/4/2024Listed for sale$499,000-0.2%$193/sqft
    Source: Stellar MLS #O6206278 Report a problem
    5/14/2024Listing removed--
    Source: Stellar MLS #O6197037 Report a problem
    4/18/2024Listed for sale$499,990+88.2%$193/sqft
    Source: Stellar MLS #O6197037 Report a problem
    12/29/2017Sold$265,700-3.3%$103/sqft
    Source: Public Record Report a problem
    11/29/2017Price change$274,9000%$106/sqft
    Source: GODWIN REALTY GROUP #S4853303 Report a problem
    11/20/2017Price change$275,000-0.3%$106/sqft
    Source: GODWIN REALTY GROUP #S4853303 Report a problem
    11/14/2017Price change$275,900-1.4%$107/sqft
    Source: GODWIN REALTY GROUP #S4853303 Report a problem
    11/11/2017Price change$279,900-1.8%$108/sqft
    Source: GODWIN REALTY GROUP #S4853303 Report a problem
    11/9/2017Price change$285,000-1.7%$110/sqft
    Source: GODWIN REALTY GROUP #S4853303 Report a problem
    11/4/2017Listed for sale$289,900+81.2%$112/sqft
    Source: GODWIN REALTY GROUP #S4853303 Report a problem
    8/5/2010Sold$160,000-5.8%$62/sqft
    Source: Public Record Report a problem
    4/4/2010Price change$169,900-32%$66/sqft
    Source: foreclosure.com Report a problem
    3/5/2010Listed for sale--
    Source: foreclosure.com Report a problem
    10/19/2009Listing removed--
    Source: foreclosure.com Report a problem
    10/11/2009Listed for sale--
    Source: foreclosure.com Report a problem
    7/29/2008Listing removed$249,900$96/sqft
    Source: Postlets #S4626769 Report a problem
    5/1/2008Price change$249,900-30.6%$96/sqft
    Source: Postlets #S4626769 Report a problem
    4/25/2008Price change$359,900+44%$139/sqft
    Source: Postlets #S4626769 Report a problem
    3/3/2008Price change$249,900-16.7%$96/sqft
    Source: Postlets #S4626769 Report a problem
    1/26/2008Price change$299,900-24.8%$116/sqft
    Source: Postlets #S4626769 Report a problem
    5/21/2007Listed for sale$398,900+150.9%$154/sqft
    Source: Postlets #S4626769 Report a problem
    4/6/1999Sold$159,000$61/sqft
    Source: Public Record Report a problem

    Public tax history

    YearProperty taxesTax assessment
    2025$4,580 +18.9%$405,200 -11.6%
    2024$3,850 +2.6%$458,200 +1.8%
    2023$3,753 +3.6%$450,000 +15.8%
    2022$3,624 +1.2%$388,600 +39%
    2021$3,582 +0.9%$279,600 +5.6%
    2020$3,551 +1.4%$264,700 +13.6%
    2019$3,503 $233,000 +4.5%
    2018$3,503 +1.5%$222,900 +70.8%
    2017$3,450 +99.1%$130,514 +2.1%
    2016$1,732 +2.1%$127,830 +0.7%
    2015$1,698 -0.8%$126,942 +0.8%
    2014$1,711 $125,935 +1.5%
    2013-- $124,074 +1.7%
    2012-- $122,000 -10.3%
    2011-- $136,000 -7.5%
    2010-- $147,000 -22.1%
    2009-- $188,700 -26.9%
    2008-- $258,100 -11.9%
    2007-- $292,800 +8.2%
    2006-- $270,500 +35.8%
    2005-- $199,200 +22.1%
    2004-- $163,100
    2003-- $163,100 +11.6%
    2002$2,444 +1.6%$146,085 +1.6%
    2001$2,404 +1.8%$143,784 +3%
    2000$2,361 $139,596

    Find assessor info on the county website

    Neighborhood: 34769

    Nearby schools

    GreatSchools rating
    Schools provided by the listing agent
    • Elementary: Neptune Elementary
    • Middle: St. Cloud Middle (6-8)
    • High: St. Cloud High School

    Source: Stellar MLS. This data may not be complete. We recommend contacting the local school district to confirm school assignments for this home.

    Get a cash offer in 3 minutes
    Find out how much your home could sell for in as little as 3 minutes with a no-obligation cash offer.
    Estimated market value
    $482,700
    Get a cash offer in 3 minutes
    Find out how much your home could sell for in as little as 3 minutes with a no-obligation cash offer.
    Estimated market value
    $482,700