Skip main navigation
Off market
  • $894,800

    2030 Penstock Ct, Bethlehem, PA 18015

    3beds
    3,943sqft
    SingleFamily
    Built in 2005
    8,350 Square Feet Lot
    $894,800 Zestimate®
    $227/sqft
    $2,609 Estimated rent

    Home value

    $894,800

    $841,000 - $948,000

    $2,609/mo

    Zestimate® history
    Loading
    Loading...

    Owner options

    List your home for rent

    $2,609/mo

    Rent Zestimate®

    Find your next renter with Zillow Rental Manager. Plus, with online applications, you can quickly screen prospective tenants – for free.

    Learn more

    $2,609/mo

    Rent Zestimate®

    Refinance and save

    $6,313/mo

    Est. payment

    Refinancing to a lower rate could help reduce your monthly payments and save thousands over the life of the loan.

    See today's rates

    $6,313/mo

    Est. payment

    Explore your selling options

    Work with a Zillow partner agent

    Leverage their expertise and Zillow's premium Showcase listings to get your home seen by more buyers.

    Get started

    List with your own agent

    Get your home in front of millions of buyers by listing it on Zillow.

    Learn how to do it

    Sell it yourself

    Take full control of how buyers see your home on Zillow by listing For Sale by Owner (FSBO).

    List your home

    What's special

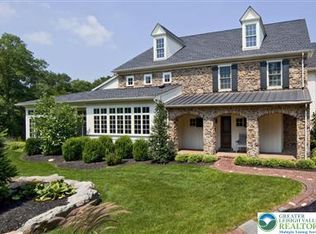
    Penstock was built with the skill and craftsmanship synonymous with Saucon Valley's Stever Mills, in a much sought after location, nestled at the end of the cul-de-sac, overlooking the Black River Creek and Lehigh University's playing fields, where open acreage and abundant wildlife are the backdrop to the home's walls of windows in every first floor room. Rarely does a home of this caliber become available. With stone appointments and curved arches at entrance, incredible architectural and trim details, gracious living spaces delineated by dramatic ceiling heights and interior transoms, every turn invites one to experience perfection in a design that is functional as well as beautiful. The first floor boasts hardwood floors, a four-season, brick-floored sunroom with exposed stone wall, an elegant master suite and bath, custom kitchen, dining room with crown moldings and fluted columns, an office, and a cathedral-ceilinged great room accented by a corner fireplace with antique replica plaster surround. Rich moldings continue upstairs where a second floor boasts two lofted sitting areas, two bedrooms and an area for a future elevator. There is also a full basement plumbed for an additional bath. This maintenance-free home provides a room for every need, in a sophisticated and elegant interior. Meticulously crafted with an old world design that incorporates both dramatic rooflines and traditional styling, Stever Mills is reminiscent of a village in the European countryside. Experience the richly-appointed carriage house, built without compromise, blending attention to detail with understated elegance ? all in a private location where you will have time to enjoy the miles of adjacent walking and jogging paths.

    This property is off market, which means it's not currently listed for sale or rent on Zillow. This may be different from what's available on other websites or public sources.

    Facts & features

    Interior

    Bedrooms & bathrooms
    • Bedrooms: 3
    • Bathrooms: 3
    • Full bathrooms: 3
    • 1/2 bathrooms: 1
    Heating
    • Forced air, Gas
    Cooling
    • Central
    Appliances
    • Included: Dishwasher, Dryer, Freezer, Garbage disposal, Microwave, Range / Oven, Refrigerator, Washer
    Features
    • Master Bath(s), Central Vacuum, Dining Area, Kitchen - Island, Butlers Pantry
    • Flooring: Tile, Hardwood
    • Basement: Unfinished
    • Has fireplace: Yes
    • Fireplace features: Electric
    Interior area
    • Total interior livable area: 3,943 sqft

    Property

    Parking
    • Total spaces: 5
    • Parking features: Garage - Attached
    Features
    • Exterior features: Stone, Stucco
    • Has view: Yes
    • View description: Territorial, Mountain
    Lot
    • Size: 8,350 Square Feet
    Details
    • Parcel number: Q786220204

    Construction

    Type & style
    • Home type: SingleFamily
    Materials
    • Roof: Other
    Condition
    • Year built: 2005

    Community & HOA

    HOA
    • Has HOA: Yes
    • HOA fee: $425 monthly
    Location
    • Region: Bethlehem

    Financial & listing details

    • Price per square foot: $227/sqft
    • Tax assessed value: $342,400
    • Annual tax amount: $15,482

    Price history

    DateEventPrice
    8/3/2018Sold$670,000-4.3%$170/sqft
    Source: GLVR #555710 Report a problem
    5/15/2018Price change$699,900-3.5%$178/sqft
    Source: Dorey, Carol C Real Estate #555710 Report a problem
    3/16/2018Price change$725,000+2.1%$184/sqft
    Source: Dorey, Carol C Real Estate #555710 Report a problem
    10/24/2017Price change$710,000-2.6%$180/sqft
    Source: Carol C Dorey Real Estate #7043385 Report a problem
    10/5/2017Price change$729,000-2.1%$185/sqft
    Source: Carol C Dorey Real Estate #7043385 Report a problem
    8/26/2017Listed for sale$745,000+10.4%$189/sqft
    Source: Carol C Dorey Real Estate #7043385 Report a problem
    8/22/2014Sold$675,000-6.2%$171/sqft
    Source: GLVR #453657 Report a problem
    6/22/2014Price change$719,900-5.9%$183/sqft
    Source: Carol C. Dorey Real Estate, Inc #6169976 Report a problem
    1/2/2014Price change$765,000-4.4%$194/sqft
    Source: Carol C. Dorey Real Estate, Inc #6169976 Report a problem
    9/12/2013Price change$799,900-3.5%$203/sqft
    Source: Carol C. Dorey Real Estate, Inc #6169976 Report a problem
    4/24/2013Price change$829,000-4.2%$210/sqft
    Source: Carol C. Dorey Real Estate, Inc #6169976 Report a problem
    2/14/2013Listed for sale$865,000$219/sqft
    Source: Carol C. Dorey Real Estate, Inc #6169976 Report a problem

    Public tax history

    YearProperty taxesTax assessment
    2025$15,482 +2%$171,200
    2024$15,175 +0.3%$171,200
    2023$15,132 $171,200
    2022$15,132 +649.1%$171,200
    2021$2,020 $171,200
    2020$2,020 $171,200
    2018$2,020 $171,200
    2017-- $171,200
    2016-- $171,200
    2015-- $171,200
    2014-- $171,200
    2013-- $171,200
    2012-- $171,200
    2011-- $171,200
    2010-- $171,200
    Find assessor info on the county website

    Neighborhood: 18015

    Nearby schools

    GreatSchools rating
    Schools provided by the listing agent
    • Elementary: Freemansburg
    • Middle: East Hills
    • High: Freedom
    • District: Bethlehem Area

    Source: The MLS. This data may not be complete. We recommend contacting the local school district to confirm school assignments for this home.

    Get a cash offer in 3 minutes
    Find out how much your home could sell for in as little as 3 minutes with a no-obligation cash offer.
    Estimated market value
    $894,800
    Get a cash offer in 3 minutes
    Find out how much your home could sell for in as little as 3 minutes with a no-obligation cash offer.
    Estimated market value
    $894,800