Welcome to a private sanctuary curated with intention.Light-filled by design, this exceptional property perfectly redefines relaxed luxury.Beautiful hardwoods flow throughout the seamless floor plan, where the formal living room effortlessly connects to the spacious family rm. Both spaces benefit from stunning, unobstructed views of a serene pool and lushly landscaped grounds.The ultimate cook's kitchen comes complete with a highly functional butler's pantry, making entertaining a breeze. A private elevator provides effortless access to all three floors.Upstairs, the primary suite serves as a true retreat, featuring a beautifully renovated bath & an expansive dressing space. Generous secondary bedrms feature refreshed baths. The versatile third floor boasts a large game room, a dedicated office or fifth bedrm, and a half bath. Complete with 4-5 bedrms, 3 full and 2 half baths, a three-car garage, and independent quarters above,this home is truly beyond imagination!All info per seller
Pending
$2,975,000
2030 Quenby St, Houston, TX 77005
4beds
4,866sqft
Single Family Residence
Built in 2000
7,866 Square Feet Lot
$2,963,600 Zestimate®
$611/sqft
$-- HOA
What's special
Refreshed bathsLushly landscaped groundsExpansive dressing spaceThree-car garageBeautifully renovated bathLarge game roomLight-filled by design
- 29 days
- 719
- 21
Likely to sell faster than
Zillow last checked:
Listing updated:
Listed by:
Kristin Tillman TREC #0616649 281-785-3566,
Greenwood King Properties - Kirby Office
Source: HAR,MLS#: 13869142
Facts & features
Interior
Bedrooms & bathrooms
- Bedrooms: 4
- Bathrooms: 4
- Full bathrooms: 3
- 1/2 bathrooms: 1
Primary bedroom
- Level: Second
- Area: 288
- Dimensions: 18x16
Bedroom
- Level: Second
- Area: 204
- Dimensions: 17x12
Bedroom
- Level: Second
- Area: 288
- Dimensions: 18x16
Bedroom
- Level: Second
- Area: 192
- Dimensions: 16x12
Other
- Level: Third
- Area: 192
- Dimensions: 16x12
Breakfast
- Level: First
- Area: 168
- Dimensions: 14x12
Dining room
- Level: First
- Area: 204
- Dimensions: 17x12
Family room
- Level: First
- Area: 288
- Dimensions: 18x16
Game room
- Level: Third
- Area: 320
- Dimensions: 20x16
Other
- Level: Second
- Area: 286
- Dimensions: 22x13
Kitchen
- Level: First
- Area: 210
- Dimensions: 15x14
Living room
- Level: First
- Area: 561
- Dimensions: 33x17
Heating
- Electric, Natural Gas
Cooling
- Ceiling Fan(s), Electric
Appliances
- Included: Water Heater, Disposal, Dryer, Refrigerator, Washer, Wine Refrigerator, Convection Oven, Double Oven, Electric Oven, Gas Cooktop, Dishwasher
- Laundry: Gas Dryer Hookup, Washer Hookup
Features
- Central Vacuum, Crown Molding, Dry Bar, Elevator, Formal Entry/Foyer, Prewired for Alarm System, Wet Bar, All Bedrooms Up, En-Suite Bath, Primary Bed - 2nd Floor, Walk-In Closet(s)
- Flooring: Tile, Wood
- Doors: Insulated Doors
- Windows: Insulated/Low-E windows, Window Coverings
- Number of fireplaces: 1
- Fireplace features: Gas, Gas Log
Interior area
- Total structure area: 4,866
- Total interior livable area: 4,866 sqft
Property
Parking
- Total spaces: 3
- Parking features: Garage, Double-Wide Driveway, Electric Vehicle Charging Station(s)
- Attached garage spaces: 3
Features
- Stories: 3
- Patio & porch: Covered, Porch
- Exterior features: Sprinkler System
- Has private pool: Yes
- Pool features: Gunite, In Ground
- Fencing: Back Yard
Lot
- Size: 7,866 Square Feet
- Features: Subdivided, 0 Up To 1/4 Acre
Details
- Additional structures: Detached Gar Apt /Quarters
- Parcel number: 0540870000002
Construction
Type & style
- Home type: SingleFamily
- Architectural style: Traditional
- Property subtype: Single Family Residence
Materials
- Batts Insulation, Brick, Wood Siding
- Foundation: Slab
- Roof: Composition
Condition
- New construction: No
- Year built: 2000
Utilities & green energy
- Sewer: Public Sewer
- Water: Public
Green energy
- Energy efficient items: Thermostat, Exposure/Shade
Community & HOA
Community
- Features: Subdivision Tennis Court
- Security: Prewired for Alarm System
- Subdivision: Southampton Place
Location
- Region: Houston
Financial & listing details
- Price per square foot: $611/sqft
- Tax assessed value: $2,579,642
- Annual tax amount: $58,298
- Date on market: 9/8/2026
- Listing terms: Cash,Conventional
- Road surface type: Concrete, Curbs, Gutters
Estimated market value
$2,963,600
$2.82M - $3.11M
$8,794/mo
Price history
| Date | Event | Price |
|---|---|---|
| 9/14/2026 | Pending sale | $2,975,000$611/sqft |
Source:  HAR #13869142 Report a problem HAR #13869142 Report a problem | ||
| 9/8/2026 | Listed for sale | $2,975,000+58.7%$611/sqft |
Source: HAR #13869142 Report a problem | ||
| 8/28/2019 | Listing removed | $1,875,000$385/sqft |
Source: Greenwood King Properties #58738337 Report a problem | ||
| 7/29/2019 | Pending sale | $1,875,000$385/sqft |
Source: Greenwood King Properties #58738337 Report a problem | ||
| 6/28/2019 | Listed for sale | $1,875,000$385/sqft |
Source: Greenwood King Properties #58738337 Report a problem | ||
Public tax history
| Year | Property taxes | Tax assessment |
|---|---|---|
| 2025 | $41,243 +11% | $2,579,642 +13.8% |
| 2024 | $37,146 +5.9% | $2,267,081 +1.8% |
| 2023 | $35,086 -0.1% | $2,226,821 +10.7% |
| 2022 | $35,104 | $2,010,940 +8.4% |
| 2021 | -- | $1,854,264 +7.2% |
| 2020 | $33,021 +43.2% | $1,730,501 +17.4% |
| 2019 | $23,067 +286.6% | $1,473,472 -8.5% |
| 2018 | $5,967 | $1,610,613 |
| 2017 | $5,967 -75.8% | $1,610,613 +2.1% |
| 2016 | $24,625 +5.7% | $1,577,200 -4.4% |
| 2015 | $23,291 | $1,650,000 +22.7% |
| 2014 | $23,291 | $1,345,000 +0.3% |
| 2013 | -- | $1,340,400 +11.7% |
| 2012 | -- | $1,200,000 |
| 2011 | -- | $1,200,000 |
| 2010 | -- | $1,200,000 -14.2% |
| 2009 | -- | $1,398,886 +25.3% |
| 2007 | -- | $1,116,266 +8.7% |
| 2006 | -- | $1,027,000 +5.8% |
| 2005 | -- | $970,978 +4% |
| 2004 | -- | $933,900 +10% |
| 2003 | -- | $849,000 +2.3% |
| 2002 | -- | $830,100 +314% |
| 2000 | -- | $200,500 |
Find assessor info on the county website
Monthly payment
Est. payment
Payment breakdown
Explore the cost of this home by adjusting the details. Changes won't be saved.Climate risks
Neighborhood: University Place
Nearby schools
Schools provided by the listing agent
- Elementary: Poe Elementary School
- Middle: Lanier Middle School
- High: Lamar High School (Houston)
Source: HAR. This data may not be complete. We recommend contacting the local school district to confirm school assignments for this home.
Similar homes
- $2,750,0004 bd5 ba4.5k sqft3752 Robinhood St, Houston, TX 77005For Sale
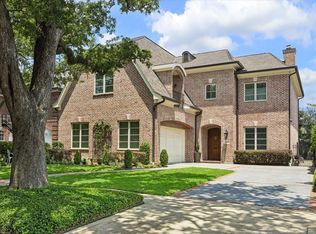 MLS ID #37046467, Anne McAllister, New Leaf Real Estate. HAR
 - $2,589,0004 bd5 ba4.1k sqft2817 Albans Rd, Houston, TX 77005For Sale
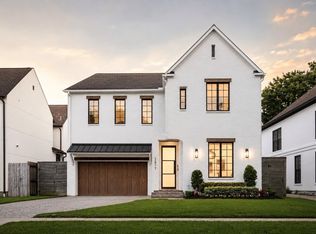 MLS ID #18247631, Andrea Tran, Nextgen Real Estate Properties. HAR
 - $2,546,0004 bd4 ba4.8k sqft2216 Tangley St, Houston, TX 77005New Construction
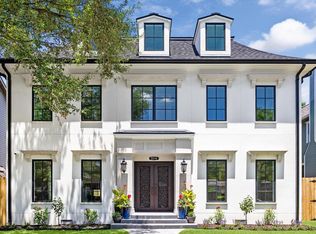 MLS ID #68153722, Margie Dorrance, Keller Williams Realty Metropolitan. HAR
 - $2,750,0005 bd5 ba4.7k sqft6348 Vanderbilt St, Houston, TX 77005For Sale
 MLS ID #44660026, Karina Rossi, Compass RE Texas, LLC - Houston. HAR
