Welcome to your dream home in Parkwood South, one of Spokane's best-kept secrets! This one-of-a-kind 3000 square foot home is all on one level, making it perfect for those looking for luxury and convenience. Step inside & be greeted by the updated kitchen w/beautiful granite counters & a walk-in pantry. The main living spaces feature soaring vaulted ceilings, creating a sense of grandeur & space. New main floor carpet. Gorgeous territorial views from every window, or step out onto the huge partially covered deck to take in the fresh air and sunshine. Supersized master suite is a true retreat, with a room-sized closet that will make even the most dedicated fashionista swoon. Numerous built-ins, a Murphy bed, loft spaces, & lots of storage ensure that you'll have plenty of room for all your belongings and more. But the amenities don't stop there - this home is part of a community that offers a pool and an indoor racquetball/pickleball court, perfect for staying active and socializing with neighbors.
Closed
$650,000
2030 S Parkwood Cir, Spokane, WA 99223
3beds
--baths
3,037sqft
Single Family Residence
Built in 1980
9,147 Square Feet Lot
$633,000 Zestimate®
$214/sqft
$2,305 Estimated rent
Home value
$633,000
$582,000 - $690,000
$2,305/mo
Zestimate® history
Owner options
List your home for rent
$2,305/mo
Rent Zestimate®
Find your next renter with Zillow Rental Manager. Plus, with online applications, you can quickly screen prospective tenants – for free.
$2,305/mo
Rent Zestimate®
Refinance and save
$4,428/mo
Est. payment
Refinancing to a lower rate could help reduce your monthly payments and save thousands over the life of the loan.
$4,428/mo
Est. payment
Explore your selling options
Work with a Zillow partner agent
Leverage their expertise and Zillow's premium Showcase listings to get your home seen by more buyers.
Get startedList with your own agent
Get your home in front of millions of buyers by listing it on Zillow.
Learn how to do itSell it yourself
Take full control of how buyers see your home on Zillow by listing For Sale by Owner (FSBO).
List your homeWhat's special
Loft spacesMurphy bedUpdated kitchenGorgeous territorial viewsSupersized master suiteHuge partially covered deckLots of storage
Zillow last checked:
Listing updated:
Listed by:
Susan Wolford Cell:(509)999-8629,
John L Scott, Inc.
Source: SMLS as distributed by MLS GRID,MLS#: 202514108
Facts & features
Interior
Bedrooms & bathrooms
- Bedrooms: 3
First floor
- Level: First
- Area: 3037 Square Feet
Heating
- Natural Gas, Forced Air
Cooling
- Central Air
Appliances
- Included: Water Softener, Free-Standing Range, Gas Range, Dishwasher, Refrigerator, Disposal, Washer, Dryer
Features
- Cathedral Ceiling(s), Hard Surface Counters
- Windows: Windows Vinyl, Skylight(s)
- Basement: Crawl Space
- Number of fireplaces: 1
- Fireplace features: Gas
Interior area
- Total structure area: 3,037
- Total interior livable area: 3,037 sqft
Property
Parking
- Total spaces: 2
- Parking features: Attached, Garage Door Opener
- Garage spaces: 2
Accessibility
- Accessibility features: Grip-Accessible Features
Features
- Levels: One
- Stories: 1
- Has view: Yes
- View description: City, Mountain(s), Territorial
Lot
- Size: 9,147 Square Feet
- Features: Views, Sprinkler - Automatic, Hillside, Irregular Lot, Plan Unit Dev, Surveyed
Details
- Parcel number: 35272.3610
Construction
Type & style
- Home type: SingleFamily
- Architectural style: Contemporary
- Property subtype: Single Family Residence
Materials
- Wood Siding
- Roof: Tile
Condition
- New construction: No
- Year built: 1980
Community & HOA
Community
- Subdivision: Parkwood South
HOA
- Has HOA: Yes
- HOA fee: $480 monthly
Location
- Region: Spokane
Financial & listing details
- Price per square foot: $214/sqft
- Tax assessed value: $726,600
- Annual tax amount: $6,826
- Date on market: 4/1/2025
- Listing terms: VA Loan,Conventional,Cash
- Tenant pays: Sewer, Accounting - Legal, Water, Common Area Maintenance, Gas, Grounds Care, Trash Collection
- Road surface type: Paved
Price history
| Date | Event | Price |
|---|---|---|
| 6/20/2025 | Sold | $650,000$214/sqft |
Source:  SMLS as distributed by MLS GRID #202514108 Report a problem SMLS as distributed by MLS GRID #202514108 Report a problem | ||
| 5/21/2025 | Pending sale | $650,000$214/sqft |
Source: SMLS as distributed by MLS GRID #202514108 Report a problem | ||
| 4/23/2025 | Price change | $650,000-7%$214/sqft |
Source: SMLS as distributed by MLS GRID #202514108 Report a problem | ||
| 4/1/2025 | Listed for sale | $699,000$230/sqft |
Source: SMLS as distributed by MLS GRID #202514108 Report a problem | ||
| 9/18/2024 | Listing removed | $699,000$230/sqft |
Source: SMLS as distributed by MLS GRID #202417734 Report a problem | ||
| 9/11/2024 | Price change | $699,000-3.6%$230/sqft |
Source: SMLS as distributed by MLS GRID #202417734 Report a problem | ||
| 8/4/2024 | Price change | $725,000-3.3%$239/sqft |
Source: SMLS as distributed by MLS GRID #202417734 Report a problem | ||
| 6/7/2024 | Listed for sale | $750,000$247/sqft |
Source: SMLS as distributed by MLS GRID #202417734 Report a problem | ||
Public tax history
| Year | Property taxes | Tax assessment |
|---|---|---|
| 2025 | $7,400 | $726,600 +5.5% |
| 2024 | -- | $688,800 +0.3% |
| 2023 | $6,645 +0.7% | $686,700 +1.6% |
| 2022 | $6,600 +22.6% | $675,700 +32.6% |
| 2021 | $5,384 +14% | $509,700 +33.2% |
| 2020 | $4,722 +16.2% | $382,800 +12.6% |
| 2019 | $4,063 | $340,100 +10.2% |
| 2018 | $4,063 -5.3% | $308,600 |
| 2017 | $4,290 +1.8% | $308,600 +7% |
| 2016 | $4,213 +8.9% | $288,400 +6.3% |
| 2015 | $3,869 | $271,300 +3.3% |
| 2014 | $3,869 | $262,600 |
| 2013 | $3,869 -8.6% | -- |
| 2011 | $4,235 +8.9% | -- |
| 2010 | $3,890 | -- |
| 2009 | $3,890 +6.1% | -- |
| 2008 | $3,668 | -- |
| 2007 | $3,668 -5% | $330,000 |
| 2005 | $3,861 +3.3% | -- |
| 2004 | $3,737 +3.5% | -- |
| 2003 | $3,611 | -- |
| 2002 | $3,611 +15.3% | -- |
| 2001 | $3,131 +8% | $212,200 +13.5% |
| 1999 | $2,898 | $186,900 |
Find assessor info on the county website
Neighborhood: Lincoln Heights
Nearby homes
- $479,3003 bd3 ba2k sqft2029 S Parkwood Cir, Spokane, WA 99223Off Market

- $864,5003 bd4 ba4.4k sqft2031 S Parkwood Cir, Spokane, WA 99223Off Market
- $642,4004 bd4 ba3.5k sqft2028 S Parkwood Cir, Spokane, WA 99223Off Market
- $680,0003 bd-- ba3.1k sqft2032 S Parkwood Cir, Spokane, WA 99223Sold
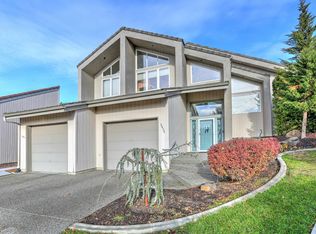
- $469,7002 bd2 ba1.8k sqft2033 S Parkwood Cir, Spokane, WA 99223Off Market
- $235,120-- bd-- ba-- sqft1924 S Markwell Ct, Spokane, WA 99223Off Market
- $626,0003 bd3 ba2.6k sqft2027 S Parkwood Cir, Spokane, WA 99223Off Market
- $690,8003 bd3 ba3.6k sqft2034 S Parkwood Cir, Spokane, WA 99223Off Market
Nearby schools
GreatSchools rating
- 7/10Franklin Elementary SchoolGrades: PK-6Distance: 0.4 mi
- 6/10Chase Middle SchoolGrades: 6-8Distance: 1.6 mi
- 7/10Ferris High SchoolGrades: 9-12Distance: 1.2 mi
Schools provided by the listing agent
- Elementary: Franklin
- Middle: Chase
- High: Ferris
- District: Spokane Dist 81
Source: SMLS as distributed by MLS GRID. This data may not be complete. We recommend contacting the local school district to confirm school assignments for this home.


Get pre-qualified for a loan
At Zillow Home Loans, we can pre-qualify you in as little as 5 minutes with no impact to your credit score.An equal housing lender. NMLS #10287.
Sell for more on Zillow
Get a Zillow Showcase℠ listing at no additional cost and you could sell for .
$633,000
2% more
+$12,660
With Zillow Showcase(estimated)
$645,660
- Washington
- Spokane County
- Spokane
- 99223
- Lincoln Heights
- 2030 S Parkwood Cir
Nearby cities
Nearby neighborhoods
Nearby zip codes
Other Spokane Topics
