Stunning home in Serene Cul-de-Sac of Summerset Estates on a premium lot. This lovely home boast high ceilings and an inviting split bedroom floor plan, making it perfect for both relaxation and entertaining. Featuring 3 spacious bedrooms and 2 full baths along with an additional 1/2 bath, this property is designed for comfort and convenience. The office, adorned with elegant glass doors, offers a perfect space for remote work or study. Enjoy the luxury of a 4-car garage and a privacy -fenced yard lined with palm trees providing a tropical escape right at home. A separate entrance allows for easy boat or RV parking on a concrete slab and hidden from view. Step inside to find beautiful wood floors throughout the main traffic areas, plantation shutters and an open dining room. The plantation shutters are on every window , adding that touch of elegance. The master suite is a true retreat, complete with an ensuite bathroom and a massive walk-in closet. Enhance your living experience with a bonus enclosed Florida room and a screened porch with a relaxing hot tub - perfect for unwinding after a long day. The kitchen showcases stunning granite countertops and a breakfast bar, adding to the over all elegance of the home. Luxury, comfort and functionality!
Sold for $495,000
$495,000
2030 SE 39TH AVENUE, OCALA, FL 34471
3beds
2,231sqft
Single Family Residence
Built in 2017
0.47 Acres Lot
$482,400 Zestimate®
$222/sqft
$3,197 Estimated rent
Home value
$482,400
$429,000 - $545,000
$3,197/mo
Zestimate® history
Owner options
List your home for rent
$3,197/mo
Rent Zestimate®
Find your next renter with Zillow Rental Manager. Plus, with online applications, you can quickly screen prospective tenants – for free.
$3,197/mo
Rent Zestimate®
Refinance and save
$3,459/mo
Est. payment
Refinancing to a lower rate could help reduce your monthly payments and save thousands over the life of the loan.
$3,459/mo
Est. payment
Explore your selling options
Work with a Zillow partner agent
Leverage their expertise and Zillow's premium Showcase listings to get your home seen by more buyers.
Get startedList with your own agent
Get your home in front of millions of buyers by listing it on Zillow.
Learn how to do itSell it yourself
Take full control of how buyers see your home on Zillow by listing For Sale by Owner (FSBO).
List your homeWhat's special
Palm treesBreakfast barGranite countertopsHigh ceilingsPrivacy-fenced yardSerene cul-de-sacBonus enclosed florida room
Zillow last checked:
Listing updated:
Listed by:
Carla Lord 352-266-6181,
OCALA HOMES AND FARMS 352-390-6009
Bought with:
Michael Alberson, 556043
ALBERSON REALTY
Source: Stellar MLS,MLS#: OM694401 Originating MLS: Ocala - Marion
Originating MLS: Ocala - Marion
Facts & features
Interior
Bedrooms & bathrooms
- Bedrooms: 3
- Bathrooms: 3
- Full bathrooms: 2
- 1/2 bathrooms: 1
Primary bedroom
- Features: En Suite Bathroom, Walk-In Closet(s)
- Level: First
- Dimensions: 14x15
Bedroom 1
- Features: Built-in Closet
- Level: First
- Dimensions: 11x12
Bedroom 2
- Features: Walk-In Closet(s)
- Level: First
- Dimensions: 12x11
Great room
- Features: No Closet
- Level: First
- Dimensions: 17x16
Kitchen
- Features: Granite Counters, No Closet
- Level: First
- Dimensions: 11x15
Heating
- Heat Pump
Cooling
- Central Air
Appliances
- Included: Ice Maker, Microwave, Range, Refrigerator
- Laundry: Inside, Laundry Room
Features
- Ceiling Fan(s), High Ceilings, Kitchen/Family Room Combo, Primary Bedroom Main Floor, Solid Wood Cabinets, Split Bedroom, Stone Counters, Thermostat, Tray Ceiling(s), Walk-In Closet(s)
- Flooring: Carpet, Hardwood
- Doors: Sliding Doors
- Windows: Rods, Shutters, Window Treatments
- Has fireplace: No
Interior area
- Total structure area: 4,367
- Total interior livable area: 2,231 sqft
Property
Parking
- Total spaces: 4
- Parking features: Garage - Attached
- Attached garage spaces: 4
- Details: Garage Dimensions: 47x51
Features
- Levels: One
- Stories: 1
- Patio & porch: Covered, Enclosed, Front Porch, Rear Porch, Screened
- Exterior features: Rain Gutters, Storage
- Fencing: Vinyl
- Has view: Yes
- View description: Trees/Woods
Lot
- Size: 0.47 Acres
- Dimensions: 118 x 174
- Features: Cleared, Cul-De-Sac
Details
- Additional structures: Workshop
- Parcel number: 2963800211
- Zoning: R1A
- Special conditions: None
Construction
Type & style
- Home type: SingleFamily
- Property subtype: Single Family Residence
Materials
- Block, Stucco
- Foundation: Slab
- Roof: Shingle
Condition
- New construction: No
- Year built: 2017
Utilities & green energy
- Sewer: Public Sewer
- Water: None
- Utilities for property: BB/HS Internet Available, Cable Available, Electricity Connected, Fire Hydrant, Natural Gas Available, Phone Available, Sewer Connected, Underground Utilities, Water Connected
Community & HOA
Community
- Security: Smoke Detector(s)
- Pet fee: $0 monthly
- Senior community: Yes
- Subdivision: SUMMERSET ESTATE
HOA
- Has HOA: Yes
- Services included: Trash
- HOA fee: $33 monthly
- HOA name: TOM ANDERSON
- HOA phone: 954-678-7908
Location
- Region: Ocala
Financial & listing details
- Price per square foot: $222/sqft
- Tax assessed value: $419,710
- Annual tax amount: $4,864
- Date on market: 2/4/2025
- Cumulative days on market: 1 day
- Listing terms: Cash,Conventional
- Ownership: Fee Simple
- Total actual rent: 0
- Electric utility on property: Yes
- Road surface type: Paved
Price history
| Date | Event | Price |
|---|---|---|
| 3/12/2025 | Sold | $495,000$222/sqft |
Source:  Stellar MLS #OM694401 Report a problem Stellar MLS #OM694401 Report a problem | ||
| 2/5/2025 | Pending sale | $495,000$222/sqft |
Source: Stellar MLS #OM694401 Report a problem | ||
| 2/4/2025 | Listed for sale | $495,000+51.6%$222/sqft |
Source: Stellar MLS #OM694401 Report a problem | ||
| 4/6/2018 | Sold | $326,500$146/sqft |
Source: Public Record Report a problem | ||
Public tax history
| Year | Property taxes | Tax assessment |
|---|---|---|
| 2025 | $7,557 +55.3% | $419,710 +40.2% |
| 2024 | $4,864 +2.6% | $299,408 +3% |
| 2023 | $4,743 +6.5% | $290,687 +3% |
| 2022 | $4,454 +2.5% | $282,220 +5.1% |
| 2021 | $4,346 +5.9% | $268,570 +1.4% |
| 2020 | $4,104 +8.5% | $264,862 +8.1% |
| 2019 | $3,781 | $245,080 +5.9% |
| 2018 | $3,781 +614.2% | $231,407 +623.1% |
| 2017 | $529 +6.5% | $32,000 +33.6% |
| 2016 | $497 | $23,958 +10% |
| 2015 | $497 +21.3% | $21,780 +10% |
| 2014 | $410 +27.8% | $19,800 +10% |
| 2013 | $321 -36.5% | $18,000 -35.7% |
| 2012 | $505 -11.6% | $28,000 -12.5% |
| 2011 | $572 +2.6% | $32,000 |
| 2010 | $557 -29.6% | $32,000 -32.3% |
| 2009 | $792 | $47,250 -37% |
| 2008 | -- | $75,000 |
| 2007 | -- | -- |
Find assessor info on the county website
Neighborhood: 34471
Nearby homes
- $470,6003 bd2 ba2.1k sqft2104 SE 39th Ave, Ocala, FL 34471Off Market
- $426,8004 bd2 ba2.3k sqft2073 SE 38th Ct, Ocala, FL 34471Off Market
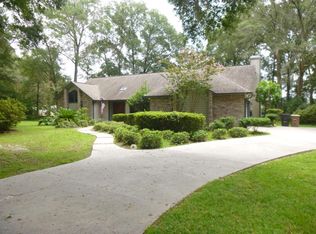
- $375,2004 bd2 ba2.3k sqft2071 SE 38th Ct, Ocala, FL 34471Off Market
- $339,5003 bd2 ba1.8k sqft2110 SE 39th Ave, Ocala, FL 34471Off Market

- $454,8003 bd2 ba2k sqft2031 SE 39th Ave, Ocala, FL 34471Off Market
- $314,5003 bd2 ba1.9k sqft2061 SE 38th Ct, Ocala, FL 34471Off Market
- $429,9004 bd3 ba2.4k sqft2103 SE 39th Ave, Ocala, FL 34471Off Market
- $487,7004 bd3 ba2.1k sqft2118 SE 39th Ave, Ocala, FL 34471Off Market
Nearby schools
GreatSchools rating
- 7/10Maplewood Elementary SchoolGrades: PK-5Distance: 0.8 mi
- 8/10Osceola Middle SchoolGrades: 6-8Distance: 3.3 mi
- 5/10Forest High SchoolGrades: 9-12Distance: 2.2 mi
Schools provided by the listing agent
- Elementary: Maplewood Elementary School-M
- Middle: Osceola Middle School
- High: Forest High School
Source: Stellar MLS. This data may not be complete. We recommend contacting the local school district to confirm school assignments for this home.
Get a cash offer in 3 minutes
Find out how much your home could sell for in as little as 3 minutes with a no-obligation cash offer.
Estimated market value
$482,400
Get a cash offer in 3 minutes
Find out how much your home could sell for in as little as 3 minutes with a no-obligation cash offer.
Estimated market value
$482,400
- Florida
- Marion County
- Ocala
- 34471
- 2030 SE 39TH AVENUE
