Move-in READY!!! New Construction priced to love! The Ellenbrook built by award winning SAB HOMES. This is a beautiful Reverse 1.5 Story is on a Large lot. Find your gorgeous designer finishes in this 4 bedrooms 3 Baths home . Enjoy a Dining room and office/ bedroom on main floor Plus Primary Suite * Lower level wet bar and Perfect entertainment zone. The walk out is a walk up with Private Patio area. This s a must see! PLEASE SEE SUPPLEMENTS FOR OFFER INSTRUCTIONS & ADDENDA. Located in Hook Farms, Hunt Midwest’s newest and fastest-growing Lee’s Summit community. 65+ acres of green space and Open community pool. Wooded walking trails and community garden coming soon. Lee’s Summit schools including Lee’s Summit West attendance area. Convenient location close to everything. *Taxes, room sizes & sq ft estimated* PICTURES . Home is finished and ready for a new owner! Ask agent for details.
Sold
Price Unknown
2030 SW Harvest Moon Ln, Lees Summit, MO 64082
4beds
2,900sqft
Single Family Residence
Built in 2023
10,400 Square Feet Lot
$651,300 Zestimate®
$--/sqft
$3,844 Estimated rent
Home value
$651,300
$619,000 - $684,000
$3,844/mo
Zestimate® history
Owner options
List your home for rent
$3,844/mo
Rent Zestimate®
Find your next renter with Zillow Rental Manager. Plus, with online applications, you can quickly screen prospective tenants – for free.
$3,844/mo
Rent Zestimate®
Refinance and save
$675/mo
Est. payment
Refinancing to a lower rate could help reduce your monthly payments and save thousands over the life of the loan.
$675/mo
Est. payment
Explore your selling options
Work with a Zillow partner agent
Leverage their expertise and Zillow's premium Showcase listings to get your home seen by more buyers.
Get startedList with your own agent
Get your home in front of millions of buyers by listing it on Zillow.
Learn how to do itSell it yourself
Take full control of how buyers see your home on Zillow by listing For Sale by Owner (FSBO).
List your homeWhat's special
Primary suiteWooded walking trailsOpen community poolWet bar
Zillow last checked:
Listing updated:
Listed by:
Kana Steinmeyer 816-305-9942,
ReeceNichols - Eastland,
Peggy Holmes 816-918-6964,
ReeceNichols - Eastland
Bought with:
Shirley White, 2007014724
Keller Williams Platinum Prtnr
Source: Heartland MLS as distributed by MLS GRID,MLS#: 2441841
Facts & features
Interior
Bedrooms & bathrooms
- Bedrooms: 4
- Bathrooms: 4
- Full bathrooms: 3
- 1/2 bathrooms: 1
Primary bedroom
- Level: First
- Area: 195 Square Feet
- Dimensions: 15 x 13
Bedroom 2
- Features: Carpet
- Level: First
- Area: 121 Square Feet
- Dimensions: 11 x 11
Bedroom 3
- Features: Carpet
- Level: Lower
- Area: 165 Square Feet
- Dimensions: 15 x 11
Bedroom 4
- Features: Carpet
- Level: Lower
- Area: 143 Square Feet
- Dimensions: 13 x 11
Primary bathroom
- Features: Ceramic Tiles, Double Vanity
- Level: First
Bathroom 2
- Features: Ceramic Tiles
- Level: First
Bathroom 3
- Features: Ceramic Tiles
- Level: Lower
Breakfast room
- Level: First
- Area: 130 Square Feet
- Dimensions: 13 x 10
Dining room
- Level: First
- Area: 121 Square Feet
- Dimensions: 11 x 11
Great room
- Features: Built-in Features, Fireplace
- Level: First
- Area: 288 Square Feet
- Dimensions: 18 x 16
Half bath
- Features: Ceramic Tiles
- Level: Lower
Kitchen
- Features: Granite Counters, Kitchen Island
- Level: First
- Area: 96 Square Feet
- Dimensions: 12 x 8
Recreation room
- Features: Carpet
- Level: Lower
Heating
- Heatpump/Gas
Cooling
- Electric, Heat Pump
Appliances
- Included: Dishwasher, Disposal, Exhaust Fan, Humidifier, Microwave, Built-In Electric Oven, Stainless Steel Appliance(s)
- Laundry: Laundry Room, Main Level
Features
- Custom Cabinets, Kitchen Island, Painted Cabinets, Pantry, Stained Cabinets, Vaulted Ceiling(s), Walk-In Closet(s), Wet Bar
- Flooring: Carpet, Tile, Wood
- Basement: Basement BR,Finished,Walk-Out Access,Walk-Up Access
- Number of fireplaces: 1
- Fireplace features: Electric, Gas Starter, Great Room
Interior area
- Total structure area: 2,900
- Total interior livable area: 2,900 sqft
- Finished area above ground: 1,800
- Finished area below ground: 1,100
Property
Parking
- Total spaces: 3
- Parking features: Attached, Garage Faces Front
- Attached garage spaces: 3
Features
- Patio & porch: Covered, Patio
Lot
- Size: 10,400 Square Feet
- Dimensions: 80 x 130 x 130 x 80
- Features: City Limits
Details
- Parcel number: 69200100700000000
Construction
Type & style
- Home type: SingleFamily
- Architectural style: Contemporary,Traditional
- Property subtype: Single Family Residence
Materials
- Stone Trim, Stucco & Frame
- Roof: Composition
Condition
- Under Construction
- New construction: Yes
- Year built: 2023
Details
- Builder model: The Ellenbrook
- Builder name: SAB Construction
Utilities & green energy
- Sewer: Public Sewer
- Water: Public
Community & HOA
Community
- Subdivision: The Retreat at Hook Farms
HOA
- Has HOA: Yes
- Amenities included: Pool, Trail(s)
- Services included: Trash
- HOA fee: $675 annually
- HOA name: First Service Residential
Location
- Region: Lees Summit
Financial & listing details
- Tax assessed value: $612,140
- Annual tax amount: $8,370
- Date on market: 6/23/2023
- Listing terms: Cash,Conventional,FHA,VA Loan
- Ownership: Private
Price history
| Date | Event | Price |
|---|---|---|
| 12/1/2023 | Sold | -- |
Source:  Heartland MLS as distributed by MLS GRID #2441841 Report a problem Heartland MLS as distributed by MLS GRID #2441841 Report a problem | ||
| 11/2/2023 | Pending sale | $625,000$216/sqft |
Source:  ReeceNichols Real Estate #2441841 Report a problem ReeceNichols Real Estate #2441841 Report a problem | ||
| 11/1/2023 | Contingent | $625,000$216/sqft |
Source: Heartland MLS as distributed by MLS GRID #2441841 Report a problem | ||
| 8/4/2023 | Price change | $625,000-0.4%$216/sqft |
Source: Heartland MLS as distributed by MLS GRID #2441841 Report a problem | ||
| 6/2/2023 | Price change | $627,375-0.8%$216/sqft |
Source: Heartland MLS as distributed by MLS GRID #2389475 Report a problem | ||
| 6/23/2022 | Listed for sale | $632,375$218/sqft |
Source: Heartland MLS as distributed by MLS GRID #2389475 Report a problem | ||
Public tax history
| Year | Property taxes | Tax assessment |
|---|---|---|
| 2025 | $8,456 +15.8% | $116,307 +15% |
| 2024 | $7,303 +972.4% | $101,137 +964.6% |
| 2023 | $681 +49606.6% | $9,500 +55782.4% |
| 2022 | $1 | $17 |
Find assessor info on the county website
Neighborhood: 64082
Nearby homes
- $667,0004 bd4 ba2.8k sqft2026 SW Harvest Moon Ln, Lees Summit, MO 64082Off Market
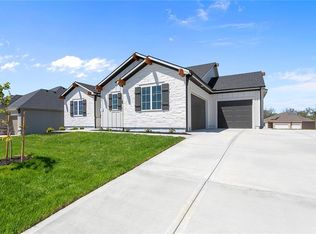
- $--4 bd4 ba2.8k sqft2022 SW Harvest Moon Ln, Lees Summit, MO 64082Sold
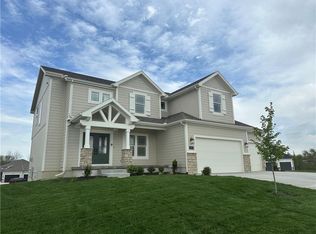
- $651,0004 bd3 ba2.6k sqft2022 SW Harvest Moon Ln, Lees Summit, MO 64082Off Market
- $10-- bd-- ba-- sqft2015 SW Red Barn Ln, Lees Summit, MO 64082Off Market
- $190-- bd-- ba-- sqft2025 SW Harvest Moon Ln, Lees Summit, MO 64082Off Market
- $695,4004 bd3 ba3k sqft2034 SW Harvest Moon Ln, Lees Summit, MO 64082Off Market
- $190-- bd-- ba-- sqft2021 SW Harvest Moon Ln, Lees Summit, MO 64082Off Market
- $--5 bd4 ba2.7k sqft2029 SW Red Barn Ln, Lee's Summit, MO 64082Off Market
Nearby schools
GreatSchools rating
- 7/10Hawthorn Hill Elementary SchoolGrades: K-5Distance: 0.2 mi
- 7/10Summit Lakes Middle SchoolGrades: 6-8Distance: 1.9 mi
- 9/10Lee's Summit West High SchoolGrades: 9-12Distance: 1 mi
Schools provided by the listing agent
- Elementary: Hawthorn Hills
- Middle: Summit Lakes
- High: Lee's Summit West
Source: Heartland MLS as distributed by MLS GRID. This data may not be complete. We recommend contacting the local school district to confirm school assignments for this home.
Get a cash offer in 3 minutes
Find out how much your home could sell for in as little as 3 minutes with a no-obligation cash offer.
Estimated market value
$651,300
Get a cash offer in 3 minutes
Find out how much your home could sell for in as little as 3 minutes with a no-obligation cash offer.
Estimated market value
$651,300
- Missouri
- Jackson County
- Lees Summit
- 64082
- 2030 SW Harvest Moon Ln
Nearby cities
Nearby zip codes
Other Lees Summit Topics
