Outstanding one-level home in desirable Pheasant Park neighborhood seamlessly blends NW contemporary design with modern amenities. Majestic vaulted beamed wood ceilings in LR, DR, and kitchen emulate a Sunriver vibe. Low maintenance landscape, no yard to mow, perennial flowering plants, raised beds,drip system and very private fenced back yard with SW exposure ideal for gardening enthusiasts! Living room features a floor to ceiling stone fireplace & ceiling fan, while the light filled family room includes a gas fireplace insert and 2 skylights. Gorgeous oak hardwood floors flow through entry, dining room, kitchen, family room, & hall to bedroom wing. The custom kitchen boasts maple cabinets, multiple pullouts, breadboards & recycle center, 5 burner gas cooktop, double ovens, refrigerator, and an island with eating bar. Laundry room with abundant cabinets, folding counter, LG washer & dryer & convenient 1/2 BA lead to a Flex room, for office, hobbies or smaller BR, set up with fiber optic, bookshelves & closet. The family room, dining, & primary BR open to a huge patio, perfect for outdoor living and entertaining + wired for hot tub. Fence replaced over time, re-stained 2020, 3 gates and a tool/garden shed tucked off a garden path. New interior paint, updated electrical panel, replumbed pex piping, triple pane windows, extra attic insulation. Oversized garage has pull down stairs to attic, workbench, shelves, plus a 220 outlet. Extra parking next to driveway too. Located in the heart of high tech, Intel, Nike, Tektronix & more. Costco, Tanasbourne shops & restaurants abound. Visit the peaceful Nature Park & Interpretive Center, or the Tualatin Park & Rec Center, with tennis courts, parks, and the Aquatic center for all ages with 50 meter pool. Easy commute to Hwy 26 to DT PDX or head to the beautiful Oregon coast to surf, fish, camp, peruse coastal town shops & local art, eat fresh seafood and enjoy spectacular sunsets! This impeccably maintained home beckons you!
Sold
$780,000
2030 SW Pheasant Dr, Beaverton, OR 97003
3beds
2,123sqft
Residential, Single Family Residence
Built in 1972
0.27 Acres Lot
$749,600 Zestimate®
$367/sqft
$2,946 Estimated rent
Home value
$749,600
$712,000 - $787,000
$2,946/mo
Zestimate® history
Owner options
List your home for rent
$2,946/mo
Rent Zestimate®
Find your next renter with Zillow Rental Manager. Plus, with online applications, you can quickly screen prospective tenants – for free.
$2,946/mo
Rent Zestimate®
Refinance and save
$4,940/mo
Est. payment
Refinancing to a lower rate could help reduce your monthly payments and save thousands over the life of the loan.
$4,940/mo
Est. payment
Explore your selling options
Work with a Zillow partner agent
Leverage their expertise and Zillow's premium Showcase listings to get your home seen by more buyers.
Get startedList with your own agent
Get your home in front of millions of buyers by listing it on Zillow.
Learn how to do itSell it yourself
Take full control of how buyers see your home on Zillow by listing For Sale by Owner (FSBO).
List your homeWhat's special
Zillow last checked:
Listing updated:
Listed by:
Jan Cullivan 503-780-5221,
RE/MAX Equity Group
Bought with:
Erin Livengood, 950600017
Where Real Estate Collaborative
Source: RMLS (OR),MLS#: 24663707
Facts & features
Interior
Bedrooms & bathrooms
- Bedrooms: 3
- Bathrooms: 3
- Full bathrooms: 2
- Partial bathrooms: 1
- Main level bathrooms: 3
Rooms
- Room types: Office, Utility Room, Entry, Bedroom 2, Bedroom 3, Dining Room, Family Room, Kitchen, Living Room, Primary Bedroom
Primary bedroom
- Features: Bathroom, Closet Organizer, Sliding Doors, Walkin Closet, Wallto Wall Carpet
- Level: Main
- Area: 224
- Dimensions: 14 x 16
Bedroom 2
- Features: Closet, Wallto Wall Carpet
- Level: Main
- Area: 154
- Dimensions: 11 x 14
Bedroom 3
- Features: Closet, Wallto Wall Carpet
- Level: Main
- Area: 154
- Dimensions: 11 x 14
Dining room
- Features: Beamed Ceilings, Builtin Features, Formal, Hardwood Floors, Sliding Doors, Vaulted Ceiling
- Level: Main
- Area: 170
- Dimensions: 10 x 17
Family room
- Features: Builtin Features, Eating Area, Fireplace Insert, Hardwood Floors, Skylight, Sliding Doors
- Level: Main
- Area: 340
- Dimensions: 17 x 20
Kitchen
- Features: Beamed Ceilings, Builtin Features, Eat Bar, Gas Appliances, Gourmet Kitchen, Hardwood Floors, Instant Hot Water, Island, Double Oven, Free Standing Refrigerator, Plumbed For Ice Maker, Vaulted Ceiling
- Level: Main
- Area: 150
- Width: 15
Living room
- Features: Beamed Ceilings, Ceiling Fan, Fireplace, Vaulted Ceiling, Wallto Wall Carpet
- Level: Main
- Area: 306
- Dimensions: 17 x 18
Office
- Features: Bookcases, Closet, Flex Room, High Speed Internet, Wallto Wall Carpet
- Level: Main
- Area: 98
- Dimensions: 7 x 14
Heating
- Forced Air, Fireplace(s)
Cooling
- Central Air
Appliances
- Included: Cooktop, Dishwasher, Double Oven, Free-Standing Refrigerator, Gas Appliances, Instant Hot Water, Plumbed For Ice Maker, Stainless Steel Appliance(s), Water Purifier, Washer/Dryer, Gas Water Heater, Tankless Water Heater
- Laundry: Laundry Room
Features
- Ceiling Fan(s), High Speed Internet, Vaulted Ceiling(s), Bookcases, Closet, Bathroom, Built-in Features, Beamed Ceilings, Formal, Eat-in Kitchen, Eat Bar, Gourmet Kitchen, Kitchen Island, Closet Organizer, Walk-In Closet(s), Tile
- Flooring: Hardwood, Vinyl, Wall to Wall Carpet
- Doors: Storm Door(s), Sliding Doors
- Windows: Triple Pane Windows, Vinyl Frames, Skylight(s)
- Basement: Crawl Space,None
- Number of fireplaces: 2
- Fireplace features: Gas, Insert, Wood Burning
Interior area
- Total structure area: 2,123
- Total interior livable area: 2,123 sqft
Property
Parking
- Total spaces: 2
- Parking features: Driveway, Other, Garage Door Opener, Oversized
- Garage spaces: 2
- Has uncovered spaces: Yes
Accessibility
- Accessibility features: Garage On Main, Main Floor Bedroom Bath, Minimal Steps, One Level, Parking, Utility Room On Main, Walkin Shower, Accessibility
Features
- Stories: 1
- Patio & porch: Patio
- Exterior features: Garden
- Fencing: Fenced
- Has view: Yes
- View description: Trees/Woods
Lot
- Size: 0.27 Acres
- Features: Cul-De-Sac, Gentle Sloping, Level, Private, Trees, Sprinkler, SqFt 10000 to 14999
Details
- Additional structures: ToolShed
- Parcel number: R44981
Construction
Type & style
- Home type: SingleFamily
- Architectural style: NW Contemporary,Ranch
- Property subtype: Residential, Single Family Residence
Materials
- Stone, Wood Siding
- Foundation: Concrete Perimeter
- Roof: Composition
Condition
- Approximately
- New construction: No
- Year built: 1972
Details
- Warranty included: Yes
Utilities & green energy
- Gas: Gas
- Sewer: Public Sewer
- Water: Public
- Utilities for property: Cable Connected
Community & HOA
Community
- Security: Security Lights
- Subdivision: Pheasant Park
HOA
- Has HOA: No
Location
- Region: Beaverton
Financial & listing details
- Price per square foot: $367/sqft
- Annual tax amount: $5,828
- Date on market: 7/25/2024
- Cumulative days on market: 4 days
- Listing terms: Cash,Conventional
- Road surface type: Paved
Price history
| Date | Event | Price |
|---|---|---|
| 8/20/2024 | Sold | $780,000+11.4%$367/sqft |
Source:  RMLS (OR) #24663707 Report a problem RMLS (OR) #24663707 Report a problem | ||
| 7/29/2024 | Pending sale | $700,000$330/sqft |
Source: RMLS (OR) #24663707 Report a problem | ||
| 7/25/2024 | Listed for sale | $700,000$330/sqft |
Source: RMLS (OR) #24663707 Report a problem | ||
Public tax history
Tax history is unavailable.
Neighborhood: Aloha
Nearby homes
- $780,0003 bd3 ba2.3k sqft2030 Pheasant Dr, Beaverton, OR 97003Sold
- $742,1004 bd7 ba3.2k sqft1990 Pheasant Dr, Beaverton, OR 97003Off Market
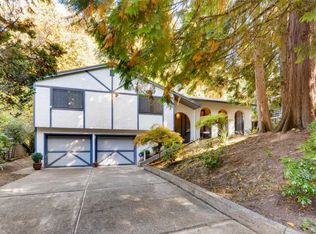
- $643,9004 bd3 ba3.2k sqft1990 Pheasant Dr, Beaverton, OR 97003Off Market

- $693,2004 bd3 ba3.2k sqft1990 SW Pheasant Dr, Beaverton, OR 97003Off Market
- $794,4003 bd3 ba1.9k sqft17854 SW Pheasant Ln, Beaverton, OR 97003Off Market
- $637,6004 bd3 ba2k sqft17854 SW Pheasant Ln, Beaverton, OR 97003Off Market
- $753,9004 bd3 ba3.3k sqft2040 SW Pheasant Dr, Aloha, OR 97003Off Market
- $723,4004 bd3 ba3.8k sqft2010 SW Pheasant Dr, Beaverton, OR 97003Off Market
Nearby schools
GreatSchools rating
- 2/10Beaver Acres Elementary SchoolGrades: PK-5Distance: 0.4 mi
- 3/10Meadow Park Middle SchoolGrades: 6-8Distance: 2 mi
- 5/10Aloha High SchoolGrades: 9-12Distance: 1.5 mi
Schools provided by the listing agent
- Elementary: Beaver Acres
- Middle: Meadow Park
- High: Aloha
Source: RMLS (OR). This data may not be complete. We recommend contacting the local school district to confirm school assignments for this home.
Get a cash offer in 3 minutes
Find out how much your home could sell for in as little as 3 minutes with a no-obligation cash offer.
Estimated market value
$749,600
Get a cash offer in 3 minutes
Find out how much your home could sell for in as little as 3 minutes with a no-obligation cash offer.
Estimated market value
$749,600
- Oregon
- Washington County
- Beaverton
- 97003
- Aloha
- 2030 SW Pheasant Dr
