Skip main navigation
Closed
  • Listing Provided by: Coldwell Banker Premier Group
    Bought with: The Hermann London Group LLC
    Price Unknown

    2030 Sidney St, Saint Louis, MO 63104

    2beds
    1,751sqft
    Condominium
    Built in 1890
    -- sqft lot
    $297,900 Zestimate®
    $--/sqft
    $2,211 Estimated rent

    Home value

    $297,900

    $265,000 - $334,000

    $2,211/mo

    Zestimate® history
    Loading
    Loading...

    Owner options

    List your home for rent

    $2,211/mo

    Rent Zestimate®

    Find your next renter with Zillow Rental Manager. Plus, with online applications, you can quickly screen prospective tenants – for free.

    Learn more

    $2,211/mo

    Rent Zestimate®

    Refinance and save

    Refinancing to a lower rate could help reduce your monthly payments and save thousands over the life of the loan.

    See today's rates

    Explore your selling options

    Work with a Zillow partner agent

    Leverage their expertise and Zillow's premium Showcase listings to get your home seen by more buyers.

    Get started

    List with your own agent

    Get your home in front of millions of buyers by listing it on Zillow.

    Learn how to do it

    Sell it yourself

    Take full control of how buyers see your home on Zillow by listing For Sale by Owner (FSBO).

    List your home

    What's special

    Half bathSidney streetExposed brickGranite countersBenton park row houseGerman heritageNew heat pump
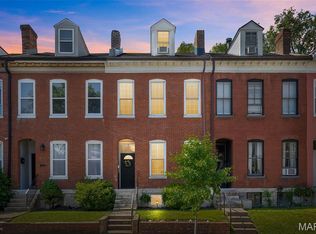
    Willkommen Zuhause (Welcome Home) to 2030 Sidney Street! Est. 1890. True to it's German heritage, this beautiful Two Bedroom, Two and a Half Bath, Benton Park Row House is ready for you to call it Home. The tastefully landscaped front yard is just the beginning. Entering the home, you will be greeted by Hardwood Flooring & exposed brick in the relaxing Living Room that flows into the Kitchen with Center Island, Granite Counters and new in 2018, Stainless Steel Refrigerator. Spend time entertaining in the spacious Family Room complete with Dining Space. Step outside and BBQ on the patio complete with Putting Green. Heading to the second level you will find the first bedroom with en suite bath complete with Jetted Tub & separate Shower, and bonus area, perfect for a Home Office. The second bedroom on the third floor also features an en suite bathroom. What more could you ask for? How about a clean, dry basement, New Heat Pump & AC (2019) & New Roof (2022). Schedule Your Showing Today!

    Zillow last checked:

    Listing updated:

    Listing Provided by:

    Jim Kempf 314-550-2520,

    Coldwell Banker Premier Group,

    Danielle Kempf 314-799-4725,

    Coldwell Banker Premier Group

    Bought with:

    Amy Gordon, 2007038749

    The Hermann London Group LLC

    Source: MARIS,MLS#: 23028972MLS LogoOriginating MLS: St. Louis Association of REALTORS

    Facts & features

    Interior

    Bedrooms & bathrooms
    • Bedrooms: 2
    • Bathrooms: 3
    • Full bathrooms: 2
    • 1/2 bathrooms: 1
    • Main level bathrooms: 1
    Bedroom
    • Features: Floor Covering: Wood, Wall Covering: Some
    • Level: Upper
    • Area: 132
    • Dimensions: 12x11
    Bedroom
    • Features: Floor Covering: Wood, Wall Covering: Some
    • Level: Upper
    • Area: 176
    • Dimensions: 11x16
    Family room
    • Features: Floor Covering: Wood, Wall Covering: None
    • Level: Main
    • Area: 253
    • Dimensions: 23x11
    Kitchen
    • Features: Floor Covering: Wood, Wall Covering: Some
    • Level: Main
    • Area: 132
    • Dimensions: 12x11
    Living room
    • Features: Floor Covering: Wood, Wall Covering: Some
    • Level: Main
    • Area: 180
    • Dimensions: 12x15
    Office
    • Features: Floor Covering: Wood, Wall Covering: Some
    • Level: Upper
    • Area: 88
    • Dimensions: 8x11
    Heating
    • Forced Air, Electric
    Cooling
    • Ceiling Fan(s), Central Air, Electric
    Appliances
    • Included: Dishwasher, Disposal, Dryer, Microwave, Electric Range, Electric Oven, Refrigerator, Washer, Electric Water Heater
    Features
    • Tub, Dining/Living Room Combo, High Ceilings, Historic Millwork, Kitchen Island, Granite Counters, Solid Surface Countertop(s)
    • Flooring: Carpet, Hardwood
    • Windows: Insulated Windows, Tilt-In Windows, Window Treatments
    • Basement: Full,Unfinished
    • Has fireplace: No
    • Fireplace features: None
    Interior area
    • Total structure area: 1,751
    • Total interior livable area: 1,751 sqft
    • Finished area above ground: 1,751

    Property

    Parking
    • Parking features: Alley Access, Off Street
    Features
    • Levels: Two and a Half
    • Patio & porch: Patio
    Lot
    • Size: 1,306 sqft
    • Dimensions: 17 x 115
    • Features: Near Public Transit
    Details
    • Parcel number: 17990000400
    • Special conditions: Standard

    Construction

    Type & style
    • Home type: Condo
    • Architectural style: Historic
    • Property subtype: Condominium
    • Attached to another structure: Yes
    Materials
    • Brick Veneer, Stone Veneer
    • Foundation: Stone
    Condition
    • Year built: 1890

    Utilities & green energy

    • Sewer: Public Sewer
    • Water: Public

    Community & neighborhood

    Security
    • Security features: Smoke Detector(s)
    Location
    • Region: Saint Louis
    • Subdivision: Barsaloux Add

    Other

    Other facts
    • Listing terms: Cash,Conventional,FHA,VA Loan,Relocation Property
    • Ownership: Relocation
    • Road surface type: Concrete

    Price history

    DateEventPrice
    7/20/2023Sold--
    Source: MARIS #23028972 Report a problem
    6/22/2023Pending sale$300,000$171/sqft
    Source: MARIS #23028972 Report a problem
    6/14/2023Listed for sale$300,000+30.4%$171/sqft
    Source: MARIS #23028972 Report a problem
    6/25/2018Sold--
    Source: MARIS #18038601 Report a problem
    5/24/2018Pending sale$230,000$131/sqft
    Source: Manor Brokerage, LLC #18038601 Report a problem
    5/17/2018Listed for sale$230,000$131/sqft
    Source: Manor Brokerage, LLC #18038601 Report a problem

    Public tax history

    YearProperty taxesTax assessment
    2025$3,910 +6.2%$47,420 +8.7%
    2024$3,680 +5.1%$43,630
    2023$3,501 +3.6%$43,630 +7.7%
    2022$3,377 +0.1%$40,520
    2021$3,373 +6.9%$40,520 +5.7%
    2020$3,156 $38,330 +0%
    2019$3,156 $38,320 +36.3%
    2018$3,156 +31.8%$28,110 +0%
    2017$2,394 +11.4%$28,100 +11%
    2016$2,149 +10.3%$25,310
    2015$1,949 +6.6%$25,310
    2014$1,828 $25,310 +6.6%
    2013$1,828 $23,740 -13.6%
    2012-- $27,480
    2011-- $27,480
    2010-- $27,480 +11.1%
    2009$1,672 +172.5%$24,740
    2008$614 $24,740 -7.4%
    2007$614 $26,720 +130.9%
    2006$614 +1%$11,570 +38.1%
    2005$608 +40.8%$8,380 +51.5%
    2004$432 +2.8%$5,530
    2003$420 +9.8%$5,530 +13.3%
    2002$382 $4,880
    2001-- $4,880 +45.2%
    2000-- $3,360

    Find assessor info on the county website

    Neighborhood: Benton Park

    Nearby schools

    GreatSchools rating
    Schools provided by the listing agent
    • Elementary: Sigel Elem. Comm. Ed. Center
    • Middle: Long Middle Community Ed. Center
    • High: Roosevelt High

    Source: MARIS. This data may not be complete. We recommend contacting the local school district to confirm school assignments for this home.

    Get a cash offer in 3 minutes
    Find out how much your home could sell for in as little as 3 minutes with a no-obligation cash offer.
    Estimated market value
    $297,900
    Get a cash offer in 3 minutes
    Find out how much your home could sell for in as little as 3 minutes with a no-obligation cash offer.
    Estimated market value
    $297,900