Skip main navigation
Off market
Street View
  • $1,322,700

    2030 Silverwood Dr, Newtown, PA 18940

    4beds
    4,480sqft
    SingleFamily
    Built in 1997
    1.05 Acres Lot
    $1,322,700 Zestimate®
    $295/sqft
    $6,553 Estimated rent

    Home value

    $1,322,700

    $1.23M - $1.43M

    $6,553/mo

    Zestimate® history
    Loading
    Loading...

    Owner options

    List your home for rent

    $6,553/mo

    Rent Zestimate®

    Find your next renter with Zillow Rental Manager. Plus, with online applications, you can quickly screen prospective tenants – for free.

    Learn more

    $6,553/mo

    Rent Zestimate®

    Refinance and save

    $8,361/mo

    Est. payment

    Refinancing to a lower rate could help reduce your monthly payments and save thousands over the life of the loan.

    See today's rates

    $8,361/mo

    Est. payment

    Explore your selling options

    Work with a Zillow partner agent

    Leverage their expertise and Zillow's premium Showcase listings to get your home seen by more buyers.

    Get started

    List with your own agent

    Get your home in front of millions of buyers by listing it on Zillow.

    Learn how to do it

    Sell it yourself

    Take full control of how buyers see your home on Zillow by listing For Sale by Owner (FSBO).

    List your home

    What's special

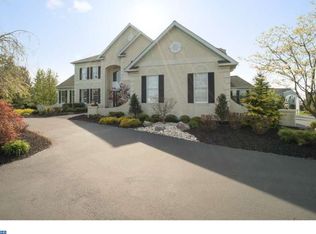
    How would you like to live in a home surrounded by a beautiful park-like setting with huge,fully private back patio, perfect for entertaining outside as well as inside? Come see this Luxurious Home in Dolington Estates on over 1 acre of Organic Landscaping. Step right in to the grand 2 story foyer with custom designed diagonal hardwood flooring. An elegant dining room with tray ceiling and custom molding is perfect for any size family gathering. Walk through the living room with French doors to your own private office. You will love this open floor plan, huge family room with remote controlled gas burning fireplace, which walks right into the kitchen and large eat in area. The kitchen is a cook's dream, with large island and walk-in pantry, space and storage seems limitless. The Mudroom off the kitchen, equipped with washer & dryer, leads to over-sized 3 car garage. Heading upstairs, by either staircase, the master bedroom has double door entry, tray ceiling, separate reading/dressing room, 2 walk-in closets and a master bath with his & her vanities, stall shower and corner whirlpool tub with private scenic views. The second bedroom is equipped with its own private bath. The third and fourth bedroom share Jack & Jill bathroom. Endless possibilities with the full finished basement with full bathroom, huge storage & utility room, and walk-out French doors leading to the back yard oasis...this custom designed fenced in yard has a large brick patio, 15'x9' Gazebo, 30'x60' Basketball court...This Home will not disappoint. Make your appointment today!!

    This property is not currently displayed as for sale or rent on Zillow. This may be different from what's on other websites or public sources.

    Facts & features

    Interior

    Bedrooms & bathrooms
    • Bedrooms: 4
    • Bathrooms: 5
    • Full bathrooms: 4
    • 1/2 bathrooms: 1
    Heating
    • Forced air, Gas
    Cooling
    • Central
    Appliances
    • Included: Dishwasher, Garbage disposal, Microwave
    Features
    • Master Bath(s), CeilngFan(s), Kitchen - Eat-In, Kitchen - Island, Butlers Pantry
    • Basement: Finished
    • Has fireplace: Yes
    • Fireplace features: wood stove
    Interior area
    • Total interior livable area: 4,480 sqft

    Property

    Parking
    • Parking features: Garage - Attached
    Features
    • Exterior features: Wood
    Lot
    • Size: 1.05 Acres
    Details
    • Parcel number: 20082007

    Construction

    Type & style
    • Home type: SingleFamily
    Materials
    • Frame
    Condition
    • Year built: 1997

    Community & HOA

    Location
    • Region: Newtown

    Financial & listing details

    • Price per square foot: $295/sqft
    • Tax assessed value: $906,142
    • Annual tax amount: $18,694

    Price history

    DateEventPrice
    5/7/2018Sold$770,000-3.1%$172/sqft
    Source: Public Record Report a problem
    1/26/2018Listed for sale$795,000+67.3%$177/sqft
    Source: Better Homes Regional Realty #1005250499 Report a problem
    11/6/1997Sold$475,180$106/sqft
    Source: Public Record Report a problem

    Public tax history

    YearProperty taxesTax assessment
    2025$18,694 +0.8%$75,210
    2024$18,551 +9.7%$75,210
    2023$16,915 +2.2%$75,210
    2022$16,549 +1.6%$75,210
    2021$16,286 $75,210
    2020$16,286 +3.8%$75,210
    2018$15,683 +4.4%$75,210
    2017$15,021 $75,210
    2016$15,021 $75,210
    2015-- $75,210
    2014-- $75,210 -19.1%
    2013-- $92,960
    2012-- $92,960
    2011-- $92,960
    2010-- $92,960
    2009-- $92,960
    2008-- $92,960
    2007-- $92,960
    2006-- $92,960
    2005-- $92,960 +300%
    2004-- $23,240
    2003-- $23,240
    2002-- $23,240
    2000-- $23,240
    Find assessor info on the county website

    Neighborhood: 18940

    Nearby schools

    GreatSchools rating
    Schools provided by the listing agent
    • Elementary: Afton
    • Middle: William Penn
    • High: Pennsbury
    • District: Pennsbury

    Source: The MLS. This data may not be complete. We recommend contacting the local school district to confirm school assignments for this home.

    Get a cash offer in 3 minutes
    Find out how much your home could sell for in as little as 3 minutes with a no-obligation cash offer.
    Estimated market value
    $1,322,700
    Get a cash offer in 3 minutes
    Find out how much your home could sell for in as little as 3 minutes with a no-obligation cash offer.
    Estimated market value
    $1,322,700