Quiet streets, a backyard that feels like your own little park, and enough space for everyone to spread out, that’s what you’ll find here. This traditional home sits on a dead-end street in the desirable triple Battle Creek school zone and offers a floor plan that’s easy to love.
The welcoming front porch is the perfect spot for your morning coffee, while out back you’ll find a spacious concrete patio overlooking a peaceful tree line that creates a private, park-like setting.
Inside, you’ll love the beautiful flooring throughout the main level, fresh paint, and brand-new carpet upstairs. The eat-in kitchen is where everyone naturally gathers, with a separate dining room for holidays and celebrations. Need a home office? Playroom? Reading nook? Homework station? The flexible space off the main living area can be whatever you need it to be. Cozy up by the fireplace on cool evenings, then head upstairs where the generously sized bedrooms give everyone room to relax.
The bonus room is large enough to be a media room, game room, or even a fifth bedroom if that’s what your family needs. An oversized driveway gives you plenty of room for guests, extra vehicles, or even a basketball goal.
This is the kind of home that just feels comfortable the moment you walk in and one that’s easy to picture yourself calling home. Schedule your showing today.
Under contract - not showing
$499,900
2030 Sparrow St, Spring Hill, TN 37174
4beds
2,563sqft
Single Family Residence, Residential
Built in 2006
0.27 Acres Lot
$-- Zestimate®
$195/sqft
$-- HOA
What's special
- 60 days
- 318
- 29
Likely to sell faster than
Zillow last checked:
Listing updated:
Listed by:
Jamie Wright 615-594-9679,
Nashville Realty Group 615-261-8116
Source: RealTracs MLS as distributed by MLS GRID,MLS#: 3305253
Facts & features
Interior
Bedrooms & bathrooms
- Bedrooms: 4
- Bathrooms: 3
- Full bathrooms: 2
- 1/2 bathrooms: 1
- Main level bedrooms: 1
Bedroom 1
- Features: Suite
- Level: Suite
- Area: 225 Square Feet
- Dimensions: 15x15
Bedroom 2
- Features: Walk-In Closet(s)
- Level: Walk-In Closet(s)
- Area: 120 Square Feet
- Dimensions: 12x10
Bedroom 3
- Features: Walk-In Closet(s)
- Level: Walk-In Closet(s)
- Area: 144 Square Feet
- Dimensions: 12x12
Bedroom 4
- Area: 182 Square Feet
- Dimensions: 13x14
Primary bathroom
- Features: Double Vanity
- Level: Double Vanity
Dining room
- Area: 156 Square Feet
- Dimensions: 12x13
Kitchen
- Features: Pantry
- Level: Pantry
- Area: 156 Square Feet
- Dimensions: 12x13
Living room
- Area: 272 Square Feet
- Dimensions: 16x17
Other
- Features: Office
- Level: Office
- Area: 120 Square Feet
- Dimensions: 12x10
Other
- Features: Breakfast Room
- Level: Breakfast Room
- Area: 144 Square Feet
- Dimensions: 12x12
Recreation room
- Features: Second Floor
- Level: Second Floor
- Area: 255 Square Feet
- Dimensions: 15x17
Heating
- Central, Heat Pump
Cooling
- Central Air
Appliances
- Included: Electric Range, Dishwasher, Disposal, Microwave, Stainless Steel Appliance(s)
- Laundry: Electric Dryer Hookup, Washer Hookup
Features
- High Speed Internet
- Flooring: Carpet, Luxury Vinyl, Vinyl
- Basement: None
- Number of fireplaces: 1
- Fireplace features: Gas
Interior area
- Total structure area: 2,563
- Total interior livable area: 2,563 sqft
- Finished area above ground: 2,563
Property
Parking
- Total spaces: 2
- Parking features: Attached
- Attached garage spaces: 2
Features
- Levels: Two
- Stories: 2
- Patio & porch: Patio, Covered, Porch
- Fencing: Back Yard
- Has view: Yes
Lot
- Size: 0.27 Acres
- Dimensions: 80 x 133.33 IRR
Details
- Parcel number: 043J C 00700 000
- Special conditions: Standard
Construction
Type & style
- Home type: SingleFamily
- Property subtype: Single Family Residence, Residential
Materials
- Brick, Vinyl Siding
- Roof: Asphalt
Condition
- New construction: No
- Year built: 2006
Utilities & green energy
- Sewer: Public Sewer
- Water: Public
- Utilities for property: Water Available
Community & HOA
Community
- Subdivision: Whispering Woods Sec 2
HOA
- Has HOA: No
Location
- Region: Spring Hill
Financial & listing details
- Price per square foot: $195/sqft
- Tax assessed value: $373,600
- Annual tax amount: $2,474
- Date on market: 7/29/2026
Estimated market value
Not available
Estimated sales range
Not available
Not available
Price history
| Date | Event | Price |
|---|---|---|
| 9/21/2026 | Pending sale | $499,900$195/sqft |
Source:  RealTracs MLS as distributed by MLS GRID #3305253 Report a problem RealTracs MLS as distributed by MLS GRID #3305253 Report a problem | ||
| 9/3/2026 | Contingent | $499,900$195/sqft |
Source: RealTracs MLS as distributed by MLS GRID #3305253 Report a problem | ||
| 7/29/2026 | Listed for sale | $499,900+194.1%$195/sqft |
Source: RealTracs MLS as distributed by MLS GRID #3305253 Report a problem | ||
| 1/3/2013 | Sold | $170,000+2.4%$66/sqft |
Source: Public Record Report a problem | ||
| 11/4/2012 | Listed for sale | $166,000-17.8%$65/sqft |
Source: PROGRESSIVE REALTY #1404882 Report a problem | ||
| 10/18/2012 | Sold | $201,904+20.3%$79/sqft |
Source: Public Record Report a problem | ||
| 8/11/2012 | Price change | $167,900-1.2%$66/sqft |
Source: Mason and Associates Realtors, Inc. #1335880 Report a problem | ||
| 5/18/2012 | Price change | $169,900-5.6%$66/sqft |
Source: Mason and Associates Realtors, Inc. #1335880 Report a problem | ||
| 4/21/2012 | Price change | $179,900-5.3%$70/sqft |
Source: Mason and Associates Realtors, Inc. #1335880 Report a problem | ||
| 3/24/2012 | Price change | $189,900-3.6%$74/sqft |
Source: Mason and Associates Realtors, Inc. #1335880 Report a problem | ||
| 2/25/2012 | Price change | $197,000-6.2%$77/sqft |
Source: Mason and Associates Realtors, Inc. #1335880 Report a problem | ||
| 2/3/2012 | Listed for sale | $210,000-6.6%$82/sqft |
Source: Mason and Associates Realtors, Inc. #1335880 Report a problem | ||
| 7/21/2008 | Listing removed | $224,900$88/sqft |
Source: NCI #969250 Report a problem | ||
| 5/9/2008 | Listed for sale | $224,900+9.7%$88/sqft |
Source: NCI #969250 Report a problem | ||
| 2/5/2007 | Sold | $205,000$80/sqft |
Source: Public Record Report a problem | ||
Public tax history
| Year | Property taxes | Tax assessment |
|---|---|---|
| 2025 | $2,474 | $93,400 |
| 2024 | $2,474 | $93,400 |
| 2023 | $2,474 | $93,400 |
| 2022 | $2,474 +18.1% | $93,400 +40.1% |
| 2021 | $2,095 -1.7% | $66,650 |
| 2020 | $2,130 +42.9% | $66,650 |
| 2019 | $1,491 -21.2% | $66,650 |
| 2018 | $1,890 +4.4% | $66,650 +25.5% |
| 2017 | $1,810 | $53,100 |
| 2016 | $1,810 +6.6% | $53,100 |
| 2015 | $1,697 | $53,100 |
| 2014 | $1,697 | $53,100 |
| 2013 | -- | $53,100 +2% |
| 2012 | $1,659 -0.1% | $52,075 0% |
| 2011 | $1,660 +0.6% | $52,085 |
| 2010 | $1,650 | $52,085 |
| 2009 | -- | $52,085 +3.3% |
| 2008 | $1,562 +24% | $50,403 |
| 2007 | $1,260 +476% | $50,403 +476% |
| 2006 | $219 | $8,750 |
Find assessor info on the county website
Monthly payment
Est. payment
Payment breakdown
Explore the cost of this home by adjusting the details. Changes won't be saved.Climate risks
Neighborhood: 37174
Nearby schools
Schools provided by the listing agent
- Elementary: Battle Creek Elementary School
- Middle: Battle Creek Middle School
- High: Battle Creek High School
Source: RealTracs MLS as distributed by MLS GRID. This data may not be complete. We recommend contacting the local school district to confirm school assignments for this home.
Similar homes
- $499,9003 bd3 ba2.2k sqft1624 Witt Hill Dr, Spring Hill, TN 37174For Sale
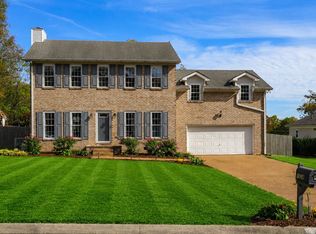
 MLS ID #3260016, Jack Gaughan. RealTracs MLS as distributed by MLS GRID
 - $549,9004 bd3 ba2.4k sqft1011 Red Pepper Rdg, Spring Hill, TN 37174For Sale
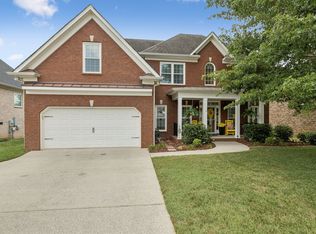 MLS ID #3527980, Lori Dawn Garner, ABR, SRES. RealTracs MLS as distributed by MLS GRID
 - $519,9003 bd4 ba2.4k sqft1548 Heller Rdg, Spring Hill, TN 37174For Sale
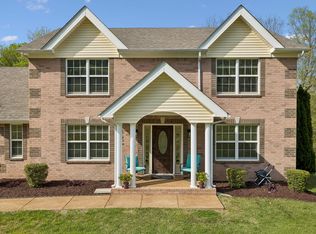 MLS ID #3170772, Dana Rector. RealTracs MLS as distributed by MLS GRID
 - $549,9003 bd2 ba1.7k sqft3510 Greens Mill Rd, Spring Hill, TN 37174For Sale
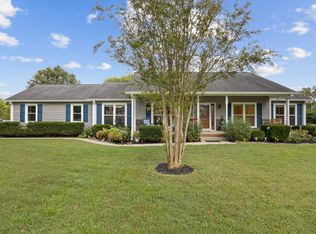 MLS ID #3529015, Tabby Snyder Coldwell. RealTracs MLS as distributed by MLS GRID
 - $549,9004 bd4 ba2.7k sqft3022 Alan Dr, Spring Hill, TN 37174For SaleMLS ID #3500819, Elizabeth J Taylor. RealTracs MLS as distributed by MLS GRID
- $449,9003 bd2 ba2k sqft1071 Countess Ln, Spring Hill, TN 37174For SaleMLS ID #3594094, Roxie Snow. RealTracs MLS as distributed by MLS GRID
- $449,0003 bd3 ba2k sqft1766 Witt Way Dr, Spring Hill, TN 37174For SaleMLS ID #3302018, Jake Berisa. RealTracs MLS as distributed by MLS GRID
- $569,0004 bd3 ba2.3k sqft2050 Morrison Ave, Spring Hill, TN 37174For SaleMLS ID #3529357, Ashlea Pflug. RealTracs MLS as distributed by MLS GRID
- $419,9003 bd2 ba1.8k sqft3998 Kristen St, Spring Hill, TN 37174For SaleMLS ID #3546176, Madeline Gladden. RealTracs MLS as distributed by MLS GRID
- $599,9003 bd2 ba2.2k sqft2305 Clara Mathis Rd, Spring Hill, TN 37174For SaleMLS ID #3245018, Debbie Matthews. RealTracs MLS as distributed by MLS GRID
- $625,0004 bd4 ba2.9k sqft1000 Glessner Dr, Spring Hill, TN 37174For SaleMLS ID #3598822, Blake Campbell. RealTracs MLS as distributed by MLS GRID
- $424,9004 bd2 ba1.9k sqft3011 Candlelite Dr, Spring Hill, TN 37174For SaleMLS ID #3527895, Sue Jeffers. RealTracs MLS as distributed by MLS GRID
- $499,9004 bd3 ba2.4k sqft2815 Trentview Ln, Columbia, TN 38401For SaleMLS ID #3309357, Stephanie Jameson. RealTracs MLS as distributed by MLS GRID
- $568,9004 bd4 ba2.6k sqft799 Ewell Farm Dr, Spring Hill, TN 37174For SaleMLS ID #3230458, Catherine Hawkins. RealTracs MLS as distributed by MLS GRID
- $530,0003 bd2 ba1.6k sqft1600 Grainger Spgs, Spring Hill, TN 37174For SaleMLS ID #3175242, Nathan Wandell. RealTracs MLS as distributed by MLS GRID
- $539,0003 bd2 ba1.6k sqft1214 Del Webb Blvd, Spring Hill, TN 37174For SaleMLS ID #3262944, Rebecca Mariani. RealTracs MLS as distributed by MLS GRID
- $595,9004 bd4 ba2.4k sqft3000 Shandor St, Spring Hill, TN 37174For SaleMLS ID #3335964, Sandy Spittle. RealTracs MLS as distributed by MLS GRID
- $599,0003 bd3 ba2.2k sqft3028 Havasu Dr, Spring Hill, TN 37174For SaleMLS ID #3531333, Robert Mifflin. RealTracs MLS as distributed by MLS GRID
- $599,0004 bd3 ba3.1k sqft1902 Baileys Trace Dr, Spring Hill, TN 37174For SaleMLS ID #3542893, Brandon Burress. RealTracs MLS as distributed by MLS GRID
- $399,0003 bd2 ba1.3k sqft2011 Patrick Way, Spring Hill, TN 37174For SaleMLS ID #3545743, Erin Krueger. RealTracs MLS as distributed by MLS GRID
