Skip main navigation
Sold
  • Price Unknown

    2030 Springmorning Dr, Baton Rouge, LA 70810

    3beds
    1,635sqft
    Single Family Residence
    Built in 2003
    6,534 Square Feet Lot
    $311,700 Zestimate®
    $--/sqft
    $2,152 Estimated rent

    Home value

    $311,700

    $293,000 - $334,000

    $2,152/mo

    Zestimate® history
    Loading
    Loading...

    Owner options

    List your home for rent

    $2,152/mo

    Rent Zestimate®

    Find your next renter with Zillow Rental Manager. Plus, with online applications, you can quickly screen prospective tenants – for free.

    Learn more

    $2,152/mo

    Rent Zestimate®

    Refinance and save

    $400/mo

    Est. payment

    Refinancing to a lower rate could help reduce your monthly payments and save thousands over the life of the loan.

    See today's rates

    $400/mo

    Est. payment

    Explore your selling options

    Work with a Zillow partner agent

    Leverage their expertise and Zillow's premium Showcase listings to get your home seen by more buyers.

    Get started

    List with your own agent

    Get your home in front of millions of buyers by listing it on Zillow.

    Learn how to do it

    Sell it yourself

    Take full control of how buyers see your home on Zillow by listing For Sale by Owner (FSBO).

    List your home

    What's special

    Open-concept floor planElegant trey ceilingOversized primary suiteSeparate showerClassic subway tile backsplashCrisp white cabinetrySleek quartz countertops
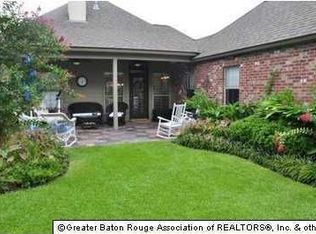
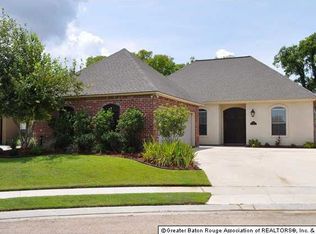
    Welcome to this stunning 3-bedroom, 2-bathroom gem in the highly sought-after Springlake at Bluebonnet Highlands! This move-in-ready home offers the perfect blend of modern style and functionality, featuring an open-concept floor plan accented by beautiful luxury vinyl plank flooring and absolutely NO carpet throughout. The heart of the home is the eat-in kitchen, which boasts crisp white cabinetry, sleek quartz countertops, and a classic subway tile backsplash. The adjacent dining area is enhanced with an abundance of custom built-ins, perfect for extra storage or a dedicated library space. The oversized primary suite serves as a true retreat, highlighted by an elegant trey ceiling and a spa-like en-suite bath complete with white cabinets, solid surface counters, a relaxing corner soaking tub, a separate shower, a private water closet, and two generous walk-in closets. Versatility abounds with a second bedroom featuring a convenient built-in desk, while the third bedroom is perfectly situated across from the full hall bathroom. Outside, enjoy ultimate privacy in the backyard enclosed by a full privacy fence. Residents of this vibrant community enjoy access to a premium recreation complex, including a neighborhood pool, clubhouse, playground, and both tennis and basketball courts. With an active Homeowners Association maintaining the beautiful surroundings and stocked lakes, this home is an opportunity you don't want to miss. Hurry—this one will not last long!

    Zillow last checked:

    Listing updated:

    Listed by:

    Juli Jenkins,

    Keller Williams Realty-First Choice

    Bought with:

    Nam Nguyen, 995718843

    Compass - Perkins

    Source: ROAM MLS,MLS#: 2026003475MLS Logo

    Facts & features

    Interior

    Bedrooms & bathrooms
    • Bedrooms: 3
    • Bathrooms: 2
    • Full bathrooms: 2
    Primary bedroom
    • Level: First
    • Area: 209.25 Square Feet
    • Dimensions: 15.5 X 13.5
    Bedroom
    • Level: First
    • Area: 137.5 Square Feet
    • Dimensions: 12.5 X 11
    Bedroom
    • Level: First
    • Area: 132 Square Feet
    • Dimensions: 12 X 11
    Kitchen
    • Level: First
    • Area: 215.76 Square Feet
    • Dimensions: 18.6 X 11.6
    Living room
    • Level: First
    • Area: 330 Square Feet
    • Dimensions: 20 X 16.5
    Heating
    • Central
    Cooling
    • Central Air, Ceiling Fan(s)
    Appliances
    • Included: Disposal, Dishwasher, Range, Electric Stove Connection
    • Laundry: Electric Dryer Hookup, Washer Hookup, Inside
    Features
    • Double Vanity, Kitchen Island, High Ceilings, Separate Shower, Tray Ceiling(s), En Suite
    • Flooring: Carpet, Ceramic Tile, Wood
    • Fireplace features: Gas Log
    Interior area
    • Total structure area: 2,378
    • Total interior livable area: 1,635 sqft

    Property

    Parking
    • Total spaces: 2
    • Parking features: Garage Door Opener
    • Has garage: Yes
    Features
    • Levels: One
    • Stories: 1
    • Exterior features: Lighting
    • Fencing: Privacy,Wood
    Lot
    • Size: 6,534 Square Feet
    • Dimensions: 50 x 135
    • Features: Landscaped, Level
    Details
    • Parcel number: 1558692

    Construction

    Type & style
    • Home type: SingleFamily
    • Architectural style: Traditional
    • Property subtype: Single Family Residence
    Materials
    • Brick, Frame, Fiber Cement, Stucco
    • Foundation: Slab
    • Roof: Shingle
    Condition
    • Year built: 2003

    Utilities & green energy

    • Sewer: Public Sewer
    • Water: Public
    • Utilities for property: Cable Available

    Community & HOA

    Community
    • Features: Park, Playground, Clubhouse
    • Subdivision: Springlake at Bluebonnet Highlands
    HOA
    • Has HOA: Yes
    • Services included: Insurance, Accounting, Common Area, Common Area Maintenance, Legal, Maintenance of Subdivision Entry, Management, Recreation Facilities
    • HOA fee: $400 annually
    Location
    • Region: Baton Rouge

    Financial & listing details

    • Tax assessed value: $288,800
    • Annual tax amount: $2,546
    • Date on market: 2/26/2026
    • Listing terms: Cash,Conventional,FHA,USDA Loan,VA Loan

    Price history

    DateEventPrice
    3/20/2026Sold--
    Source: ROAM MLS #2026003475 Report a problem
    3/2/2026Pending sale$325,000$199/sqft
    Source: ROAM MLS #2026003475 Report a problem
    2/26/2026Listed for sale$325,000+6.9%$199/sqft
    Source: ROAM MLS #2026003475 Report a problem
    3/31/2023Sold--
    Source: ROAM MLS #2022016111 Report a problem
    3/3/2023Pending sale$304,000$186/sqft
    Source: ROAM MLS #2022016111 Report a problem
    2/11/2023Price change$304,000+3.4%$186/sqft
    Source: ROAM MLS #2022016111 Report a problem
    11/13/2022Price change$294,000-2%$180/sqft
    Source: ROAM MLS #2022016111 Report a problem
    10/19/2022Price change$299,900+3.4%$183/sqft
    Source: ROAM MLS #2022016111 Report a problem
    9/21/2022Price change$290,000-1.7%$177/sqft
    Source: Owner Report a problem
    9/6/2022Listed for sale$295,000$180/sqft
    Source: Owner Report a problem
    2/4/2014Sold--
    Source: Public Record Report a problem
    4/30/2008Sold--
    Source: Public Record Report a problem
    10/11/2005Sold--
    Source: Public Record Report a problem
    10/31/2003Sold--
    Source: Public Record Report a problem

    Public tax history

    YearProperty taxesTax assessment
    2025$2,546 -0.4%$28,880
    2024$2,557 +31%$28,880 +22.5%
    2023$1,952 +3.2%$23,580
    2022$1,893 +1.9%$23,580
    2021$1,857 +1%$23,580
    2020$1,840 -30.1%$23,580 +6.2%
    2019$2,633 +1.3%$22,200
    2018$2,599 +50.1%$22,200
    2017$1,732 $22,200
    2016$1,732 +2.6%$22,200
    2015$1,688 +2.3%$22,200
    2014$1,650 $22,200
    2013$1,650 -33.3%$22,200
    2012$2,475 -0.9%$22,200
    2011$2,497 +1.1%$22,200
    2010$2,469 +53%$22,200
    2009$1,614 -0.6%$22,200
    2008$1,623 +34.2%$22,200 +20.7%
    2007$1,209 -1.4%$18,400
    2006$1,227 $18,400
    Find assessor info on the county website

    Neighborhood: Nicholson

    Nearby schools

    GreatSchools rating
    Get a cash offer in 3 minutes
    Find out how much your home could sell for in as little as 3 minutes with a no-obligation cash offer.
    Estimated market value

    $311,700

    Get a cash offer in 3 minutes
    Find out how much your home could sell for in as little as 3 minutes with a no-obligation cash offer.
    Estimated market value

    $311,700