Skip main navigation
Off market
Street View
  • $415,800

    2030 Stanwood St, Philadelphia, PA 19152

    4beds
    1,664sqft
    SingleFamily
    Built in 1952
    5,600 Square Feet Lot
    $415,800 Zestimate®
    $250/sqft
    $3,040 Estimated rent

    Home value

    $415,800

    $391,000 - $441,000

    $3,040/mo

    Zestimate® history
    Loading
    Loading...

    Owner options

    List your home for rent

    $3,040/mo

    Rent Zestimate®

    Find your next renter with Zillow Rental Manager. Plus, with online applications, you can quickly screen prospective tenants – for free.

    Learn more

    $3,040/mo

    Rent Zestimate®

    Refinance and save

    $2,549/mo

    Est. payment

    Refinancing to a lower rate could help reduce your monthly payments and save thousands over the life of the loan.

    See today's rates

    $2,549/mo

    Est. payment

    Explore your selling options

    Work with a Zillow partner agent

    Leverage their expertise and Zillow's premium Showcase listings to get your home seen by more buyers.

    Get started

    List with your own agent

    Get your home in front of millions of buyers by listing it on Zillow.

    Learn how to do it

    Sell it yourself

    Take full control of how buyers see your home on Zillow by listing For Sale by Owner (FSBO).

    List your home

    What's special

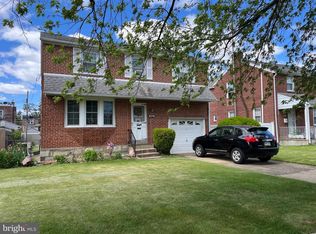
    Just Listed! This meticulously maintained 4 bedroom, 2.5 bath, classic brick colonial with attached garage is sure to check off all of the boxes on your wishlist! The freshly painted main living area features new carpeting and a large bay window it is both spacious and bright great for entertaining or kicking back and relaxing. The well-appointed eat in kitchen boasts 42 inch oak cabinets with ample storage solutions. Main floor laundry and a half bath are two very convenient additions to the first floor. The basement houses a finished space that currently serves as a place to relax and watch T.V. but could easily serve many other purposes and also contains a full bathroom with stall shower. Completing the entertaining spaces is the back yard which is very large and flat and can accommodate various outdoor activities. The gardens along the fence yield many flowers in the spring and summer and also provide the perfect place to grow your own vegetables. The covered and screened brick patio is the perfect place to relax on a hot summer day. The second floor has four large bedrooms a full bathroom and ample closet space. Dreaming of a king size bed? It is sure to fit in this master. Pull down stairs to access the attic and lofts in the garage offer additional storage options. Original hardwood floors are preserved under all carpeting on the first and second floors, ceiling fans and replacement windows throughout. Convenient to all major roads, transportation, shopping, parks, center city, and the burbs! This home is truly remarkable and has so much to offer! Don't wait! Schedule your appointment today!

    This property is off market, which means it's not currently listed for sale or rent on Zillow. This may be different from what's available on other websites or public sources.

    Facts & features

    Interior

    Bedrooms & bathrooms
    • Bedrooms: 4
    • Bathrooms: 3
    • Full bathrooms: 2
    • 1/2 bathrooms: 1
    Heating
    • yes, yes
    Cooling
    • Central
    Appliances
    • Included: Dishwasher, Dryer, Garbage disposal, Microwave, Washer
    Features
    • Flooring: Carpet, Linoleum / Vinyl
    • Basement: Finished
    • Has fireplace: Yes
    • Fireplace features: NonFunctionF
    Interior area
    • Total interior livable area: 1,664 sqft

    Property

    Parking
    • Total spaces: 3
    • Parking features: Garage - Attached
    Features
    • Exterior features: Brick
    • Has view: Yes
    • View description: Territorial
    Lot
    • Size: 5,600 sqft
    Details
    • Parcel number: 562046300

    Construction

    Type & style
    • Home type: SingleFamily
    Condition
    • Average+
    • Year built: 1952

    Community & neighborhood

    Location
    • Region: Philadelphia

    Other

    Other facts
    • CurrentFinancing: Conventional, VA, FHA 203(b)
    • LisMediaList: Photo
    • LocaleListingStatus: ACTIVE
    • Ownership: Fee Simple
    • BedroomSecond1Level: Upper 1
    • BedroomThird1Level: Upper 1
    • Design: 2-Story
    • ElectricService: 200-300AmpEl
    • ExteriorFeatures: Sidewalks, StreetLights
    • HotWater: Natural Gas
    • Kitchen1Level: Main
    • LaundryType: MainFlrLndry
    • LivingRoomLevel: Main
    • PoolType: NoPool
    • PropertyCondition: Average+
    • RoomList: Living Room, Dining Room, Bedroom-Master, Bedroom-Second, Bedroom-Third, Kitchen, Bedroom-Fourth
    • SewerSeptic: Public Sewer
    • State: PA
    • StoryList: Lower 1, Main, Upper 1
    • Water: Public
    • BedroomMaster1Level: Upper 1
    • CookingFuel: ElecCooking
    • DiningKitchen: FullKit-NoEI
    • GarageSpaces: 1-CarGarage
    • Attics: PullDnStairs
    • Roof: PitchedRoof
    • StructureList: Shed
    • Parking: 3+CarParking, Drvwy/Off Str, Street
    • InteriorSquareFeetSource: Assessor
    • BedroomFourth1Level: Upper 1
    • LotDescription: LevelLot
    • FireplaceFeatures: NonFunctionF
    • Ownership: Fee Simple

    Price history

    DateEventPrice
    3/6/2017Sold$265,000-4.3%$159/sqft
    Source: Public Record Report a problem
    12/1/2016Listed for sale$276,900$166/sqft
    Source: BHHS Fox & Roach-Jenkintown #6896470 Report a problem

    Public tax history

    YearProperty taxesTax assessment
    2025$5,091 +16.8%$363,700 +16.8%
    2024$4,360 $311,500
    2023$4,360 +27.9%$311,500
    2022$3,410 --
    2021$3,410 +3.3%--
    2018$3,302 +12%--
    2017$2,949 -4.3%--
    2016$3,081 +15.8%--
    2015$2,661 --
    2014$2,661 +4.5%$220,100 +622.5%
    2012$2,547 $30,464
    2011-- $30,464
    2010-- $30,464
    2009-- $30,464
    2008-- $30,464
    2007-- $30,464 +7.4%
    2006-- $28,352
    2005-- $28,352
    2004-- $28,352 +1.4%
    2003-- $27,968 +12.3%
    2002-- $24,896
    2000-- $24,896
    1999-- $24,896

    Find assessor info on the county website

    Neighborhood: Rhawnhurst

    Nearby schools

    GreatSchools rating
    Schools provided by the listing agent
    • District: Philadelphia City

    Source: The MLS. This data may not be complete. We recommend contacting the local school district to confirm school assignments for this home.

    Get a cash offer in 3 minutes
    Find out how much your home could sell for in as little as 3 minutes with a no-obligation cash offer.
    Estimated market value
    $415,800
    Get a cash offer in 3 minutes
    Find out how much your home could sell for in as little as 3 minutes with a no-obligation cash offer.
    Estimated market value
    $415,800