Vacation Every Day from your Lakefront Sanctuary! Imagine waking up every morning to the gentle shimmer of sunlight dancing off the water. You aren’t just buying a home; you are securing a permanent back-stage pass to a lifestyle defined by serenity, luxury, and recreation. This isn't just a residence—it’s a year-round vacation destination. The moment you pull up to this stunning property, the curb appeal with an extra side parking pad hints at the meticulous care and high-end finishes found within. A soaring 2-story entry that immediately sets a tone of openness and elegance. The architectural details are striking, featuring classic oak railings, elegant chair rails, and sophisticated wainscoting that lend a timeless "Hamptons-style" grace to the interior. The Heart of the Home, A Chef’s Dream with a View! The main level is designed for both entertaining and cozy family mornings. The Great Room flows seamlessly into a gourmet Eat-In Kitchen that would satisfy any culinary enthusiast. Premium Finishes include rich cherry cabinetry paired with gleaming granite counters. Functional Design with a center island perfect for prep work and a spacious pantry. The Backdrop, Best of all, the kitchen is positioned to overlook the lake, ensuring that even the simplest meal prep comes with a breathtaking view. Your Private Oasis where convenience meets luxury is the First-Floor Owner’s Suite. A true retreat designed for ultimate relaxation, featuring an Architectural Elegance, A stunning tray ceiling and cooling ceiling fan. Storage & Style, a Walk-In Closet to keep you organized. Spa Experience with an ensuite bath highlighted by a deep whirlpool tub, perfect for soaking away the day's stresses before you watch the sunset over the water! The top floor of this home is a masterclass in functional design, offering a perfect separation of space for family/guests. You’ll find two huge bedrooms, both featuring their own private walk-in closets, providing unparalleled storage and comfort. The Perfect Home Office is the open loft area which is bathed in light, offering an inspiring and quiet space for a home office, library, or studio. Extra Storage & Guest Comfort, this level includes a third walk-in storage closet, perfect for seasonal items and a full third bathroom, ensuring guests have total privacy/convenience. Entertainment Central is the lower level, the heartbeat of the home’s social life. The massive Game Room is an entertainer's paradise, equipped with a wet bar and plenty of space for the included pool table. On chilly evenings, cozy up next to the corner gas log fireplace. This level also features a full bath, making it an ideal space for guests or long weekends of fun. Worried about clutter? This home boasts a huge storage room, ensuring everything has its place. A separate entrance into an unfinished space with a private door and window will allow your imagination to easily create a private Study overlooking the lake! Outdoor Living Reimagined where the true magic lies just beyond the glass. Step out onto the covered 24x12 covered deck, a masterpiece of outdoor design featuring skylights and ceiling fans to keep the breeze moving on warm afternoons. Here, you will find the most breathtaking, unobstructed views of the lake—the perfect spot for an evening cocktail or a quiet book. Below, a 24x12 patio offers even more space to lounge, grill, and enjoy the fresh air. The Cherry Valley Lifestyle means more than just a beautiful house; it means access to a community built for active living. Your "backyard" extends far beyond the property line, Water Sports, Enjoy fishing and boating just steps from your door. Take advantage of the heated pool, well-maintained walking trails, and a fully equipped exercise room. Community, Host events at the clubhouse and meet neighbors who value the lakefront lifestyle as much as you do. This is more than a home—it’s the lifestyle upgrade you’ve been waiting for. Now is the time to move to the magic!
Sold for $426,000
$426,000
2030 Stillwater Ln, Mc Donald, PA 15057
3beds
3,274sqft
Townhouse
Built in 2007
4,225 Square Feet Lot
$426,100 Zestimate®
$130/sqft
$2,716 Estimated rent
Home value
$426,100
$366,000 - $494,000
$2,716/mo
Zestimate® history
Owner options
List your home for rent
$2,716/mo
Rent Zestimate®
Find your next renter with Zillow Rental Manager. Plus, with online applications, you can quickly screen prospective tenants – for free.
$2,716/mo
Rent Zestimate®
Refinance and save
$3,119/mo
Est. payment
Refinancing to a lower rate could help reduce your monthly payments and save thousands over the life of the loan.
$3,119/mo
Est. payment
Explore your selling options
Work with a Zillow partner agent
Leverage their expertise and Zillow's premium Showcase listings to get your home seen by more buyers.
Get startedList with your own agent
Get your home in front of millions of buyers by listing it on Zillow.
Learn how to do itSell it yourself
Take full control of how buyers see your home on Zillow by listing For Sale by Owner (FSBO).
List your homeWhat's special
Sophisticated wainscotingPremium finishesRich cherry cabinetryClassic oak railingsFull third bathroomSpacious pantryHuge storage room
Zillow last checked:
Listing updated:
Listed by:
Raymond Carnevali 412-262-4630,
BERKSHIRE HATHAWAY THE PREFERRED REALTY
Bought with:
John Marzullo, RS323468
COMPASS PENNSYLVANIA, LLC
Source: WPMLS,MLS#: 1743397 Originating MLS: West Penn Multi-List
Originating MLS: West Penn Multi-ListFacts & features
Interior
Bedrooms & bathrooms
- Bedrooms: 3
- Bathrooms: 4
- Full bathrooms: 3
- 1/2 bathrooms: 1
Primary bedroom
- Level: Main
- Dimensions: 17x14
Bedroom 2
- Level: Upper
- Dimensions: 17x14
Bedroom 3
- Level: Upper
- Dimensions: 14x13
Bonus room
- Level: Upper
- Dimensions: 15x12
Bonus room
- Level: Lower
- Dimensions: 25x12
Den
- Level: Lower
- Dimensions: 12x12
Dining room
- Level: Main
- Dimensions: 13x11
Entry foyer
- Level: Main
- Dimensions: 23x9
Family room
- Level: Main
- Dimensions: 16x13
Game room
- Level: Lower
- Dimensions: 42x21
Kitchen
- Level: Main
- Dimensions: 18x16
Laundry
- Level: Main
- Dimensions: 12x8
Heating
- Forced Air, Gas
Cooling
- Central Air
Appliances
- Included: Some Gas Appliances, Dryer, Dishwasher, Disposal, Microwave, Refrigerator, Stove, Washer
Features
- Kitchen Island, Pantry, Window Treatments
- Flooring: Carpet, Ceramic Tile, Laminate
- Windows: Multi Pane, Screens, Window Treatments
- Basement: Finished,Walk-Out Access
- Number of fireplaces: 1
- Fireplace features: Gas Log
Interior area
- Total structure area: 3,274
- Total interior livable area: 3,274 sqft
Property
Parking
- Total spaces: 1
- Parking features: Attached, Garage, Garage Door Opener
- Has attached garage: Yes
Features
- Levels: Two
- Stories: 2
- Pool features: None
- On waterfront: Yes
- Waterfront features: Lake, Lake Front
Lot
- Size: 4,225 Square Feet
- Dimensions: 34 x 125 x 34 x 122m/l
Details
- Parcel number: 4600150100002405C
Construction
Type & style
- Home type: Townhouse
- Architectural style: Colonial,Two Story
- Property subtype: Townhouse
Materials
- Brick, Vinyl Siding
- Roof: Composition
Condition
- Resale
- Year built: 2007
Details
- Warranty included: Yes
Utilities & green energy
- Sewer: Public Sewer
- Water: Public
Community & HOA
Community
- Subdivision: Cherry Valley Lakeview Estates
HOA
- Has HOA: Yes
- HOA fee: $345 monthly
Location
- Region: Mc Donald
Financial & listing details
- Price per square foot: $130/sqft
- Tax assessed value: $275,100
- Annual tax amount: $5,586
- Date on market: 3/12/2026
Price history
| Date | Event | Price |
|---|---|---|
| 5/21/2026 | Sold | $426,000+0.2%$130/sqft |
Source:  WPMLS #1743397 Report a problem WPMLS #1743397 Report a problem | ||
| 4/15/2026 | Contingent | $425,000$130/sqft |
Source: WPMLS #1743397 Report a problem | ||
| 4/5/2026 | Listed for sale | $425,000$130/sqft |
Source: WPMLS #1743397 Report a problem | ||
| 3/15/2026 | Contingent | $425,000$130/sqft |
Source: WPMLS #1743397 Report a problem | ||
| 3/12/2026 | Listed for sale | $425,000+46.6%$130/sqft |
Source: WPMLS #1743397 Report a problem | ||
| 2/24/2017 | Sold | $290,000-3.3%$89/sqft |
Source: WPMLS #1236415 Report a problem | ||
| 1/19/2017 | Pending sale | $300,000$92/sqft |
Source: Berkshire Hathaway HomeServices The Preferred Realty #1236415 Report a problem | ||
| 8/17/2016 | Price change | $300,000-6%$92/sqft |
Source: Berkshire Hathaway HomeServices The Preferred Realty #1236415 Report a problem | ||
| 1/19/2016 | Listed for sale | $319,000+11.9%$97/sqft |
Source: Berkshire Hathaway HomeServices The Preferred Realty #1202911 Report a problem | ||
| 2/28/2014 | Sold | $285,000-5%$87/sqft |
Source: WPMLS #987273 Report a problem | ||
| 2/19/2014 | Listed for sale | $299,900$92/sqft |
Source: Prudential Preferred Realty #987273 Report a problem | ||
| 1/27/2014 | Pending sale | $299,900$92/sqft |
Source: Prudential Preferred Realty #987273 Report a problem | ||
| 11/11/2013 | Listed for sale | $299,900$92/sqft |
Source: Prudential Preferred Realty #987273 Report a problem | ||
| 6/28/2012 | Listing removed | $299,900$92/sqft |
Source: Renee Rose-modrak #825178 Report a problem | ||
| 6/1/2012 | Listed for sale | $299,900$92/sqft |
Source: Renee Rose-modrak #825178 Report a problem | ||
| 12/29/2011 | Listing removed | $299,900$92/sqft |
Source: Renee Rose-modrak #825178 Report a problem | ||
| 9/15/2011 | Listed for sale | $299,900$92/sqft |
Source: Renee Rose-modrak #825178 Report a problem | ||
| 5/22/2011 | Listing removed | $299,900$92/sqft |
Source: Keller Williams - Pittsburgh West #825178 Report a problem | ||
| 5/23/2010 | Listed for sale | $299,900+9.9%$92/sqft |
Source: Keller Williams Realty #825178 Report a problem | ||
| 4/4/2005 | Sold | $272,963$83/sqft |
Source: Public Record Report a problem | ||
Public tax history
| Year | Property taxes | Tax assessment |
|---|---|---|
| 2025 | $5,938 +6.3% | $275,100 |
| 2024 | $5,586 +0.3% | $275,100 |
| 2023 | $5,571 +5.2% | $275,100 |
| 2022 | $5,297 +6.5% | $275,100 |
| 2021 | $4,975 +5.4% | $275,100 |
| 2020 | $4,719 +606% | $275,100 |
| 2018 | $669 +1428.7% | $275,100 |
| 2017 | $44 | $275,100 +928.7% |
| 2016 | -- | $26,742 |
| 2015 | -- | $26,742 |
| 2014 | $666 | $26,742 |
| 2013 | $666 | $26,742 |
| 2012 | -- | $26,742 |
| 2011 | -- | $26,742 |
| 2010 | -- | $26,742 |
| 2009 | -- | $26,742 |
| 2008 | -- | $26,742 |
| 2007 | -- | $26,742 |
| 2006 | -- | $26,742 |
Find assessor info on the county website
Neighborhood: 15057
Nearby homes
- $401,6003 bd3 ba2.2k sqft2028 Stillwater Ln, Mc Donald, PA 15057Off Market
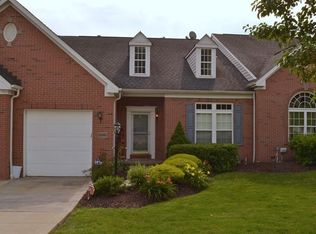
- $472,6003 bd2 ba2.7k sqft2032 Stillwater Ln, Mc Donald, PA 15057Off Market
- $300,0003 bd2 ba2.3k sqft2026 Stillwater Ln, Mc Donald, PA 15057Sold
- $492,6003 bd4 ba3.2k sqft2034 Stillwater Ln, Mc Donald, PA 15057Off Market
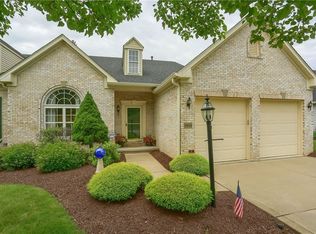
- $421,7003 bd2 ba2.4k sqft2024 Stillwater Ln, Mc Donald, PA 15057Off Market
- $422,7003 bd3 ba2.2k sqft2036 Stillwater Ln, Mc Donald, PA 15057Off Market
- $139,000-- bd-- ba-- sqft2036 Stillwater Ln, Mc Donald, PA 15057Off Market
- $458,8003 bd4 ba2.4k sqft2022 Stillwater Ln, Mc Donald, PA 15057Off Market
Nearby schools
GreatSchools rating
- 6/10Fort Cherry El CenterGrades: K-6Distance: 2.7 mi
- 6/10Fort Cherry Junior-Senior High SchoolGrades: 7-12Distance: 2.8 mi
Schools provided by the listing agent
- District: Fort Cherry
Source: WPMLS. This data may not be complete. We recommend contacting the local school district to confirm school assignments for this home.


Get pre-qualified for a loan
At Zillow Home Loans, we can pre-qualify you in as little as 5 minutes with no impact to your credit score.An equal housing lender. NMLS #10287.
Sell for more on Zillow
Get a Zillow Showcase℠ listing at no additional cost and you could sell for .
$426,100
2% more
+$8,522
With Zillow Showcase(estimated)
$434,622
- Pennsylvania
- Washington County
- McDonald
- 15057
- 2030 Stillwater Ln
Nearby cities
Nearby neighborhoods
Nearby zip codes
Other McDonald Topics
