Step into timeless charm with this beautifully maintained 1960s-style home, nestled in a quiet neighborhood right in town. This spacious residence offers four bedrooms and 2.5 baths, providing plenty of room for comfortable living and effortless entertaining.
Classic character meets everyday functionality with warm architectural details.
Whether you’re hosting guests or enjoying a quiet evening in, the flexible layout gives you the space you need. The open kitchen offers ample
storage and workspace, making it the heart of the home. The two inviting living areas are designed for both relaxation and gathering.
The well-proportioned bedrooms, including a primary suite with its own private bath. The additional bedrooms are perfect for family, guests, or even a home office setup. Outside, enjoy a peaceful yard ideal for weekend barbecues, gardening, or simply unwinding. A dedicated shop adds incredible value, offering space for hobbies, projects, or extra storage. The surrounding neighborhood provides a welcoming atmosphere with a true sense of community—all while being just minutes from local shops, schools, and conveniences.
If you’re looking for space, character, and versatility in a prime in-town location, this home is ready to welcome you.
Sold
Price Unknown
2030 Sycamore St, Paris, TX 75460
4beds
1,872sqft
Single Family Residence
Built in 1967
7,971 Square Feet Lot
$176,400 Zestimate®
$--/sqft
$1,767 Estimated rent
Home value
$176,400
Estimated sales range
Not available
$1,767/mo
Zestimate® history
Owner options
List your home for rent
$1,767/mo
Rent Zestimate®
Find your next renter with Zillow Rental Manager. Plus, with online applications, you can quickly screen prospective tenants – for free.
$1,767/mo
Rent Zestimate®
Refinance and save
Refinancing to a lower rate could help reduce your monthly payments and save thousands over the life of the loan.
Explore your selling options
Work with a Zillow partner agent
Leverage their expertise and Zillow's premium Showcase listings to get your home seen by more buyers.
Get startedList with your own agent
Get your home in front of millions of buyers by listing it on Zillow.
Learn how to do itSell it yourself
Take full control of how buyers see your home on Zillow by listing For Sale by Owner (FSBO).
List your homeWhat's special
Dedicated shopPeaceful yardFour bedroomsFlexible layoutOpen kitchenWarm architectural detailsWell-proportioned bedrooms
Zillow last checked:
Listing updated:
Listed by:
Lynn Michael 0512104,
Century 21 Executive Realty 903-785-6427
Bought with:
Johnathan Fuller, 0376759
Century 21 Premier Group
Source: NTREIS,MLS#: 21254440
Facts & features
Interior
Bedrooms & bathrooms
- Bedrooms: 4
- Bathrooms: 3
- Full bathrooms: 2
- 1/2 bathrooms: 1
Primary bedroom
- Features: Built-in Features, Ceiling Fan(s), En Suite Bathroom, Walk-In Closet(s)
- Level: First
- Dimensions: 14 x 16
Primary bedroom
- Features: Ceiling Fan(s), En Suite Bathroom
- Level: First
- Dimensions: 10 x 16
Bedroom
- Features: Ceiling Fan(s)
- Level: First
- Dimensions: 10 x 11
Bedroom
- Features: Ceiling Fan(s)
- Level: First
- Dimensions: 10 x 10
Den
- Features: Ceiling Fan(s)
- Level: First
- Dimensions: 12 x 13
Kitchen
- Features: Breakfast Bar, Built-in Features, Eat-in Kitchen, Pantry
- Level: First
- Dimensions: 8 x 17
Living room
- Features: Ceiling Fan(s)
- Level: First
- Dimensions: 12 x 19
Utility room
- Features: Built-in Features, Utility Room
- Level: First
- Dimensions: 8 x 4
Workshop
- Level: First
- Dimensions: 16 x 24
Heating
- Central, Electric
Cooling
- Central Air, Electric, Wall Unit(s)
Appliances
- Included: Dishwasher, Electric Range, Electric Water Heater, Disposal
- Laundry: Washer Hookup, Dryer Hookup, ElectricDryer Hookup, Laundry in Utility Room
Features
- Eat-in Kitchen, High Speed Internet, Multiple Master Suites, Pantry, Paneling/Wainscoting
- Flooring: Carpet, Laminate, Linoleum
- Windows: Window Coverings
- Has basement: No
- Has fireplace: No
Interior area
- Total interior livable area: 1,872 sqft
Property
Parking
- Total spaces: 3
- Parking features: Covered, Carport, Driveway, On Street
- Attached garage spaces: 2
- Carport spaces: 1
- Covered spaces: 3
Features
- Levels: One
- Stories: 1
- Patio & porch: Covered
- Exterior features: Rain Gutters
- Pool features: None
- Fencing: None
Lot
- Size: 7,971 Square Feet
- Dimensions: 65 x 123
- Features: Few Trees
Details
- Parcel number: 12793
Construction
Type & style
- Home type: SingleFamily
- Architectural style: Mid-Century Modern,Detached
- Property subtype: Single Family Residence
Materials
- Brick, Fiberglass Siding
- Foundation: Slab
- Roof: Composition
Condition
- Year built: 1967
Utilities & green energy
- Sewer: Public Sewer
- Water: Public
- Utilities for property: Sewer Available, Water Available
Community & HOA
Community
- Subdivision: Lamesa Heights
HOA
- Has HOA: No
Location
- Region: Paris
Financial & listing details
- Tax assessed value: $160,280
- Annual tax amount: $2,895
- Date on market: 5/1/2026
- Cumulative days on market: 105 days
Price history
| Date | Event | Price |
|---|---|---|
| 8/13/2026 | Sold | -- |
Source: NTREIS #21254440 Report a problem | ||
| 8/13/2026 | Pending sale | $199,900$107/sqft |
Source: NTREIS #21254440 Report a problem | ||
| 8/3/2026 | Contingent | $199,900$107/sqft |
Source: NTREIS #21254440 Report a problem | ||
| 6/30/2026 | Price change | $199,900-4.4%$107/sqft |
Source: NTREIS #21254440 Report a problem | ||
| 6/10/2026 | Price change | $209,000-4.6%$112/sqft |
Source: NTREIS #21254440 Report a problem | ||
| 5/1/2026 | Listed for sale | $219,000$117/sqft |
Source: NTREIS #21254440 Report a problem | ||
Public tax history
| Year | Property taxes | Tax assessment |
|---|---|---|
| 2025 | $606 -14.1% | $160,280 +5.3% |
| 2024 | $705 +4.5% | $152,154 +10% |
| 2023 | $675 -0.3% | $138,322 +10% |
| 2022 | $677 +3.9% | $125,747 +10% |
| 2021 | $652 | $114,315 +10% |
| 2020 | -- | $103,923 +21% |
| 2018 | $538 | $85,886 +10% |
| 2017 | -- | $78,078 +10% |
| 2016 | -- | $70,980 +4.3% |
| 2015 | -- | $68,079 +10% |
| 2014 | -- | $61,890 |
| 2012 | -- | $61,890 +2.8% |
| 2011 | -- | $60,230 |
| 2010 | -- | $60,230 |
| 2009 | -- | $60,230 |
| 2008 | -- | $60,230 +8.1% |
| 2007 | -- | $55,740 |
| 2006 | -- | $55,740 |
| 2005 | -- | $55,740 +3.7% |
| 2004 | -- | $53,740 |
| 2003 | -- | $53,740 |
Find assessor info on the county website
Neighborhood: 75460
Nearby homes
- $166,600-- bd2 ba1.8k sqft2080 Sycamore St, Paris, TX 75460Off Market
- $171,200-- bd2 ba1.5k sqft1980 Sycamore St, Paris, TX 75460Off Market
- $166,4004 bd3 ba1.9k sqft2130 Sycamore St, Paris, TX 75460Off Market
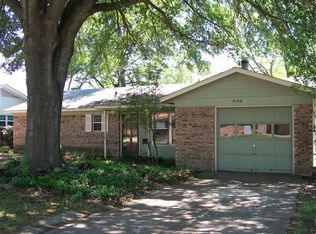
- $127,900-- bd2 ba1.4k sqft1950 Sycamore St, Paris, TX 75460Off Market
- $178,2003 bd2 ba1.4k sqft2025 Sycamore St, Paris, TX 75460Off Market
- $231,4003 bd2 ba1.9k sqft2075 Sycamore St, Paris, TX 75460Off Market
- $--3 bd2 ba1.9k sqft2160 Sycamore St, Paris, TX 75460Sold
- $233,9003 bd2 ba1.6k sqft1371 19th St SE, Paris, TX 75460Off Market
Nearby schools
GreatSchools rating
- 3/10Crockett Intermediate SchoolGrades: 5-6Distance: 0.9 mi
- 7/10Paris Junior High SchoolGrades: 7-8Distance: 0.6 mi
- 6/10Paris High SchoolGrades: 9-12Distance: 1.3 mi
Schools provided by the listing agent
- Elementary: Aiken
- Middle: Crockett,Travis
- High: Paris
- District: Paris ISD
Source: NTREIS. This data may not be complete. We recommend contacting the local school district to confirm school assignments for this home.
- Texas
- Lamar County
- Paris
- 75460
- 2030 Sycamore St
