Be prepared to be impressed! With an expected finish date of the end of February, this beautifully constructed home by a Triangle Business Journal Top Custom Home Builder will end your search. Spacious open floor plan with mostly one level living. Lots of natural light and windows will showcase the pretty outdoor views! The Chef's kitchen with a custom designed walk in pantry will be the envy of your neighbors. Very private owner suite makes that side of the house perfect for anyone wanting extra rest and comfort. Upstairs bonus room is ideal for an office or other living space all on its own. Unwind or catch up on your reading on the large screened porch. Short drive to RDU, shopping and the growing and famous Triangle Restaurant scene.
Sold for $715,000
$715,000
2030 Thoroughbred Ln, Hillsborough, NC 27278
3beds
2,459sqft
Single Family Residence, Residential
Built in 2024
1.08 Acres Lot
$704,300 Zestimate®
$291/sqft
$3,041 Estimated rent
Home value
$704,300
$634,000 - $789,000
$3,041/mo
Zestimate® history
Owner options
List your home for rent
$3,041/mo
Rent Zestimate®
Find your next renter with Zillow Rental Manager. Plus, with online applications, you can quickly screen prospective tenants – for free.
$3,041/mo
Rent Zestimate®
Refinance and save
$4,709/mo
Est. payment
Refinancing to a lower rate could help reduce your monthly payments and save thousands over the life of the loan.
$4,709/mo
Est. payment
Explore your selling options
Work with a Zillow partner agent
Leverage their expertise and Zillow's premium Showcase listings to get your home seen by more buyers.
Get startedList with your own agent
Get your home in front of millions of buyers by listing it on Zillow.
Learn how to do itSell it yourself
Take full control of how buyers see your home on Zillow by listing For Sale by Owner (FSBO).
List your homeWhat's special
Zillow last checked:
Listing updated:
Listed by:
Katherin Burnette 919-523-4912,
Keller Williams Legacy
Bought with:
Wendy Tanson, 208494
Nest Realty of the Triangle
Source: Doorify MLS,MLS#: 10007301
Facts & features
Interior
Bedrooms & bathrooms
- Bedrooms: 3
- Bathrooms: 4
- Full bathrooms: 4
Heating
- Electric, Heat Pump
Cooling
- Heat Pump, Zoned
Appliances
- Included: Electric Cooktop, Range Hood, Oven
- Laundry: Inside, Laundry Room, Main Level
Features
- Bathtub/Shower Combination, Entrance Foyer, Kitchen Island, Open Floorplan, Pantry, Master Downstairs, Quartz Counters, Recessed Lighting, Room Over Garage, Separate Shower, Shower Only, Smooth Ceilings, Soaking Tub, Storage, Walk-In Closet(s), Walk-In Shower, Water Closet
- Flooring: Carpet, Tile, Wood
- Number of fireplaces: 1
- Fireplace features: Family Room, Propane
- Common walls with other units/homes: No Common Walls
Interior area
- Total structure area: 2,459
- Total interior livable area: 2,459 sqft
- Finished area above ground: 2,459
- Finished area below ground: 0
Property
Parking
- Total spaces: 4
- Parking features: Driveway, Garage
- Attached garage spaces: 2
- Uncovered spaces: 2
Features
- Levels: One and One Half
- Stories: 1.5
- Patio & porch: Covered, Deck, Front Porch, Porch, Rear Porch, Screened
- Has view: Yes
- View description: Neighborhood
Lot
- Size: 1.08 Acres
- Features: Hardwood Trees, Partially Cleared, Wooded
Details
- Parcel number: 9853882028
- Special conditions: Standard
Construction
Type & style
- Home type: SingleFamily
- Architectural style: Farmhouse
- Property subtype: Single Family Residence, Residential
Materials
- Fiber Cement
- Foundation: Brick/Mortar
- Roof: Shingle
Condition
- New construction: Yes
- Year built: 2024
- Major remodel year: 2024
Details
- Builder name: Grayson Dare Homes, Inc.
Utilities & green energy
- Sewer: Septic Tank
- Water: Well
- Utilities for property: Electricity Connected, Septic Connected, Water Connected, Propane
Community & HOA
Community
- Features: Street Lights
- Subdivision: Belmont
HOA
- Has HOA: Yes
- Services included: Unknown
- HOA fee: $444 annually
Location
- Region: Hillsborough
Financial & listing details
- Price per square foot: $291/sqft
- Annual tax amount: $525
- Date on market: 1/20/2024
Price history
| Date | Event | Price |
|---|---|---|
| 3/12/2024 | Sold | $715,000-1.8%$291/sqft |
Source:  Doorify MLS #10007301 Report a problem Doorify MLS #10007301 Report a problem | ||
| 1/31/2024 | Pending sale | $727,864$296/sqft |
Source: Doorify MLS #10007301 Report a problem | ||
| 1/20/2024 | Listed for sale | $727,864$296/sqft |
Source: Doorify MLS #10007301 Report a problem | ||
Public tax history
Tax history is unavailable.
Neighborhood: 27278
Nearby homes
- $715,0003 bd4 ba2.4k sqft2030 Thoroughbred Dr, Hillsborough, NC 27278Sold
- $535,5003 bd3 ba2.3k sqft2102 Thoroughbred Dr, Hillsborough, NC 27278Off Market
- $527,8003 bd3 ba1.9k sqft2026 Thoroughbred Dr, Hillsborough, NC 27278Off Market
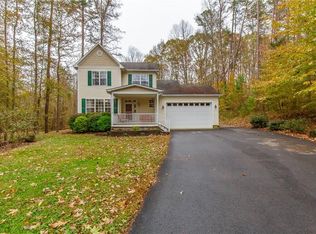
- $494,2003 bd2 ba1.9k sqft2020 Thoroughbred Dr, Hillsborough, NC 27278Off Market
- $503,7003 bd3 ba1.9k sqft2108 Thoroughbred Dr, Hillsborough, NC 27278Off Market
- $472,9003 bd2 ba2k sqft2019 Thoroughbred Dr, Hillsborough, NC 27278Off Market
- $456,7003 bd2 ba1.9k sqft2107 Thoroughbred Dr, Hillsborough, NC 27278Off Market
- $530,0003 bd2 ba2.4k sqft2012 Thoroughbred Dr, Hillsborough, NC 27278Off Market
Nearby schools
GreatSchools rating
- 6/10Grady Brown ElementaryGrades: PK-5Distance: 0.8 mi
- 4/10A L Stanback MiddleGrades: 6-8Distance: 3.9 mi
- 7/10Cedar Ridge HighGrades: 9-12Distance: 0.8 mi
Get a cash offer in 3 minutes
Find out how much your home could sell for in as little as 3 minutes with a no-obligation cash offer.
Estimated market value
$704,300
Get a cash offer in 3 minutes
Find out how much your home could sell for in as little as 3 minutes with a no-obligation cash offer.
Estimated market value
$704,300
- North Carolina
- Orange County
- Hillsborough
- 27278
- 2030 Thoroughbred Ln
Nearby cities
Nearby zip codes
Other Hillsborough Topics
