This beautiful home offers a private retreat in the backyard spending time under the covered patio, in the pool, playing in the spacious backyard or tinkering in the man cave behind the garage. Inside, there's plenty of room for everyone, featuring 4 bedrooms/3.5 baths, an office downstairs and a game room upstairs. Updates include: whole home generator and gutters (2025), pool equipment and garage door opener (2024), exterior of the home and garage cement board and composite material and pool plaster (2023), windows (2021),
HVAC and insulation (2020), roof and pool decking (2019).
For sale
$529,000
2030 Town Hill Dr, Houston, TX 77062
4beds
2,738sqft
Single Family Residence
Built in 1986
0.26 Acres Lot
$517,400 Zestimate®
$193/sqft
$68/mo HOA
What's special
Pool deckingPool plasterSpacious backyardCovered patioGame room upstairsHvac and insulationOffice downstairs
- 1 day |
- 421 |
- 59 |
Zillow last checked:
Listing updated:
Listed by:
Jennifer Flud TREC #0535633 281-827-6563,
UTR TEXAS, REALTORS
Source: HAR,MLS#: 17744619
Facts & features
Interior
Bedrooms & bathrooms
- Bedrooms: 4
- Bathrooms: 4
- Full bathrooms: 3
- 1/2 bathrooms: 1
Rooms
- Room types: Utility Room
Primary bedroom
- Level: First
- Area: 176.49
- Dimensions: 15.9 x 11.10
Bedroom
- Level: First
- Area: 111.93
- Dimensions: 12.3 x 9.10
Bedroom
- Level: First
- Area: 125.36
- Dimensions: 12.4 X 10.11
Bedroom
- Level: First
- Area: 111.93
- Dimensions: 12.3 x 9.10
Bedroom
- Level: First
- Area: 154.68
- Dimensions: 15.3 x 10.11
Other
- Level: First
- Area: 125
- Dimensions: 10 x 12.5
Breakfast
- Level: First
- Area: 98.4
- Dimensions: 12.3 x 8
Dining room
- Level: First
- Area: 152.61
- Dimensions: 10.10 x 15.11
Game room
- Level: First
- Area: 241.4
- Dimensions: 17 X 14.2
Kitchen
- Level: First
- Area: 94.92
- Dimensions: 8.4 x 11.3
Living room
- Level: First
- Area: 320.76
- Dimensions: 19.8 x 16.2
Heating
- Natural Gas
Cooling
- Ceiling Fan(s), Electric
Appliances
- Included: Disposal, Dryer, Refrigerator, Washer, Double Oven, Microwave, Electric Cooktop, Dishwasher
- Laundry: Electric Dryer Hookup, Washer Hookup
Features
- Crown Molding, Prewired for Alarm System, 3 Bedrooms Up, En-Suite Bath, Primary Bed - 1st Floor, Walk-In Closet(s)
- Flooring: Carpet, Tile, Wood
- Number of fireplaces: 1
- Fireplace features: Gas, Wood Burning
Interior area
- Total structure area: 2,738
- Total interior livable area: 2,738 sqft
Property
Parking
- Total spaces: 2
- Parking features: Detached, Garage Door Opener
- Garage spaces: 2
Features
- Stories: 2
- Patio & porch: Covered
- Exterior features: Sprinkler System
- Has private pool: Yes
- Pool features: Gunite, Heated, In Ground, Pool/Spa Combo
- Has spa: Yes
- Spa features: Spa/Hot Tub, Private
- Fencing: Back Yard
Lot
- Size: 0.26 Acres
- Features: Back Yard, Build Line Restricted, Lot Size Restricted, Subdivided, 1/4 Up to 1/2 Acre
Details
- Additional structures: Shed(s)
- Parcel number: 1162520010017
Construction
Type & style
- Home type: SingleFamily
- Architectural style: Traditional
- Property subtype: Single Family Residence
Materials
- Brick, Cement Siding
- Foundation: Slab
- Roof: Composition
Condition
- New construction: No
- Year built: 1986
Utilities & green energy
- Sewer: Public Sewer
- Water: Public, Water District
Green energy
- Energy efficient items: Attic Vents, Thermostat
Community & HOA
Community
- Security: Prewired for Alarm System
- Subdivision: Bay Forest
HOA
- Has HOA: Yes
- Amenities included: Clubhouse, Jogging Path, Park, Party Room, Picnic Area, Playground, Pool, Tennis Court(s), Trail(s)
- HOA fee: $820 annually
Location
- Region: Houston
Financial & listing details
- Price per square foot: $193/sqft
- Tax assessed value: $429,387
- Annual tax amount: $10,164
- Date on market: 8/27/2026
- Listing terms: Cash,Conventional,FHA,VA Loan
- Exclusions: Gym Equipment In Garage
- Ownership: Full Ownership
- Road surface type: Concrete, Curbs
Estimated market value
$517,400
$492,000 - $543,000
$3,687/mo
Price history
| Date | Event | Price |
|---|---|---|
| 8/27/2026 | Listed for sale | $529,000+45%$193/sqft |
Source:  HAR #17744619 Report a problem HAR #17744619 Report a problem | ||
| 1/4/2017 | Listing removed | $364,900$133/sqft |
Source: Keith Griffin #88444644 Report a problem | ||
| 12/16/2016 | Pending sale | $364,900$133/sqft |
Source: Keith Griffin #88444644 Report a problem | ||
| 12/16/2016 | Listed for sale | $364,900+35.2%$133/sqft |
Source: Keith Griffin #88444644 Report a problem | ||
| 8/28/2011 | Listing removed | $269,900$99/sqft |
Source: Lady Bug Realtors #60080402 Report a problem | ||
| 1/20/2011 | Listed for sale | $269,900+8%$99/sqft |
Source: Lady Bug Realtors #60080402 Report a problem | ||
| 1/4/2011 | Sold | -- |
Source: Agent Provided Report a problem | ||
| 11/11/2010 | Price change | $249,900-2%$91/sqft |
Source: Ladybug Realtors, Inc. #60080402 Report a problem | ||
| 10/23/2010 | Price change | $255,000-1.5%$93/sqft |
Source: Ladybug Realtors, Inc. #60080402 Report a problem | ||
| 10/6/2010 | Price change | $258,900-4.1%$95/sqft |
Source: Ladybug Realtors, Inc. #60080402 Report a problem | ||
| 9/18/2010 | Listed for sale | $269,900$99/sqft |
Source: Ladybug Realtors, Inc. #60080402 Report a problem | ||
Public tax history
| Year | Property taxes | Tax assessment |
|---|---|---|
| 2025 | $3,944 -0.4% | $429,387 -2.2% |
| 2024 | $3,962 +11.1% | $439,058 +2% |
| 2023 | $3,567 +8.5% | $430,633 +12% |
| 2022 | $3,289 | $384,506 +1.6% |
| 2021 | -- | $378,302 +8.1% |
| 2020 | $3,264 +0.7% | $349,906 +2.4% |
| 2019 | $3,240 -57.3% | $341,872 +8.5% |
| 2018 | $7,596 | $315,112 |
| 2017 | $7,596 -16.6% | $315,112 |
| 2016 | $9,112 +4.2% | $315,112 +3.1% |
| 2015 | $8,746 | $305,696 +3% |
| 2014 | $8,746 | $296,768 +8.6% |
| 2013 | -- | $273,237 +16.3% |
| 2012 | -- | $235,000 |
| 2011 | -- | $235,000 -15.8% |
| 2010 | -- | $278,987 |
| 2009 | -- | $278,987 +9.9% |
| 2007 | -- | $253,740 |
| 2006 | -- | $253,740 |
| 2005 | -- | $253,740 +8.4% |
| 2004 | -- | $234,120 +0.1% |
| 2003 | -- | $233,900 +10% |
| 2002 | -- | $212,700 |
| 2001 | -- | $212,700 +8% |
| 2000 | -- | $197,000 |
Find assessor info on the county website
Monthly payment
Est. payment
Payment breakdown
Explore the cost of this home by adjusting the details. Changes won't be saved.Climate risks
Neighborhood: Clear Lake
Nearby schools
GreatSchools rating
- 8/10Falcon Pass Elementary SchoolGrades: PK-5Distance: 0.5 mi
- 6/10Space Center IntermediateGrades: 6-8Distance: 1.8 mi
- 8/10Clear Lake High SchoolGrades: 9-12Distance: 0.7 mi
Schools provided by the listing agent
- Elementary: Falcon Pass Elementary School
- Middle: Space Center Intermediate School
- High: Clear Lake High School
Source: HAR. This data may not be complete. We recommend contacting the local school district to confirm school assignments for this home.
- $413,4004 bd2 ba2.4k sqft2026 Town Hill Dr, Houston, TX 77062Off Market
- $396,2004 bd2 ba2.4k sqft15702 Lake Lodge Dr, Houston, TX 77062Off Market
- $476,2004 bd3 ba2.5k sqft15718 Bay Forest Dr, Houston, TX 77062Off Market

- $458,8004 bd3 ba2.8k sqft15706 Lake Lodge Dr, Houston, TX 77062Off Market
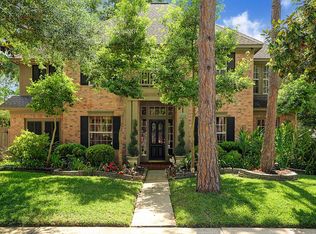
- $461,0004 bd3 ba2.7k sqft2022 Town Hill Dr, Houston, TX 77062Off Market
- $433,7004 bd2 ba2.7k sqft2102 Town Hill Dr, Houston, TX 77062Off Market
- $390,7003 bd2 ba2.5k sqft2027 Town Hill Dr, Houston, TX 77062Off Market
- $457,7004 bd2 ba2.5k sqft15710 Lake Lodge Dr, Houston, TX 77062Off Market
A local agent can set up tours, give advice and negotiate with sellers.
Similar homes
- $534,9004 bd3 ba3.1k sqft15110 Greenleaf Ln, Houston, TX 77062For Sale
 MLS ID #68206450, Carrie Nelson, Better Homes and Gardens Real Estate Gary Greene - Bay Area. HAR
 - $--4 bd2 ba2.7k sqft2114 Purple Plum Ln, Houston, TX 77062Auction
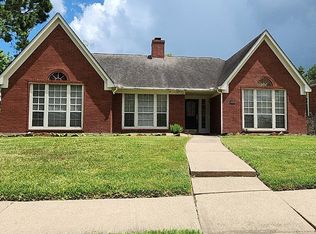 ServiceLink Auction
 - $525,0004 bd3 ba3.1k sqft2031 Hillside Oak Ln, Houston, TX 77062For Sale
 MLS ID #63946863, Coleen Ethridge, CAMM Group, Inc.. HAR
 - $354,9003 bd2 ba2.2k sqft15814 Lake Lodge Dr, Houston, TX 77062For Sale
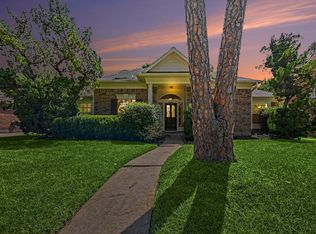 MLS ID #14643697, Lynette Thomas, Entera Realty LLC. HAR
 - $425,0004 bd3 ba2.6k sqft830 Island Meadow Ct, Houston, TX 77062For SaleMLS ID #48540029, Samantha Fisher, RE/MAX Space Center. HAR
- $455,0004 bd3 ba2.4k sqft15327 Willow Shores Dr, Houston, TX 77062For SaleMLS ID #26397885, Shengning Xie, KingFay Inc. HAR
- $415,0004 bd3 ba2.7k sqft14603 Dawn Vale Dr, Houston, TX 77062For SaleMLS ID #62538891, Elsie Yates, Walzel Properties - Corporate Office. HAR
- $479,0004 bd2 ba2.6k sqft15318 Brook Arbor Ct, Houston, TX 77062For SaleMLS ID #13408775, Kimberlee Clacher, Owens & Associates Realty, LLC. HAR
- $558,3004 bd4 ba3.3k sqft4331 Evergreen Elm Ct, Houston, TX 77059For SaleMLS ID #21730026, Karen Little, TADA Realty Group. HAR
- $620,0004 bd4 ba3.1k sqft14830 Tumbling Falls Ct, Houston, TX 77062For SaleMLS ID #19844062, Brad Fleming, Better Homes and Gardens Real Estate Gary Greene - Memorial. HAR
- $285,0004 bd2 ba2.2k sqft1726 Capstan Rd, Houston, TX 77062For SaleMLS ID #49067992, Amy Cueto, UTR TEXAS, REALTORS. HAR
- $599,0004 bd3 ba3.2k sqft1806 Winter Knoll Way, Houston, TX 77062For SaleMLS ID #54154169, Erin Gorkiewicz, UTR TEXAS, REALTORS. HAR
- $329,0003 bd2 ba2.2k sqft15414 Pleasant Valley Rd, Houston, TX 77062For SaleMLS ID #30258054, Alan Jacobs, Jacobs Real Estate. HAR
- $379,9004 bd3 ba2.4k sqft1135 Trowbridge Dr, Houston, TX 77062For SaleMLS ID #84513492, Lori Wells, Real Property Management Prestige. HAR
- $564,9003 bd3 ba3.1k sqft14214 Ridgewood Lake Ct, Houston, TX 77062For SaleMLS ID #57311820, Misty Bacon Renner, Bacon Realty Group LLC. HAR
- $--3 bd2 ba1.9k sqft16127 White Star Dr, Houston, TX 77062AuctionAuction.com 2
- $375,0004 bd2 ba2.4k sqft1407 Neptune Ln, Houston, TX 77062For SaleMLS ID #40624989, Melissa Ramirez, Walzel Properties - Corporate Office. HAR
- $280,0003 bd2 ba1.9k sqft1010 Beachcomber Ln, Houston, TX 77062For SaleMLS ID #10212286, Claudia Parr, Coldwell Banker Realty - Houston Bay Area. HAR
- $426,9004 bd2 ba2.3k sqft814 Maplewood Falls Ct, Houston, TX 77062For SaleMLS ID #42653130, Michael Greiner, My Castle Realty. HAR
- $365,0004 bd3 ba2.5k sqft15319 Seahorse Dr, Houston, TX 77062For SaleMLS ID #15199404, Lori Vaughn, Coldwell Banker Realty - Houston Bay Area. HAR
