Skip main navigation
Sold for $695,000
  • $695,000

    2030 Utica Pl, Pensacola, FL 32503

    5beds
    3,052sqft
    Single Family Residence
    Built in 1977
    0.3 Acres Lot
    $702,500 Zestimate®
    $228/sqft
    $4,094 Estimated rent

    Home value

    $702,500

    $632,000 - $780,000

    $4,094/mo

    Zestimate® history
    Loading
    Loading...

    Owner options

    List your home for rent

    $4,094/mo

    Rent Zestimate®

    Find your next renter with Zillow Rental Manager. Plus, with online applications, you can quickly screen prospective tenants – for free.

    Learn more

    $4,094/mo

    Rent Zestimate®

    Refinance and save

    $4,488/mo

    Est. payment

    Refinancing to a lower rate could help reduce your monthly payments and save thousands over the life of the loan.

    See today's rates

    $4,488/mo

    Est. payment

    Explore your selling options

    Work with a Zillow partner agent

    Leverage their expertise and Zillow's premium Showcase listings to get your home seen by more buyers.

    Get started

    List with your own agent

    Get your home in front of millions of buyers by listing it on Zillow.

    Learn how to do it

    Sell it yourself

    Take full control of how buyers see your home on Zillow by listing For Sale by Owner (FSBO).

    List your home

    What's special

    Oversized islandBrick retaining wallFive bedroomsCozy breakfast nookCarrara quartz countertopsLarge windowsGenerously sized laundry room
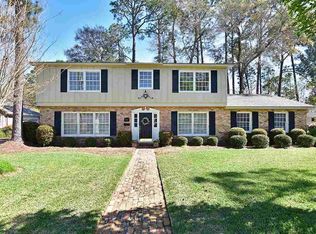
    Located in the highly sought-after Cordova Park school district, this beautifully remodeled home is just blocks from Bayou Texar, Roger Scott Sports Complex, and several parks with quick access to downtown Pensacola and all surrounding areas. From the moment you arrive, the curb appeal stands out with a welcoming front porch, manicured landscaping, and a freshly paved driveway. Stepping inside to the right, the formal dining room greets you with large windows that fill the space with natural light and a statement chandelier that adds elegance and warmth. Walking through the home, you are met with an open floor plan, custom crown molding, detailed trim, and luxury vinyl plank flooring. The kitchen is the heart of the home, featuring Carrara quartz countertops, GE stainless steel appliances, solid wood cabinetry, an oversized island, beautiful pendant lighting, a stainless steel farmhouse sink, and a cozy breakfast nook. It opens to the spacious living area, where you’ll find a white brick mantle fireplace and a stylish wet bar, complete with a sink and mini fridge. With five bedrooms and three and a half bathrooms, the layout offers plenty of space and flexibility. The primary suite includes separate his and her closets and a luxurious en-suite bathroom with a walk-in shower featuring dual shower heads, including a rainfall head. All bathrooms have been fully updated with quartz countertops, custom tile work, all-wood vanities, and upgraded Moen and Pfister fixtures. Additional highlights include recessed lighting throughout, a generously sized laundry room with room for extra storage, and a two-car side-entry garage. Outside, the fenced-in backyard is built for relaxation and entertaining with a large patio, brick retaining wall, and a well-maintained lawn. A detached shed offers even more storage, and the lush landscaping ties everything together beautifully. Transferable termite bond to boot!

    Zillow last checked:

    Listing updated:

    Listed by:

    Joshua Ward 850-377-6866,

    KELLER WILLIAMS REALTY GULF COAST

    Bought with:

    Linda Turner

    Levin Rinke Realty

    Source: PAR,MLS#: 668133MLS Logo

    Facts & features

    Interior

    Bedrooms & bathrooms
    • Bedrooms: 5
    • Bathrooms: 4
    • Full bathrooms: 3
    • 1/2 bathrooms: 1
    Primary bedroom
    • Level: First
    • Area: 312.56
    • Dimensions: 16.17 x 19.33
    Bedroom
    • Level: First
    • Area: 157.29
    • Dimensions: 12.5 x 12.58
    Bedroom 1
    • Level: First
    • Area: 157.38
    • Dimensions: 14.42 x 10.92
    Bedroom 2
    • Level: First
    • Area: 171.88
    • Dimensions: 12.5 x 13.75
    Bedroom 3
    • Level: First
    • Area: 190.21
    • Dimensions: 13.75 x 13.83
    Living room
    • Level: First
    • Area: 179
    • Dimensions: 12 x 14.92
    Heating
    • Central, Fireplace(s)
    Cooling
    • Central Air, Ceiling Fan(s)
    Appliances
    • Included: Water Heater, Electric Water Heater, Built In Microwave, Dishwasher, Double Oven, Microwave, Refrigerator
    • Laundry: Inside, W/D Hookups
    Features
    • Baseboards, Bookcases, Ceiling Fan(s), Crown Molding, High Speed Internet, Recessed Lighting
    • Flooring: Laminate
    • Windows: Double Pane Windows
    • Has basement: No
    • Has fireplace: Yes
    Interior area
    • Total structure area: 3,052
    • Total interior livable area: 3,052 sqft

    Property

    Parking
    • Total spaces: 2
    • Parking features: 2 Car Garage, Side Entrance, Garage Door Opener
    • Garage spaces: 2
    Features
    • Levels: One
    • Stories: 1
    • Patio & porch: Patio
    • Exterior features: Fire Pit, Rain Gutters
    • Pool features: None
    • Fencing: Partial,Privacy
    Lot
    • Size: 0.3 Acres
    • Features: Cul-De-Sac
    Details
    • Parcel number: 331s308199000011
    • Zoning description: Res Single

    Construction

    Type & style
    • Home type: SingleFamily
    • Architectural style: Traditional
    • Property subtype: Single Family Residence
    Materials
    • Frame
    • Foundation: Slab
    • Roof: Shingle
    Condition
    • Resale
    • New construction: No
    • Year built: 1977

    Utilities & green energy

    • Electric: Copper Wiring, Circuit Breakers
    • Sewer: Public Sewer
    • Water: Public
    • Utilities for property: Cable Available

    Community & HOA

    Community
    • Subdivision: Cordova Park
    HOA
    • Has HOA: No
    Location
    • Region: Pensacola

    Financial & listing details

    • Price per square foot: $228/sqft
    • Tax assessed value: $514,522
    • Annual tax amount: $6,024
    • Price range: $695K - $695K
    • Date on market: 7/31/2025
    • Cumulative days on market: 4 days
    • Road surface type: Paved

    Price history

    DateEventPrice
    9/9/2025Pending sale$699,999+0.7%$229/sqft
    Source: PAR #668133 Report a problem
    9/8/2025Sold$695,000-0.7%$228/sqft
    Source: PAR #668133 Report a problem
    8/5/2025Contingent$699,999$229/sqft
    Source: PAR #668133 Report a problem
    7/31/2025Listed for sale$699,999+43.3%$229/sqft
    Source: PAR #668133 Report a problem
    3/13/2020Sold$488,500-4.2%$160/sqft
    Source: PAR #558714 Report a problem
    2/11/2020Price change$509,900-1.9%$167/sqft
    Source: KELLER WILLIAMS REALTY GULF COAST #558714 Report a problem
    11/19/2019Price change$520,000-1%$170/sqft
    Source: KELLER WILLIAMS REALTY GULF COAST #558714 Report a problem
    10/4/2019Listed for sale$525,000+5%$172/sqft
    Source: KELLER WILLIAMS REALTY GULF COAST #558714 Report a problem
    8/26/2019Listing removed$499,900$164/sqft
    Source: KELLER WILLIAMS REALTY GULF COAST #558714 Report a problem
    8/7/2019Listed for sale$499,900+119.7%$164/sqft
    Source: Keller Williams Realty Gulf Coast #558714 Report a problem
    4/26/2019Sold$227,500-9%$75/sqft
    Source: PAR #525291 Report a problem
    11/27/2018Listing removed$250,000$82/sqft
    Source: TEAM SANDY BLANTON REALTY, INC #525291 Report a problem
    10/15/2018Listed for sale$250,000-9.1%$82/sqft
    Source: TEAM SANDY BLANTON REALTY, INC #525291 Report a problem
    8/28/2018Listing removed$274,900$90/sqft
    Source: TEAM SANDY BLANTON REALTY, INC #525291 Report a problem
    8/6/2018Price change$274,900-8.4%$90/sqft
    Source: TEAM SANDY BLANTON REALTY, INC #525291 Report a problem
    10/11/2017Price change$300,000-8.8%$98/sqft
    Source: TEAM SANDY BLANTON REALTY, INC #525291 Report a problem
    8/22/2017Price change$329,000-5.7%$108/sqft
    Source: Neal & Company, LLC #520962 Report a problem
    8/11/2017Price change$349,000-2.5%$114/sqft
    Source: Neal & Company, LLC #520962 Report a problem
    7/29/2017Price change$358,000-2.7%$117/sqft
    Source: Neal & Company, LLC #520962 Report a problem
    7/14/2017Listed for sale$368,000+81.7%$121/sqft
    Source: Neal & Company, LLC #520962 Report a problem
    6/12/2001Sold$202,500$66/sqft
    Source: Public Record Report a problem

    Public tax history

    YearProperty taxesTax assessment
    2024$6,024 +2.3%$514,522 +6.8%
    2023$5,889 +2.5%$481,866 +9.6%
    2022$5,747 +0.7%$439,540 +21.4%
    2021$5,706 -3.2%$362,186 +7.8%
    2020$5,896 +26.8%$335,905 +28.3%
    2019$4,651 $261,818 +6.9%
    2018$4,651 +5%$244,951 +57%
    2017$4,428 +103.3%$156,032 +2.1%
    2016$2,178 +1.2%$152,823 +0.7%
    2015$2,152 $151,761 +0.8%
    2014$2,152 $150,557 +1.5%
    2013-- $148,333 +1.7%
    2012-- $145,854 +3%
    2011-- $141,606 +1.5%
    2010-- $139,514 +2.7%
    2009-- $135,847 +0.1%
    2008-- $135,712 +3%
    2007-- $131,760 +2.5%
    2006-- $128,550 +3%
    2005-- $124,810 +3%
    2004-- $121,170 +1.9%
    2003-- $118,910 +2.4%
    2002-- $116,120 +20.7%
    2001-- $96,230 +3%
    2000-- $93,430 +2.7%
    1999-- $90,970
    Find assessor info on the county website

    Neighborhood: Woodland Heights

    Nearby schools

    GreatSchools rating
    Schools provided by the listing agent
    • Elementary: Cordova Park
    • Middle: WORKMAN
    • High: Washington

    Source: PAR. This data may not be complete. We recommend contacting the local school district to confirm school assignments for this home.

    Get pre-qualified for a loan
    At Zillow Home Loans, we can pre-qualify you in as little as 5 minutes with no impact to your credit score.

    An equal housing lender. NMLS #10287.

    Sell for more on Zillow
    Get a Zillow Showcase℠ listing at no additional cost and you could sell for .
    $702,500
    2% more
    +$14,050
    With Zillow Showcase(estimated)
    $716,550