Skip main navigation
Sold
  • $459,950

    2030 Virginia Ln, West Linn, OR 97068

    3beds
    1,344sqft
    Residential, Townhouse
    Built in 1993
    2,613 Square Feet Lot
    $456,700 Zestimate®
    $342/sqft
    $2,552 Estimated rent

    Home value

    $456,700

    $429,000 - $484,000

    $2,552/mo

    Zestimate® history
    Loading
    Loading...

    Owner options

    List your home for rent

    $2,552/mo

    Rent Zestimate®

    Find your next renter with Zillow Rental Manager. Plus, with online applications, you can quickly screen prospective tenants – for free.

    Learn more

    $2,552/mo

    Rent Zestimate®

    Refinance and save

    $2,818/mo

    Est. payment

    Refinancing to a lower rate could help reduce your monthly payments and save thousands over the life of the loan.

    See today's rates

    $2,818/mo

    Est. payment

    Explore your selling options

    Work with a Zillow partner agent

    Leverage their expertise and Zillow's premium Showcase listings to get your home seen by more buyers.

    Get started

    List with your own agent

    Get your home in front of millions of buyers by listing it on Zillow.

    Learn how to do it

    Sell it yourself

    Take full control of how buyers see your home on Zillow by listing For Sale by Owner (FSBO).

    List your home

    What's special

    Fully fenced backyardQuiet cul-de-sacIdeal for summer loungingAttached garageBright and natural atmosphere
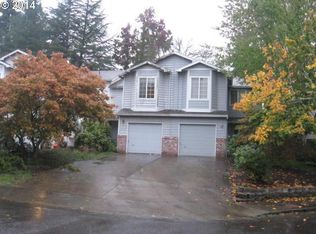
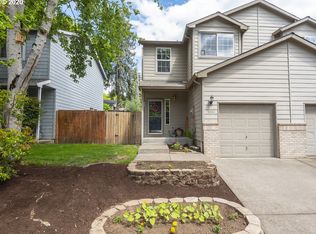
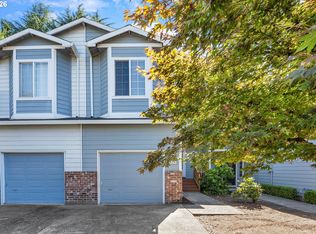
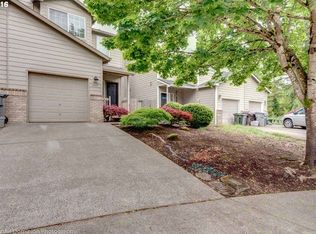
    Serenity Meets Convenience in the Heart of Willamette! Nestled on a quiet cul-de-sac, this charming two-story townhome offers the perfect blend of space, comfort, and location. With 3 bedrooms, 2.5 baths, and an attached garage, it's designed for relaxed living. Sunlight spills into every room, creating a bright and natural atmosphere you'll love coming home to. Step outside to a fully fenced backyard and patio—ideal for summer lounging, BBQs, or a little morning yoga in the fresh air. Located in the sought-after Willamette neighborhood of West Linn, you’re just moments from local shops, parks, and the riverfront. Whether you're starting out or settling in, this home checks all the boxes. Stop by our Open House this Sunday, 7/13 from 12pm-2pm.

    Zillow last checked:

    Listing updated:

    Listed by:

    Kacie Clark clark.kacielea@gmail.com,

    24/7 Properties,

    Jeff Edmondson 503-780-3030,

    24/7 Properties

    Bought with:

    Isaias Cervantes, 200603451

    Premiere Property Group, LLC

    Source: RMLS (OR),MLS#: 313445943MLS Logo

    Facts & features

    Interior

    Bedrooms & bathrooms
    • Bedrooms: 3
    • Bathrooms: 3
    • Full bathrooms: 2
    • Partial bathrooms: 1
    • Main level bathrooms: 2
    Rooms
    • Room types: Laundry, Bedroom 2, Bedroom 3, Dining Room, Family Room, Kitchen, Living Room, Primary Bedroom
    Primary bedroom
    • Features: Ensuite, Soaking Tub, Walkin Closet, Wallto Wall Carpet
    • Level: Upper
    • Area: 240
    • Dimensions: 12 x 20
    Bedroom 2
    • Features: Wallto Wall Carpet
    • Level: Upper
    • Area: 150
    • Dimensions: 10 x 15
    Bedroom 3
    • Features: Wallto Wall Carpet
    • Level: Upper
    • Area: 110
    • Dimensions: 10 x 11
    Dining room
    • Features: Ceiling Fan, Living Room Dining Room Combo, Sliding Doors
    • Level: Main
    • Area: 108
    • Dimensions: 9 x 12
    Kitchen
    • Features: Dishwasher, Eat Bar, Free Standing Range, Free Standing Refrigerator
    • Level: Main
    • Area: 90
    • Width: 10
    Living room
    • Features: Fireplace, Living Room Dining Room Combo
    • Level: Main
    • Area: 144
    • Dimensions: 12 x 12
    Heating
    • Forced Air, Fireplace(s)
    Appliances
    • Included: Dishwasher, Free-Standing Range, Free-Standing Refrigerator, Range Hood, Washer/Dryer, Gas Water Heater
    • Laundry: Laundry Room
    Features
    • Soaking Tub, Bathroom, Ceiling Fan(s), Living Room Dining Room Combo, Eat Bar, Walk-In Closet(s)
    • Flooring: Wall to Wall Carpet
    • Doors: Sliding Doors
    • Basement: None
    • Number of fireplaces: 1
    • Fireplace features: Wood Burning
    Interior area
    • Total structure area: 1,344
    • Total interior livable area: 1,344 sqft

    Property

    Parking
    • Total spaces: 1
    • Parking features: Covered, Driveway, Attached
    • Attached garage spaces: 1
    • Has uncovered spaces: Yes
    Accessibility
    • Accessibility features: Garage On Main, Kitchen Cabinets, Natural Lighting, Parking, Accessibility
    Features
    • Levels: Two
    • Stories: 2
    • Patio & porch: Patio
    • Exterior features: Garden, Yard
    Lot
    • Size: 2,613 Square Feet
    • Features: Cul-De-Sac, Level, SqFt 0K to 2999
    Details
    • Parcel number: 01553517

    Construction

    Type & style
    • Home type: Townhouse
    • Property subtype: Residential, Townhouse
    • Attached to another structure: Yes
    Materials
    • Other
    • Foundation: Concrete Perimeter
    • Roof: Composition,Shingle
    Condition
    • Resale
    • New construction: No
    • Year built: 1993

    Utilities & green energy

    • Gas: Gas
    • Sewer: Public Sewer
    • Water: Public

    Community & HOA

    HOA
    • Has HOA: No
    Location
    • Region: West Linn

    Financial & listing details

    • Price per square foot: $342/sqft
    • Tax assessed value: $394,740
    • Annual tax amount: $3,934
    • Date on market: 7/10/2025
    • Cumulative days on market: 9 days
    • Listing terms: Cash,Conventional,FHA,VA Loan
    • Road surface type: Paved

    Price history

    DateEventPrice
    8/26/2025Sold$459,950+2.2%$342/sqft
    Source: RMLS (OR) #313445943 Report a problem
    7/21/2025Pending sale$449,950$335/sqft
    Source: RMLS (OR) #313445943 Report a problem
    7/10/2025Listed for sale$449,950-2%$335/sqft
    Source: RMLS (OR) #313445943 Report a problem
    7/4/2025Listing removed--
    Source: Owner Report a problem
    6/3/2025Listed for sale$459,000$342/sqft
    Source: Owner Report a problem
    11/20/2020Listing removed$1,800$1/sqft
    Source: Jenkins Davisson, LLC Report a problem
    11/4/2020Listed for rent$1,800+2.9%$1/sqft
    Source: Jenkins Davisson, LLC Report a problem
    11/12/2018Listing removed$1,750$1/sqft
    Source: Integrity Plus Property Management,LLC Report a problem
    10/28/2018Price change$1,750-5.4%$1/sqft
    Source: Integrity Plus Property Management,LLC Report a problem
    10/3/2018Listed for rent$1,850$1/sqft
    Source: Integrity Plus Property Management,LLC Report a problem

    Public tax history

    YearProperty taxesTax assessment
    2025$4,087 +3.9%$212,099 +3%
    2024$3,935 +2.8%$205,922 +3%
    2023$3,826 +3%$199,925 +3%
    2022$3,714 +5.3%$194,102 +3%
    2021$3,525 -0.7%$188,449 +3%
    2020$3,549 +4.9%$182,961 +3%
    2019$3,385 +4.7%$177,633 +3%
    2018$3,233 $172,459 +3%
    2017$3,233 +6.8%$167,436 +3%
    2016$3,028 $162,559 +3%
    2015$3,028 +7.4%$157,824 +3%
    2014$2,819 +11%$153,227 +3%
    2013$2,539 +1.8%$148,764 +3%
    2012$2,493 +0.6%$144,431 +3%
    2011$2,479 -0.5%$140,224 +3%
    2010$2,492 +1.8%$136,140 +3%
    2009$2,448 +6.7%$132,175 +3%
    2008$2,294 +2%$128,325 +3%
    2007$2,248 +0.6%$124,587 +3%
    2006$2,235 +4.1%$120,958 +3%
    2005$2,146 +4%$117,435 +3%
    2004$2,064 +10.2%$114,015 +3%
    2003$1,873 -49.2%$110,694 +3%
    2002$3,688 +114%$107,470 +3%
    2001$1,723 +1.2%$104,340 +3%
    2000$1,703 $101,301
    Find assessor info on the county website

    Neighborhood: Willamette

    Nearby schools

    GreatSchools rating
    Schools provided by the listing agent
    • Elementary: Willamette
    • Middle: Athey Creek
    • High: West Linn

    Source: RMLS (OR). This data may not be complete. We recommend contacting the local school district to confirm school assignments for this home.

    Get a cash offer in 3 minutes
    Find out how much your home could sell for in as little as 3 minutes with a no-obligation cash offer.
    Estimated market value
    $456,700
    Get a cash offer in 3 minutes
    Find out how much your home could sell for in as little as 3 minutes with a no-obligation cash offer.
    Estimated market value
    $456,700