Rare opportunity to own a light-filled, move-in ready home in desirable South Eugene with expansive views, mature landscaping, and room to live, create, and gather. Offering 2,392 square feet of living space, this 4-bedroom, 3-bath home features large Pella picture windows that fill the home with natural light. A unique double-sided fireplace creates a welcoming gathering space for family and friends. Brand-new roofs on both the home and garage, fresh interior and exterior paint, and gorgeous maple hardwood flooring add lasting value and peace of mind. The floor plan includes an upstairs primary suite with a walk-in closet, two additional bedrooms and a full bath, while the lower level offers a private bedroom, full bath, and spacious daylight family room, creating flexible space for guests, hobbies, or working from home. An additional oversized attached garage offers over 800 square feet of space for projects, storage, vehicles, or creative pursuits, complemented by abundant flat parking. Outside, the covered back patio extends the living space outdoors, creating a comfortable place to relax. Set on a sunny 0.31-acre lot, the property features established apple, cherry, and peach trees, garden beds, and a 17x10 garden shed. Conveniently located near parks, schools, shopping, restaurants, and miles of hiking trails, this home makes everyday living easy. This is a property you’ll want to experience in person.
Sold
$665,000
2030 W 29th Ave, Eugene, OR 97405
4beds
2,392sqft
Residential, Single Family Residence
Built in 1967
0.31 Acres Lot
$660,500 Zestimate®
$278/sqft
$3,616 Estimated rent
Home value
$660,500
$601,000 - $727,000
$3,616/mo
Zestimate® history
Owner options
List your home for rent
$3,616/mo
Rent Zestimate®
Find your next renter with Zillow Rental Manager. Plus, with online applications, you can quickly screen prospective tenants – for free.
$3,616/mo
Rent Zestimate®
Refinance and save
$4,296/mo
Est. payment
Refinancing to a lower rate could help reduce your monthly payments and save thousands over the life of the loan.
$4,296/mo
Est. payment
Explore your selling options
Work with a Zillow partner agent
Leverage their expertise and Zillow's premium Showcase listings to get your home seen by more buyers.
Get startedList with your own agent
Get your home in front of millions of buyers by listing it on Zillow.
Learn how to do itSell it yourself
Take full control of how buyers see your home on Zillow by listing For Sale by Owner (FSBO).
List your homeWhat's special
Double-sided fireplaceExpansive viewsCovered back patioLarge pella picture windowsGorgeous maple hardwood flooringGarden bedsAbundant flat parking
Zillow last checked:
Listing updated:
Listed by:
Estelle Birch 541-632-3962,
Hearthstone Real Estate
Bought with:
Aaron Bloom, 201207644
Windermere RE Lane County
Source: RMLS (OR),MLS#: 331853774
Facts & features
Interior
Bedrooms & bathrooms
- Bedrooms: 4
- Bathrooms: 3
- Full bathrooms: 3
Rooms
- Room types: Bedroom 4, Laundry, Entry, Bedroom 2, Bedroom 3, Dining Room, Family Room, Kitchen, Living Room, Primary Bedroom
Primary bedroom
- Features: Bathroom, Hardwood Floors, Floor3rd, Walkin Closet
- Level: Upper
- Area: 208
- Dimensions: 16 x 13
Bedroom 2
- Features: Builtin Features, Hardwood Floors, Floor3rd, Closet
- Level: Upper
- Area: 144
- Dimensions: 12 x 12
Bedroom 3
- Features: Builtin Features, Hardwood Floors, Floor3rd, Closet
- Level: Upper
- Area: 117
- Dimensions: 13 x 9
Bedroom 4
- Features: Closet Organizer, Daylight, Closet, Engineered Hardwood
- Level: Lower
- Area: 110
- Dimensions: 11 x 10
Dining room
- Features: Exterior Entry, Fireplace, Formal, Hardwood Floors, Kitchen Dining Room Combo
- Level: Main
- Area: 224
- Dimensions: 16 x 14
Family room
- Features: Daylight, Engineered Hardwood
- Level: Lower
- Area: 312
- Dimensions: 24 x 13
Kitchen
- Features: Appliance Garage, Dishwasher, Disposal, Hardwood Floors, Free Standing Range, Free Standing Refrigerator, Solid Surface Countertop
- Level: Main
- Area: 144
- Width: 12
Living room
- Features: Fireplace, Formal, Hardwood Floors
- Level: Main
- Area: 216
- Dimensions: 18 x 12
Heating
- Forced Air, Wood Stove, Fireplace(s)
Cooling
- Central Air
Appliances
- Included: Appliance Garage, Dishwasher, Disposal, Free-Standing Range, Free-Standing Refrigerator, Washer/Dryer, Gas Water Heater
- Laundry: Laundry Room
Features
- Ceiling Fan(s), Central Vacuum, Closet Organizer, Closet, Double Closet, Built-in Features, Floor 3rd, Formal, Kitchen Dining Room Combo, Bathroom, Walk-In Closet(s)
- Flooring: Engineered Hardwood, Hardwood, Wood
- Windows: Double Pane Windows, Wood Frames, Daylight
- Basement: Daylight
- Number of fireplaces: 1
- Fireplace features: Wood Burning
Interior area
- Total structure area: 2,392
- Total interior livable area: 2,392 sqft
Property
Parking
- Total spaces: 4
- Parking features: Driveway, RV Access/Parking, Garage Door Opener, Attached, Oversized
- Attached garage spaces: 4
- Has uncovered spaces: Yes
Features
- Levels: Tri Level
- Stories: 3
- Patio & porch: Covered Deck, Deck, Patio
- Exterior features: Garden, Yard, Exterior Entry
- Has view: Yes
- View description: City, Mountain(s), Trees/Woods
Lot
- Size: 0.31 Acres
- Features: Gentle Sloping, Hilly, Sprinkler, SqFt 10000 to 14999
Details
- Additional structures: Outbuilding, RVParking, SecondGarage, ToolShed
- Parcel number: 0703155
Construction
Type & style
- Home type: SingleFamily
- Property subtype: Residential, Single Family Residence
Materials
- Wood Siding
- Foundation: Concrete Perimeter
- Roof: Composition,Membrane
Condition
- Resale
- New construction: No
- Year built: 1967
Utilities & green energy
- Gas: Gas
- Sewer: Public Sewer
- Water: Public
- Utilities for property: Cable Connected
Community & HOA
Community
- Security: Sidewalk
HOA
- Has HOA: No
Location
- Region: Eugene
Financial & listing details
- Price per square foot: $278/sqft
- Tax assessed value: $634,923
- Annual tax amount: $6,293
- Date on market: 6/26/2026
- Cumulative days on market: 2 days
- Listing terms: Cash,Conventional,FHA,VA Loan
- Road surface type: Paved
Price history
| Date | Event | Price |
|---|---|---|
| 7/17/2026 | Sold | $665,000-4.9%$278/sqft |
Source:  RMLS (OR) #331853774 Report a problem RMLS (OR) #331853774 Report a problem | ||
| 6/29/2026 | Pending sale | $699,000$292/sqft |
Source: RMLS (OR) #331853774 Report a problem | ||
| 6/27/2026 | Listed for sale | $699,000+219.2%$292/sqft |
Source: RMLS (OR) #331853774 Report a problem | ||
| 9/6/2002 | Sold | $219,000+13.2%$92/sqft |
Source: Public Record Report a problem | ||
| 6/29/2000 | Sold | $193,500$81/sqft |
Source: Public Record Report a problem | ||
Public tax history
| Year | Property taxes | Tax assessment |
|---|---|---|
| 2025 | $6,294 +1.3% | $323,032 +3% |
| 2024 | $6,216 +2.6% | $313,624 +3% |
| 2023 | $6,057 +4% | $304,490 +3% |
| 2022 | $5,823 +6.5% | $295,622 +3% |
| 2021 | $5,469 -0.4% | $287,012 +3% |
| 2020 | $5,488 +3.5% | $278,653 +3% |
| 2019 | $5,301 +6.2% | $270,537 +3% |
| 2018 | $4,990 | $262,658 +3% |
| 2017 | $4,990 +4.7% | $255,008 +3% |
| 2016 | $4,766 +2.5% | $247,581 +3% |
| 2015 | $4,648 +3% | $240,370 +3% |
| 2014 | $4,514 +6.8% | $233,369 +3% |
| 2013 | $4,226 +8.2% | $226,572 +3% |
| 2012 | $3,905 | $219,973 +3% |
| 2011 | -- | $213,566 +3% |
| 2010 | -- | $207,346 +3% |
| 2009 | -- | $201,307 +3% |
| 2008 | -- | $195,444 +3% |
| 2007 | -- | $189,751 +3% |
| 2006 | -- | $184,224 +3% |
| 2005 | -- | $178,858 +3% |
| 2004 | -- | $173,649 +3% |
| 2003 | -- | $168,591 +3% |
| 2002 | -- | $163,681 +3% |
| 2001 | -- | $158,914 +3% |
| 2000 | -- | $154,285 |
Find assessor info on the county website
Neighborhood: Crest Drive
Nearby homes
- $582,8003 bd2 ba1.7k sqft2050 W 29th Ave, Eugene, OR 97405Off Market
- $834,9001 bd1 ba-- sqft2910 Garfield St, Eugene, OR 97405Off Market
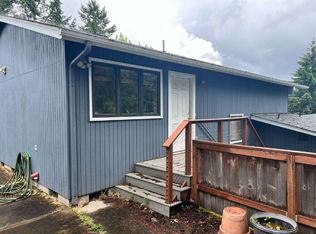
- $692,7004 bd2 ba2.8k sqft2023 Graham Dr, Eugene, OR 97405Off Market
- $805,8003 bd3 ba3.4k sqft2019 Graham Dr, Eugene, OR 97405Off Market
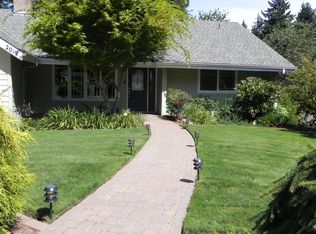
- $500,9003 bd2 ba1.6k sqft2930 Garfield St, Eugene, OR 97405Off Market
- $711,2005 bd3 ba-- sqft2035 W 29th Ave, Eugene, OR 97405Off Market
- $519,4003 bd3 ba1.5k sqft2064 W 29th Ave, Eugene, OR 97405Off Market
- $573,2003 bd2 ba1.8k sqft2029 Graham Dr, Eugene, OR 97405Off Market
Nearby schools
GreatSchools rating
- 6/10Adams Elementary SchoolGrades: K-5Distance: 1 mi
- 6/10Arts And Technology Academy At JeffersonGrades: 6-8Distance: 0.8 mi
- 4/10Churchill High SchoolGrades: 9-12Distance: 1.6 mi
Schools provided by the listing agent
- Elementary: Adams
- Middle: Arts & Tech
- High: Churchill
Source: RMLS (OR). This data may not be complete. We recommend contacting the local school district to confirm school assignments for this home.
Sell for more on Zillow
Get a Zillow Showcase℠ listing at no additional cost and you could sell for .
$660,500
2% more
+$13,210
With Zillow Showcase(estimated)
$673,710
Sell for more on Zillow
Get a Zillow Showcase℠ listing at no additional cost and you could sell for .
$660,500
2% more
+$13,210
With Zillow Showcase(estimated)
$673,710
- Oregon
- Lane County
- Eugene
- 97405
- Crest Drive
- 2030 W 29th Ave
