This sprawling single-story custom home is located on 2.47 acres in the desirable Shadow Acres area. Home features rich versailles pattern travertine floors, 8-foot solid core doors, 6-inch base and crown molding, 4-in wood shutters, custom lighting, 10- and 14-ft ceilings, Milgard windows and sliders, surround sound speakers, intercom, and alarm systems. Wonderful open floor plan that has a central kitchen with granite island and counters, cherry cabinets with slide out shelves, three sinks and walk-in pantry. Stainless Kitchen Aid appliances include a built-in refrigerator, newer dishwasher, new double oven, new microwave, and a six burner Viking cooktop. The kitchen shares dramatic half walls with pillars and arches that open to the living room, both dining rooms and large family room that shares a see-through fireplace with adjacent bonus/game room. The huge primary suite has a separate sitting/dressing room with mirrored closet, large walk-in closet, and shared fireplace with marble bath with dual sinks, glass shower and deep jetted oval tub. Each of the remaining bedrooms have large closets with built-in shelves and private baths with glass enclosed, tumbled stone bathtub/shower. The primary suite, living room and kitchen have sliding glass doors to oversized under roof patio with lighting and ceiling fans. The attached three car garage has a built-in workshop and oversized concrete driveways. Electric wrought iron gates at circular driveway. Lushly landscaped with a private backyard with tennis court lighting. Fully block wall fenced and cross fenced with multiple gates and owned 7KW Sun Power ground mount solar system hidden behind the wall in the back yard where 1.23 acres remains undeveloped.
Sold for $1,100,000
$1,100,000
2030 W Avenue O4, Palmdale, CA 93551
4beds
4,572sqft
Single Family Residence
Built in 2005
2.47 Acres Lot
$1,256,600 Zestimate®
$241/sqft
$6,301 Estimated rent
Home value
$1,256,600
$1.14M - $1.38M
$6,301/mo
Zestimate® history
Owner options
List your home for rent
$6,301/mo
Rent Zestimate®
Find your next renter with Zillow Rental Manager. Plus, with online applications, you can quickly screen prospective tenants – for free.
$6,301/mo
Rent Zestimate®
Refinance and save
$7,058/mo
Est. payment
Refinancing to a lower rate could help reduce your monthly payments and save thousands over the life of the loan.
$7,058/mo
Est. payment
Explore your selling options
Work with a Zillow partner agent
Leverage their expertise and Zillow's premium Showcase listings to get your home seen by more buyers.
Get startedList with your own agent
Get your home in front of millions of buyers by listing it on Zillow.
Learn how to do itSell it yourself
Take full control of how buyers see your home on Zillow by listing For Sale by Owner (FSBO).
List your homeWhat's special
Private backyardMilgard windowsSee-through fireplaceSurround sound speakersCherry cabinetsWalk-in pantryNew double oven
Zillow last checked:
Listing updated:
Listed by:
Richard J Smith DRE #00862365 661-803-7610,
Golden Valley Real Estate
Bought with:
Selene Jasperson, DRE #01851153
Keller Williams Realty A.V.
Source: GAVAR,MLS#: 23007026
Facts & features
Interior
Bedrooms & bathrooms
- Bedrooms: 4
- Bathrooms: 5
- Full bathrooms: 4
- 1/2 bathrooms: 1
Heating
- Natural Gas
Cooling
- Central Air
Appliances
- Included: Convection Oven, Dishwasher, Disposal, Double Oven, Electric Oven, Freezer, Gas Range, Microwave, Refrigerator, Trash Compactor, None
- Laundry: Electric Hookup, Laundry Room, Gas Hookup
Features
- Breakfast Bar
- Flooring: Carpet, Tile
- Has fireplace: Yes
- Fireplace features: Family Room, Gas, Living Room, Master Bedroom
Interior area
- Total structure area: 4,572
- Total interior livable area: 4,572 sqft
Property
Parking
- Total spaces: 3
- Parking features: Garage - Attached
- Attached garage spaces: 3
Features
- Stories: 1
- Patio & porch: Covered, Slab
- Pool features: None
- Fencing: Back Yard,Front Yard,Block,Cross Fenced,Wrought Iron
- Has view: Yes
Lot
- Size: 2.47 Acres
- Features: Rectangular Lot, Views, Sprinklers In Front, Sprinklers In Rear
Details
- Additional structures: Workshop
- Parcel number: 3001022044
- Zoning: LCA22
- Other equipment: Satellite Dish
- Horses can be raised: Yes
Construction
Type & style
- Home type: SingleFamily
- Architectural style: Contemporary,Custom,Mediterranean,Modern,Ranch,Traditional
- Property subtype: Single Family Residence
Materials
- Custom Home, Frame, Stucco
- Foundation: Slab
- Roof: Tile
Condition
- Year built: 2005
Utilities & green energy
- Electric: 220 Volts
- Sewer: Septic Tank
- Water: Stock/Mutual
- Utilities for property: Natural Gas Available
Green energy
- Energy generation: Solar
Community & HOA
Community
- Security: Gated Community
Location
- Region: Palmdale
Financial & listing details
- Price per square foot: $241/sqft
- Tax assessed value: $1,122,000
- Annual tax amount: $14,112
- Date on market: 1/31/2024
- Listing agreement: Exclusive Right To Sell
- Listing terms: Cash,Conventional
- Road surface type: Dirt
Price history
| Date | Event | Price |
|---|---|---|
| 1/31/2024 | Sold | $1,100,000-4.3%$241/sqft |
Source:  GAVAR #23007026 Report a problem GAVAR #23007026 Report a problem | ||
| 11/22/2023 | Contingent | $1,149,000$251/sqft |
Source: GAVAR #23007026 Report a problem | ||
| 10/18/2023 | Price change | $1,149,000-8.1%$251/sqft |
Source:  CRMLS #SR23187839 Report a problem CRMLS #SR23187839 Report a problem | ||
| 10/8/2023 | Listed for sale | $1,250,000+5.9%$273/sqft |
Source: GAVAR #23007026 Report a problem | ||
| 12/28/2020 | Listing removed | $1,180,000$258/sqft |
Source: CRISNet / SRAR #SR20213457 Report a problem | ||
| 11/21/2020 | Price change | $1,180,000-7.8%$258/sqft |
Source: Golden Valley Real Estate #20008243 Report a problem | ||
| 10/12/2020 | Listed for sale | $1,280,000+81.4%$280/sqft |
Source: Golden Valley Real Estate #20008243 Report a problem | ||
| 7/3/2008 | Sold | $705,500-47.7%$154/sqft |
Source: Public Record Report a problem | ||
| 3/30/2006 | Sold | $1,350,000+610.5%$295/sqft |
Source: Public Record Report a problem | ||
| 12/21/2004 | Sold | $190,000+28.4%$42/sqft |
Source: Public Record Report a problem | ||
| 3/29/2004 | Sold | $148,000$32/sqft |
Source: Public Record Report a problem | ||
Public tax history
| Year | Property taxes | Tax assessment |
|---|---|---|
| 2025 | $14,112 +29.5% | $1,122,000 +27% |
| 2024 | $10,900 +0.9% | $883,746 +2% |
| 2023 | $10,804 +1.8% | $866,418 +2% |
| 2022 | $10,610 +1.7% | $849,430 +2% |
| 2021 | $10,431 +1.3% | $832,776 +1% |
| 2020 | $10,300 | $824,238 +2% |
| 2019 | $10,300 +3% | $808,078 +2% |
| 2018 | $9,997 | $792,234 +13.5% |
| 2017 | $9,997 +13% | $697,900 +8.7% |
| 2016 | $8,848 +11.2% | $642,200 -10.1% |
| 2015 | $7,958 +0.2% | $714,500 +12.7% |
| 2014 | $7,938 | $634,000 +11.3% |
| 2012 | -- | $569,400 +4.4% |
| 2011 | -- | $545,400 -13.2% |
| 2010 | -- | $628,000 -10.3% |
| 2009 | -- | $700,000 -36.4% |
| 2008 | -- | $1,100,000 -20.1% |
| 2007 | -- | $1,377,000 +159.1% |
| 2006 | -- | $531,530 +174.3% |
| 2005 | -- | $193,800 +122.4% |
| 2004 | -- | $87,144 +21% |
| 2003 | -- | $72,000 |
| 2002 | -- | $72,000 +64.4% |
| 2000 | -- | $43,800 |
Find assessor info on the county website
Neighborhood: 93551
Nearby homes
- $903,0005 bd3 ba3.1k sqft2012 W Avenue O4, Palmdale, CA 93551Off Market
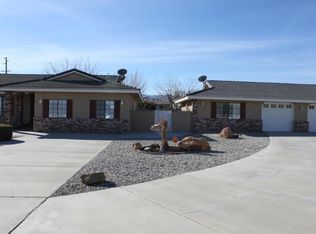
- $1,021,4005 bd4 ba4.1k sqft40125 20th St W, Palmdale, CA 93551Off Market

- $685,0003 bd2 ba1.9k sqft2110 W Avenue O4, Palmdale, CA 93551Sold
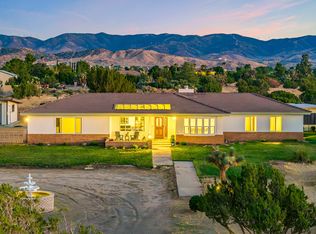
- $72,846-- bd-- ba-- sqft4 Vac Avenue Vic #21, Palmdale, CA 93551Off Market
- $718,3004 bd3 ba2.7k sqft40041 20th St W, Palmdale, CA 93551Off Market
- $799,6003 bd2 ba2.1k sqft2011 W Avenue O4, Palmdale, CA 93551Off Market
- $685,2003 bd2 ba1.6k sqft40128 20th St W, Palmdale, CA 93551Off Market
- $1,019,0003 bd3 ba3.3k sqft2017 W Avenue O4, Palmdale, CA 93551For Sale
Nearby schools
GreatSchools rating
- 4/10Esperanza Elementary SchoolGrades: K-6Distance: 1.7 mi
- 5/10Hillview Middle SchoolGrades: 6-8Distance: 2.5 mi
- 4/10Highland High SchoolGrades: 9-12Distance: 1.4 mi
Get a cash offer in 3 minutes
Find out how much your home could sell for in as little as 3 minutes with a no-obligation cash offer.
Estimated market value
$1,256,600
Get a cash offer in 3 minutes
Find out how much your home could sell for in as little as 3 minutes with a no-obligation cash offer.
Estimated market value
$1,256,600
- California
- Los Angeles County
- Palmdale
- 93551
- 2030 W Avenue O4
Nearby cities
Nearby neighborhoods
Nearby zip codes
Other Palmdale Topics
