Welcome to the beautiful rolling hills of Zellwood Station. A desirable 55+ Community. This lovely well maintained and appointed home is located in the FEE SIMPLE LAND OWNERSHIP area. Pets allowed! This gorgeous home features a newer kitchen with stylish shaker wood cabinets, stunning granite countertops complimented with a luxurious smoke grey glass backsplash. All appliances replaced in last 2-3 years. Fresh paint throughout. New luxury vinyl just installed along with brand new high quality tongue and groove 3/4"subfloor. New vapor barrier and insulation installed as well. In addition, the vapor barrier also has a transferable warranty to the new owner. The bathrooms are both updated with newer vanities and includes granite counter tops and recessed sinks. This home is protected with a termite bond and is transferable to the lucky new owner! The furnishings are available to purchase separately as an affordable option to the new buyer(s) minus a few select items. This fantastic gated community offers a 72 par golf course, 4 pools, fitness classes, pickle ball, shuffle board, fishing lakes and an onsite restaurant and lounge (Whistle Stop). High speed internet is included in the monthly fees. Conveniently located 2 miles to the 429 for quick access to Orlando and all the area attractions. Mount Dora and the famous Rennigers Antique Center and Flea Market are just minutes away. Call to make an appointment for your private viewing today.
Sold for $157,000
$157,000
2030 WAX MYRTLE DRIVE, ZELLWOOD, FL 32798
2beds
1,272sqft
Mobile Home
Built in 1979
6,020 Square Feet Lot
$156,500 Zestimate®
$123/sqft
$2,156 Estimated rent
Home value
$156,500
$142,000 - $172,000
$2,156/mo
Zestimate® history
Owner options
List your home for rent
$2,156/mo
Rent Zestimate®
Find your next renter with Zillow Rental Manager. Plus, with online applications, you can quickly screen prospective tenants – for free.
$2,156/mo
Rent Zestimate®
Refinance and save
$1,412/mo
Est. payment
Refinancing to a lower rate could help reduce your monthly payments and save thousands over the life of the loan.
$1,412/mo
Est. payment
Explore your selling options
Work with a Zillow partner agent
Leverage their expertise and Zillow's premium Showcase listings to get your home seen by more buyers.
Get startedList with your own agent
Get your home in front of millions of buyers by listing it on Zillow.
Learn how to do itSell it yourself
Take full control of how buyers see your home on Zillow by listing For Sale by Owner (FSBO).
List your homeWhat's special
Granite countertopsStunning granite countertopsNewer vanitiesNew luxury vinylNewer kitchenStylish shaker wood cabinetsRecessed sinks
Zillow last checked:
Listing updated:
Listed by:
Connie Andrews 407-592-1981,
LIVING WELL REALTY 407-702-1040
Bought with:
Barbara Riddell, 3308292
ZELLWOOD PROPERTIES LLC
Source: Stellar MLS,MLS#: O6303799 Originating MLS: Orlando Regional
Originating MLS: Orlando Regional
Facts & features
Interior
Bedrooms & bathrooms
- Bedrooms: 2
- Bathrooms: 2
- Full bathrooms: 2
Primary bedroom
- Features: Walk-In Closet(s)
- Level: First
- Area: 182 Square Feet
- Dimensions: 14x13
Bedroom 2
- Features: Built-in Closet
- Level: First
- Area: 121 Square Feet
- Dimensions: 11x11
Bathroom 1
- Features: Granite Counters, Tub With Shower
- Level: First
- Area: 70 Square Feet
- Dimensions: 7x10
Bathroom 2
- Features: En Suite Bathroom, Shower No Tub, Built-in Closet
- Level: First
- Area: 51.1 Square Feet
- Dimensions: 7.3x7
Kitchen
- Features: Breakfast Bar, Granite Counters
- Level: First
- Area: 110 Square Feet
- Dimensions: 11x10
Living room
- Features: Built-In Shelving
- Level: First
- Area: 270 Square Feet
- Dimensions: 18x15
Heating
- Central
Cooling
- Central Air
Appliances
- Included: Dishwasher, Dryer, Electric Water Heater, Ice Maker, Microwave, Range, Refrigerator, Washer
- Laundry: Electric Dryer Hookup, Outside, Washer Hookup
Features
- Built-in Features, Solid Surface Counters, Thermostat, Walk-In Closet(s)
- Flooring: Luxury Vinyl
- Windows: Blinds, Window Treatments
- Has fireplace: No
Interior area
- Total structure area: 1,960
- Total interior livable area: 1,272 sqft
Property
Parking
- Total spaces: 1
- Parking features: Carport
- Carport spaces: 1
Features
- Levels: One
- Stories: 1
- Exterior features: Lighting, Storage
- Waterfront features: Pond Access
- Body of water: LAKE COHEN, LAKE GRASSMERE
Lot
- Size: 6,020 Square Feet
Details
- Parcel number: 252027048517650
- Zoning: PUD
- Special conditions: None
Construction
Type & style
- Home type: MobileManufactured
- Property subtype: Mobile Home
Materials
- Metal Siding
- Foundation: Crawlspace
- Roof: Metal
Condition
- New construction: No
- Year built: 1979
Utilities & green energy
- Sewer: Private Sewer
- Water: Private
- Utilities for property: BB/HS Internet Available, Private, Street Lights, Water Connected
Community & HOA
Community
- Features: Dock, Fishing, Buyer Approval Required, Clubhouse, Community Mailbox, Deed Restrictions, Gated Community - Guard, Golf Carts OK, Golf, No Truck/RV/Motorcycle Parking, Pool, Restaurant
- Pet fee: $0 monthly
- Senior community: Yes
- Subdivision: BANBURY VILLAGE CONDO
HOA
- Has HOA: Yes
- Amenities included: Cable TV, Fitness Center, Golf Course, Maintenance, Pickleball Court(s), Pool, Vehicle Restrictions
- Services included: 24-Hour Guard, Community Pool, Internet, Maintenance Grounds, Trash
- HOA fee: $238 monthly
- HOA name: Vista Management _ Penny Walker
- HOA phone: 407-682-3443
- Second HOA name: Zellwood Station
Location
- Region: Zellwood
Financial & listing details
- Price per square foot: $123/sqft
- Annual tax amount: $2,650
- Date on market: 4/29/2025
- Cumulative days on market: 104 days
- Listing terms: Cash,Conventional
- Ownership: Fee Simple
- Total actual rent: 0
- Road surface type: Asphalt
- Body type: Double Wide
Price history
| Date | Event | Price |
|---|---|---|
| 9/18/2025 | Sold | $157,000-4.8%$123/sqft |
Source:  Stellar MLS #O6303799 Report a problem Stellar MLS #O6303799 Report a problem | ||
| 8/13/2025 | Pending sale | $165,000$130/sqft |
Source: Stellar MLS #O6303799 Report a problem | ||
| 7/11/2025 | Price change | $165,000-2.9%$130/sqft |
Source: Stellar MLS #O6303799 Report a problem | ||
| 6/23/2025 | Price change | $170,000-2.9%$134/sqft |
Source: Stellar MLS #O6303799 Report a problem | ||
| 6/4/2025 | Price change | $175,000-2.8%$138/sqft |
Source: Stellar MLS #O6303799 Report a problem | ||
| 4/29/2025 | Listed for sale | $180,000$142/sqft |
Source: Stellar MLS #O6303799 Report a problem | ||
Public tax history
Tax history is unavailable.
Neighborhood: 32798
Nearby homes
- $157,0002 bd2 ba1.2k sqft2030 Wax Myrtle Dr #1765, Zellwood, FL 32798Sold

- $140,0002 bd2 ba1.3k sqft2100 Wax Myrtle Dr #1764, Zellwood, FL 32798Sold
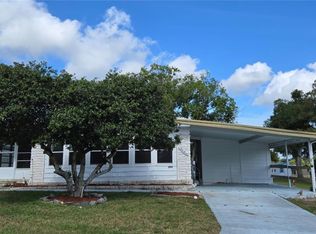
- $102,6002 bd2 ba974 sqft2022 Wax Myrtle Dr #1766, Zellwood, FL 32798Off Market
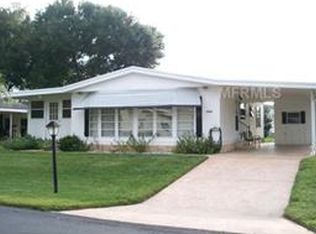
- $111,7002 bd2 ba974 sqft2022 Wax Myrtle Dr, Zellwood, FL 32798Off Market

- $137,0002 bd2 ba1k sqft2022 Wax Myrtle Dr #GE, Zellwood, FL 32798Sold
- $146,4002 bd2 ba1k sqft2027 E Lake Dr #1772, Zellwood, FL 32798Off Market
- $137,8002 bd2 ba1k sqft2027 E Lake Dr, Zellwood, FL 32798Off Market
- $125,1002 bd2 ba1.3k sqft2019 E Lake Dr #1771, Zellwood, FL 32798Off Market
Nearby schools
GreatSchools rating
- 5/10Zellwood Elementary SchoolGrades: PK-5Distance: 2.5 mi
- 6/10Wolf Lake Middle SchoolGrades: 6-8Distance: 1.9 mi
- 4/10Apopka High SchoolGrades: 9-12Distance: 3.1 mi
Get a cash offer in 3 minutes
Find out how much your home could sell for in as little as 3 minutes with a no-obligation cash offer.
Estimated market value
$156,500
Get a cash offer in 3 minutes
Find out how much your home could sell for in as little as 3 minutes with a no-obligation cash offer.
Estimated market value
$156,500
- Florida
- Orange County
- Zellwood
- 32798
- 2030 WAX MYRTLE DRIVE
Nearby cities
Nearby zip codes
Other Zellwood Topics
