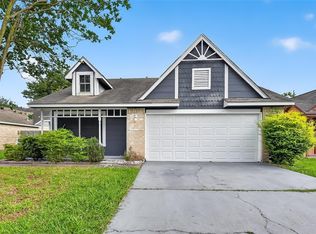
Stunningly renovated home in the desirable Western Village neighborhood! Completely transformed down to the studs in 2012, this home boasts modern upgrades throughout. The kitchen features stainless steel appliances, while the entire home benefits from plantation shutters and double-pane windows for energy efficiency. Additional enhancements include a water softener, reverse osmosis system, PEX plumbing, and a state-of-the-art AC system with a MicroPure total home active air purifier. The luxurious master suite offers a massive walk-in closet. The open floor plan seamlessly connects the kitchen, dining, and living areas, making it ideal for entertaining. The fully fenced backyard includes a covered patio, a two-car carport, three extra parking spaces, and a private driveway gate. This home is a must-see!
Copyright notice - Data provided by HAR.com 2022 - All information provided should be independently verified.
House for rent
$2,400/moFees may apply
2030 Western Village Ln, Houston, TX 77043
4beds
1,328sqft
Price may not include required fees and charges. Learn more|
Singlefamily
Available now
Air conditioner, electric
Gas dryer hookup laundry
2 Garage spaces parking
Electric, natural gas, wood
What's special
Modern upgrades throughoutTwo-car carportCovered patioStunningly renovated homeFully fenced backyardPrivate driveway gateMassive walk-in closet
- 22 days |
- -- |
- -- |
Zillow last checked:
Listing updated:
Travel times

Let’s turn your rent into credit progress
Build credit history with every on-time payment and get credit for the payment you’re already making.
Facts & features
Interior
Bedrooms & bathrooms
- Bedrooms: 4
- Bathrooms: 2
- Full bathrooms: 2
Rooms
- Room types: 1 Living Area, Breakfast Nook, Kitchen/Dining Combo
Heating
- Electric, Natural Gas, Wood
Cooling
- Air Conditioner, Electric
Appliances
- Included: Dishwasher, Dryer, Garbage Disposal, Gas Oven, Gas Range, Ice Maker, Microwave Oven, Range, Refrigerator, Washer
- Laundry: Gas Dryer Hookup, In Unit, Washer Hookup
Features
- All Bedrooms Down, Ceiling Fan(s), En-Suite Bath, Primary Bed - 1st Floor, Walk In Closet, Walk-In Closet(s)
- Flooring: Carpet, Tile, Travertine, Wood
Interior area
- Total interior livable area: 1,328 sqft
Property
Parking
- Total spaces: 2
- Parking features: Carport, Garage, On Street
- Has garage: Yes
- Has carport: Yes
- Details: Contact manager
Features
- Stories: 1
- Exterior features: All Bedrooms Down, En-Suite Bath, Gated Community, Primary Bed - 1st Floor, Walk In Closet, Walk-In Closet(s)
Lot
- Features: Back Yard
Details
- Additional structures: Garage(s)
- Parcel number: 1031110000015
Construction
Type & style
- Home type: SingleFamily
- Architectural style: Traditional
- Property subtype: SingleFamily
Condition
- Year built: 1969
Community & HOA
Community
- Features: Gated
HOA
- Amenities included: Gated
Location
- Region: Houston
Financial & listing details
- Lease term: Long Term,12 Months

Price history
| Date | Event | Price |
|---|---|---|
| 8/14/2026 | Listed for rent | $2,400+14.3%$2/sqft |
Source:  HAR #47771896 Report a problem HAR #47771896 Report a problem | ||
| 9/18/2024 | Listing removed | $2,100$2/sqft |
Source: HAR #56778226 Report a problem | ||
| 9/4/2024 | Listed for rent | $2,100+16.7%$2/sqft |
Source: HAR #56778226 Report a problem | ||
| 8/25/2020 | Listing removed | $1,800$1/sqft |
Source: Keller Williams Realty #71984861 Report a problem | ||
| 8/11/2020 | Price change | $1,800-7.7%$1/sqft |
Source: Keller Williams Realty #71984861 Report a problem | ||
| 8/1/2020 | Price change | $1,950-2.5%$1/sqft |
Source: Keller Williams Realty #71984861 Report a problem | ||
| 7/15/2020 | Listed for rent | $2,000$2/sqft |
Source: Keller Williams Memorial #92289637 Report a problem | ||
| 10/31/2008 | Listing removed | $875$1/sqft |
Source: HAR #5423477 Report a problem | ||
| 10/17/2008 | Listed for sale | $875$1/sqft |
Source: HAR #5423477 Report a problem | ||
Neighborhood: Spring Branch West
Nearby schools
GreatSchools rating
- 6/10Sherwood Elementary SchoolGrades: PK-5Distance: 0.6 mi
- 6/10Spring Forest Middle SchoolGrades: 6-8Distance: 2.6 mi
- 7/10Stratford High SchoolGrades: 9-12Distance: 2.8 mi