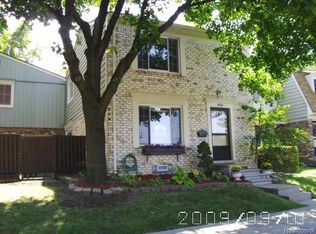
Renter Alert: Largest Coventry condo, with 3 Bdrm, 2.5 bath, end unit. Freshly painted and new carpeting throughout. Updated kitchen and baths, with partially finished basement. Double carport nearby. Coventry Park Homes amenities include a lush interior park, in-ground, heated swimming pool, clubhouse for meetings, gatherings and entertainment; also rentable for private engagements. All appliances included. Nice courtyard for outdoor activities or relaxation. Rental rate includes GAS,WATER, and Ground Maintenance. Complex is ideally located to 3 downtown areas of Clawson, Birmingham and Royal Oak. No pets/no smokers. Standards Board Lease, Standard vetting for strong credit, current employment and affirmative references.
Sold for $236,000
$236,000
2030 Wickham St #1, Royal Oak, MI 48073
3beds
2baths
1,480sqft
Apartment
Built in 1970
-- sqft lot
$252,100 Zestimate®
$159/sqft
$2,623 Estimated rent
Home value
$252,100
$234,000 - $270,000
$2,623/mo
Zestimate® history
Owner options
List your home for rent
$2,623/mo
Rent Zestimate®
Find your next renter with Zillow Rental Manager. Plus, with online applications, you can quickly screen prospective tenants – for free.
$2,623/mo
Rent Zestimate®
Refinance and save
$1,976/mo
Est. payment
Refinancing to a lower rate could help reduce your monthly payments and save thousands over the life of the loan.
$1,976/mo
Est. payment
Explore your selling options
Work with a Zillow partner agent
Leverage their expertise and Zillow's premium Showcase listings to get your home seen by more buyers.
Get startedList with your own agent
Get your home in front of millions of buyers by listing it on Zillow.
Learn how to do itSell it yourself
Take full control of how buyers see your home on Zillow by listing For Sale by Owner (FSBO).
List your homeWhat's special
Facts & features
Interior
Bedrooms & bathrooms
- Bedrooms: 3
- Bathrooms: 2.5
Heating
- Forced air, Gas
Cooling
- Central
Appliances
- Included: Dishwasher, Refrigerator, Washer
Features
- Basement: Partially finished
Interior area
- Total interior livable area: 1,480 sqft
Property
Parking
- Parking features: None
Features
- Exterior features: Brick
Lot
- Size: 1 Acres
Details
- Parcel number: 2032426056
Construction
Type & style
- Home type: Apartment
Materials
- Roof: Asphalt
Condition
- Year built: 1970
Community & neighborhood
Location
- Region: Royal Oak
HOA & financial
HOA
- Has HOA: Yes
- HOA fee: $344 monthly
Other
Other facts
- Balcony
- Gas included in rent
- Heating system: Forced Air
- Heating: Gas
- MLS Listing ID: 2210062702
- MLS Name: HSF
- Roof Type: Asphalt
- Water included in rent
Price history
| Date | Event | Price |
|---|---|---|
| 10/28/2024 | Sold | $236,000+9.8%$159/sqft |
Source: Public Record Report a problem | ||
| 8/28/2021 | Listing removed | -- |
Source: | ||
| 8/4/2021 | Listed for rent | $2,000$1/sqft |
Source: | ||
| 8/2/2021 | Sold | $215,000$145/sqft |
Source: Public Record Report a problem | ||
Public tax history
| Year | Property taxes | Tax assessment |
|---|---|---|
| 2024 | -- | $104,090 +5.1% |
| 2023 | -- | $99,070 +4.4% |
| 2022 | -- | $94,850 +21.2% |
| 2021 | -- | $78,280 +0.2% |
| 2020 | -- | $78,090 +9.9% |
| 2019 | -- | $71,070 +20.1% |
| 2018 | -- | $59,160 |
| 2017 | -- | $59,160 +25.4% |
| 2015 | -- | $47,180 +20.8% |
| 2014 | -- | $39,050 -4.4% |
| 2011 | -- | $40,830 -2.8% |
| 2010 | $1,516 -31% | $42,010 -33.5% |
| 2009 | $2,198 | $63,140 |
Find assessor info on the county website
Neighborhood: 48073
Nearby schools
GreatSchools rating
- 8/10Alfred E. Upton Elementary SchoolGrades: K-5Distance: 1.1 mi
- 7/10Royal Oak Middle SchoolGrades: 6-8Distance: 3.3 mi
- 9/10Royal Oak High SchoolGrades: 9-12Distance: 1.2 mi
Get a cash offer in 3 minutes
Find out how much your home could sell for in as little as 3 minutes with a no-obligation cash offer.
Estimated market value
$252,100
Get a cash offer in 3 minutes
Find out how much your home could sell for in as little as 3 minutes with a no-obligation cash offer.
Estimated market value
$252,100
- Michigan
- Oakland County
- Royal Oak
- 48073
- 2030 Wickham St Unit 1
