Skip main navigation
Sold for $1,615,000
  • Listed by: Rodeo Realty • Desiree Zuckerman • Contact: 818-262-5648
    Bought with: Beverly and Company, Inc.
    Tax assessed value
    $1,615,000

    20300 Angelina Pl, Woodland Hills, CA 91364

    4beds
    2,818sqft
    Single Family Residence
    Built in 1963
    0.34 Acres Lot
    $1,609,300 Zestimate®
    $573/sqft
    $7,770 Estimated rent

    Home value

    $1,609,300

    $1.46M - $1.77M

    $7,770/mo

    Zestimate® history
    Loading
    Loading...

    Owner options

    List your home for rent

    $7,770/mo

    Rent Zestimate®

    Find your next renter with Zillow Rental Manager. Plus, with online applications, you can quickly screen prospective tenants – for free.

    Learn more

    $7,770/mo

    Rent Zestimate®

    Refinance and save

    $10,230/mo

    Est. payment

    Refinancing to a lower rate could help reduce your monthly payments and save thousands over the life of the loan.

    See today's rates

    $10,230/mo

    Est. payment

    Explore your selling options

    Work with a Zillow partner agent

    Leverage their expertise and Zillow's premium Showcase listings to get your home seen by more buyers.

    Get started

    List with your own agent

    Get your home in front of millions of buyers by listing it on Zillow.

    Learn how to do it

    Sell it yourself

    Take full control of how buyers see your home on Zillow by listing For Sale by Owner (FSBO).

    List your home

    What's special

    Brick fireplaceStunning stone fireplaceOval shaped swimming poolElevated above the streetEn-suite bathroomWide circular drivewayQuiet cul-de-sac
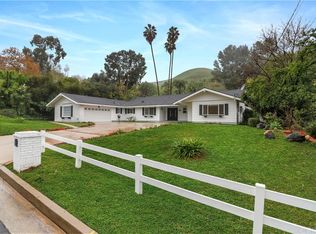
    Rare opportunity to customize a stellar single story Mid-Century pool home located on a quiet cul-de-sac South of the Boulevard on a sprawling 15,000 SF parcel. The property sits elevated above the street on a sweeping corner lot with wide circular driveway that can accommodate parking for large gatherings plus there is an attached 2-car garage with direct access. Original latticed decorative grid walls and a terrazzo tiled front patio greets you before stepping inside. The entry foyer has convenient guest powder bathroom and is positioned perfectly dead center to the backyard with large glass slider that immediately beckons you to the pool and the grounds beyond. The home uniquely wraps around the backyard in a U-shaped fashion which floods the home with natural light and allows all interior spaces to overlook the backyard. An oversized living room boasts high tongue and groove wood beamed ceilings found throughout the home, stunning stone fireplace with terrazzo tiled hearth, walk-in bar with pass through serving counter to the yard, and two sets of glass sliders that open to the exterior. Formal dining room has custom built-in buffet counter with terrific storage cabinetry and large picture window. The spacious kitchen opens to all living spaces and features peninsula with bar top seating, ample cabinetry with multiple pantries, Thermador stovetop, and double ovens. A separate den off the kitchen features brick fireplace flanked by built-in shelving and two sets of glass sliders that open to the covered patio. A separate adjacent office or guest room has access to its own bathroom. The grand primary suite has two sets of glass sliders that open to the backyard, large walk-in closet with additional wall-to-wall wardrobe closets, and en-suite bathroom with dual sinks, walk-in shower, and separate spa tub. Two well appointed secondary bedrooms share a sizable hall bathroom. Separate laundry area with storage has side yard access. The entertainer’s backyard is designed around an oval shaped swimming pool with two outdoor changing rooms, large covered patio ideal for outdoor dining, and separate flat pad with endless possibilities - outdoor kitchen, fire pit, lawn for play, you name it. Fantastic opportunity to reimagine your mid-century dream home.

    Zillow last checked:

    Listing updated:

    Listed by:

    Desiree Zuckerman DRE #01292971 818-262-5648,

    Rodeo Realty,

    Benn Zuckerman DRE #01917204,

    Rodeo Realty

    Bought with:

    Maria Korpacheva, DRE #01978714

    Beverly and Company, Inc.

    Source: CRMLS,MLS#: SR25234162MLS LogoOriginating MLS: California Regional MLS

    Facts & features

    Interior

    Bedrooms & bathrooms
    • Bedrooms: 4
    • Bathrooms: 4
    • Full bathrooms: 3
    • 1/2 bathrooms: 1
    • Main level bathrooms: 4
    • Main level bedrooms: 4
    Rooms
    • Room types: Bedroom, Den, Entry/Foyer, Family Room, Foyer, Guest Quarters, Kitchen, Laundry, Living Room, Primary Bathroom, Primary Bedroom, Office, Other, Dining Room
    Bedroom
    • Features: All Bedrooms Down
    Bathroom
    • Features: Bathtub, Dual Sinks, Full Bath on Main Level, Jetted Tub, Linen Closet, Separate Shower, Walk-In Shower
    Kitchen
    • Features: Kitchen/Family Room Combo, Pots & Pan Drawers
    Heating
    • Central
    Cooling
    • Central Air
    Appliances
    • Included: Double Oven, Dishwasher, Freezer, Gas Cooktop, Microwave, Refrigerator
    • Laundry: Washer Hookup, Gas Dryer Hookup, Inside
    Features
    • Beamed Ceilings, Breakfast Bar, Built-in Features, Ceiling Fan(s), Separate/Formal Dining Room, High Ceilings, Pantry, Storage, Track Lighting, Bar, All Bedrooms Down, Bedroom on Main Level, Entrance Foyer, Main Level Primary, Walk-In Closet(s)
    • Has fireplace: Yes
    • Fireplace features: Den, Living Room
    • Common walls with other units/homes: No Common Walls
    Interior area
    • Total interior livable area: 2,818 sqft

    Property

    Parking
    • Total spaces: 10
    • Parking features: Circular Driveway, Direct Access, Garage, Oversized, RV Access/Parking
    • Attached garage spaces: 2
    • Uncovered spaces: 8
    Features
    • Levels: One
    • Stories: 1
    • Entry location: 1
    • Patio & porch: Covered, Front Porch, Patio
    • Exterior features: Lighting, Rain Gutters
    • Has private pool: Yes
    • Pool features: In Ground, Private
    • Has view: Yes
    • View description: None
    Lot
    • Size: 0.34 Acres
    • Features: Back Yard, Corner Lot, Cul-De-Sac, Front Yard, Yard
    Details
    • Parcel number: 2166036013
    • Special conditions: Standard

    Construction

    Type & style
    • Home type: SingleFamily
    • Architectural style: Mid-Century Modern
    • Property subtype: Single Family Residence
    Condition
    • New construction: No
    • Year built: 1963

    Utilities & green energy

    • Sewer: Public Sewer
    • Water: Public

    Community & HOA

    Community
    • Features: Street Lights, Suburban, Sidewalks, Valley
    Location
    • Region: Woodland Hills

    Financial & listing details

    • Price per square foot: $573/sqft
    • Tax assessed value: $1,615,000
    • Date on market: 10/7/2025
    • Cumulative days on market: 32 days
    • Listing terms: Cash,Cash to New Loan,Conventional

    Price history

    DateEventPrice
    11/25/2025Sold$1,615,000+1%$573/sqft
    Source: CRMLS #SR25234162 Report a problem
    11/8/2025Pending sale$1,599,000$567/sqft
    Source: CRMLS #SR25234162 Report a problem
    10/31/2025Price change$1,599,000-5.7%$567/sqft
    Source: CRMLS #SR25234162 Report a problem
    10/16/2025Price change$1,695,000-1.7%$601/sqft
    Source: CRMLS #SR25234162 Report a problem
    10/7/2025Listed for sale$1,725,000+72.5%$612/sqft
    Source: CRMLS #SR25234162 Report a problem
    3/24/2021Listing removed--
    Source: Owner Report a problem
    11/20/2007Sold$1,000,000-8.7%$355/sqft
    Source: Public Record Report a problem
    4/3/2007Listing removed$1,095,000$389/sqft
    Source: Owner Report a problem
    2/18/2007Listed for sale$1,095,000$389/sqft
    Source: Owner Report a problem

    Public tax history

    YearProperty taxesTax assessment
    2026-- $1,615,000 +23%
    2025$16,275 +1.6%$1,313,501 +2%
    2024$16,020 +2%$1,287,747 +2%
    2023$15,713 +4.7%$1,262,498 +2%
    2022$15,008 +1.3%$1,237,744 +2%
    2021$14,822 -1%$1,213,476 +1%
    2020$14,970 $1,201,035 +2%
    2019$14,970 +5.4%$1,177,487 +2%
    2018$14,200 $1,154,400 +4.9%
    2017$14,200 +5.1%$1,100,000
    2016$13,512 +0.5%$1,100,000 +17.1%
    2015$13,442 +14%$939,000
    2014$11,791 $939,000 +16.6%
    2012-- $805,000
    2011-- $805,000
    2010-- $805,000 -21.1%
    2009-- $1,020,000 +2%
    2008-- $1,000,000 +456.5%
    2007-- $179,700 +2%
    2006-- $176,177
    2005-- $176,177 +4%
    2004-- $169,338 +1.9%
    2003-- $166,235 +2%
    2002-- $162,976 +4%
    2000-- $156,649
    Find assessor info on the county website

    Neighborhood: Woodland Hills

    Nearby schools

    GreatSchools rating
    Schools provided by the listing agent
    • Elementary: Serrania
    • Middle: Woodland Hills
    • High: Taft

    Source: CRMLS. This data may not be complete. We recommend contacting the local school district to confirm school assignments for this home.

    Get a cash offer in 3 minutes
    Find out how much your home could sell for in as little as 3 minutes with a no-obligation cash offer.
    Estimated market value
    $1,609,300
    Get a cash offer in 3 minutes
    Find out how much your home could sell for in as little as 3 minutes with a no-obligation cash offer.
    Estimated market value
    $1,609,300