This colonial home is not just a house; it's a place where memories are made and cherished. Its impeccable maintenance and classic features make it a true gem in this quiet neighborhood, providing the perfect blend of comfort and style for a lucky family to call home. Boasting three cozy bedrooms, this 1,100 square foot dwelling has been meticulously maintained. Step inside to find a warm and inviting interior. The living room is bathed in natural light, with hardwood floors gleaming underfoot. The adjacent dining room is spacious and ready to host family dinners and gatherings. The kitchen is functional and well-equipped with modern appliances and plenty of cabinet space. A cozy backyard offers a private retreat with a patio for outdoor dining and relaxation. The yard is well-manicured and fenced for privacy, making it a safe place for children and pets to play.
The home's quiet neighborhood is a haven of tranquility, with friendly neighbors and minimal through traffic. It's conveniently located near parks, and shopping centers, making it an ideal choice for families or those looking for a peaceful escape. Overall, this 3-bedroom, 1-bathroom colonial home provides a comfortable, well-maintained living space in a serene neighborhood, making it the perfect place to call home.
Closed
Street View
Tax assessed value
$134,000
20300 Ardwell Dr, Euclid, OH 44123
3beds
1,728sqft
Single Family Residence
Built in 1949
5,000 Square Feet Lot
$162,200 Zestimate®
$78/sqft
$1,593 Estimated rent
Home value
$162,200
$152,000 - $174,000
$1,593/mo
Zestimate® history
Owner options
List your home for rent
$1,593/mo
Rent Zestimate®
Find your next renter with Zillow Rental Manager. Plus, with online applications, you can quickly screen prospective tenants – for free.
$1,593/mo
Rent Zestimate®
Refinance and save
$989/mo
Est. payment
Refinancing to a lower rate could help reduce your monthly payments and save thousands over the life of the loan.
$989/mo
Est. payment
Explore your selling options
Work with a Zillow partner agent
Leverage their expertise and Zillow's premium Showcase listings to get your home seen by more buyers.
Get startedList with your own agent
Get your home in front of millions of buyers by listing it on Zillow.
Learn how to do itSell it yourself
Take full control of how buyers see your home on Zillow by listing For Sale by Owner (FSBO).
List your homeWhat's special
Modern appliancesCozy backyardClassic featuresWell-maintained living spaceSerene neighborhoodColonial homeHardwood floors
Zillow last checked:
Listing updated:
Listed by:
Bonnie J Hunt (216)220-7886andreasold74@gmail.com,
BHR & Associates
Bought with:
Deborah J Kidd, 2000007912
CENTURY 21 Asa Cox Homes
Source: MLS Now,MLS#: 4501256 Originating MLS: Akron Cleveland Association of REALTORS
Originating MLS: Akron Cleveland Association of REALTORSFacts & features
Interior
Bedrooms & bathrooms
- Bedrooms: 3
- Bathrooms: 1
- Full bathrooms: 1
Primary bedroom
- Description: Flooring: Carpet
- Features: Window Treatments
- Level: Second
- Dimensions: 14.00 x 10.00
Bedroom
- Description: Flooring: Carpet
- Features: Window Treatments
- Level: Second
- Dimensions: 14.00 x 10.00
Bedroom
- Description: Flooring: Carpet
- Level: Second
- Dimensions: 13.00 x 10.00
Dining room
- Description: Flooring: Wood
- Features: Window Treatments
- Level: First
- Dimensions: 11.00 x 11.00
Kitchen
- Description: Flooring: Luxury Vinyl Tile
- Features: Window Treatments
- Level: First
- Dimensions: 12.00 x 8.00
Living room
- Description: Flooring: Wood
- Features: Window Treatments
- Level: First
- Dimensions: 20.00 x 11.00
Recreation
- Description: Flooring: Carpet
- Level: Lower
Heating
- Forced Air, Gas
Cooling
- Central Air
Appliances
- Included: Dishwasher, Range, Refrigerator
Features
- Basement: Full,Finished,Partially Finished
- Has fireplace: No
Interior area
- Total structure area: 1,728
- Total interior livable area: 1,728 sqft
- Finished area above ground: 1,152
- Finished area below ground: 576
Property
Parking
- Total spaces: 1
- Parking features: Detached, Garage, Paved
- Garage spaces: 1
Accessibility
- Accessibility features: None
Features
- Levels: Two
- Stories: 2
- Patio & porch: Patio, Porch
- Has view: Yes
- View description: City
Lot
- Size: 5,000 Square Feet
- Dimensions: 40 x 125
Details
- Parcel number: 64221004
Construction
Type & style
- Home type: SingleFamily
- Architectural style: Colonial
- Property subtype: Single Family Residence
Materials
- Aluminum Siding, Vinyl Siding
- Roof: Asphalt,Fiberglass
Condition
- Year built: 1949
Details
- Warranty included: Yes
Utilities & green energy
- Sewer: Public Sewer
- Water: Public
Community & HOA
Community
- Features: Public Transportation
- Subdivision: Knickerbocker Land Cos Bungalo
HOA
- Has HOA: No
Location
- Region: Euclid
Financial & listing details
- Price per square foot: $78/sqft
- Tax assessed value: $134,000
- Annual tax amount: $2,707
- Date on market: 11/4/2023
- Cumulative days on market: 4 days
- Listing terms: Cash,Conventional,FHA,VA Loan
Price history
| Date | Event | Price |
|---|---|---|
| 12/15/2023 | Sold | $134,000+4.3%$78/sqft |
Source:  MLS Now #4501256 Report a problem MLS Now #4501256 Report a problem | ||
| 11/9/2023 | Pending sale | $128,500$74/sqft |
Source: MLS Now #4501256 Report a problem | ||
| 11/4/2023 | Listed for sale | $128,500+16.8%$74/sqft |
Source: MLS Now #4501256 Report a problem | ||
| 2/6/2019 | Listing removed | $110,000$64/sqft |
Source: Howard Hanna - Solon #4064739 Report a problem | ||
| 1/20/2019 | Listed for sale | $110,000+4.9%$64/sqft |
Source: Howard Hanna #4064739 Report a problem | ||
| 12/9/2003 | Sold | $104,900$61/sqft |
Source: Public Record Report a problem | ||
Public tax history
| Year | Property taxes | Tax assessment |
|---|---|---|
| 2025 | $2,922 -4% | $46,900 |
| 2024 | $3,044 +17.6% | $46,900 +46.7% |
| 2023 | $2,589 +2.5% | $31,960 |
| 2022 | $2,526 -11.1% | $31,960 |
| 2021 | $2,840 -1.5% | $31,960 +8% |
| 2020 | $2,882 +8.4% | $29,580 |
| 2019 | $2,660 -4.3% | $29,580 |
| 2018 | $2,779 -6.1% | $29,580 +12.3% |
| 2017 | $2,959 +8.5% | $26,330 |
| 2016 | $2,728 | $26,330 |
| 2015 | $2,728 +1.1% | $26,330 |
| 2014 | $2,699 +3.6% | $26,330 |
| 2013 | $2,606 +4.2% | $26,330 |
| 2012 | $2,500 -2.7% | $26,330 -22% |
| 2011 | $2,571 -1.3% | $33,750 |
| 2010 | $2,606 +7% | $33,750 |
| 2009 | $2,436 +2.2% | $33,750 -10% |
| 2008 | $2,383 +12.1% | $37,490 |
| 2007 | $2,126 +0% | $37,490 |
| 2006 | $2,125 +5% | $37,490 +12.5% |
| 2005 | $2,024 +12.4% | $33,320 |
| 2004 | $1,800 +5.4% | $33,320 |
| 2003 | $1,708 +4.4% | $33,320 +9% |
| 2002 | $1,636 -48.8% | $30,560 |
| 2001 | $3,194 -0.1% | $30,560 |
| 2000 | $3,197 | $30,560 |
Find assessor info on the county website
Neighborhood: 44123
Nearby homes
- $153,5004 bd1 ba1.7k sqft20330 Ardwell Dr, Euclid, OH 44123Off Market
- $120,0003 bd2 ba1.7k sqft20270 Ardwell Dr, Euclid, OH 44123Sold
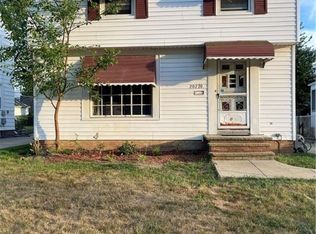
- $149,5003 bd1 ba1.1k sqft20250 Ardwell Dr, Euclid, OH 44123Off Market
- $155,2003 bd2 ba1.3k sqft20350 Ardwell Dr, Euclid, OH 44123Off Market
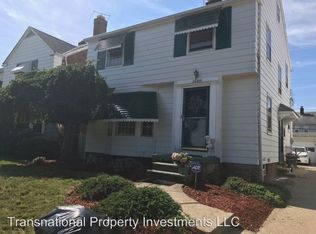
- $129,8003 bd1 ba1.3k sqft20351 S Lake Shore Blvd, Euclid, OH 44123Off Market
- $163,1003 bd1 ba1.3k sqft20220 Ardwell Dr, Euclid, OH 44123Off Market
- $141,4003 bd1 ba1.3k sqft20390 Ardwell Dr, Euclid, OH 44123Off Market
- $121,9003 bd1 ba1.1k sqft20371 S Lake Shore Blvd, Euclid, OH 44123Off Market
Nearby schools
GreatSchools rating
- 4/10Lincoln Elementary SchoolGrades: K-5Distance: 0.7 mi
- 5/10Euclid Central Middle SchoolGrades: 6-8Distance: 0.8 mi
- 3/10Euclid High SchoolGrades: 9-12Distance: 0.8 mi
Schools provided by the listing agent
- District: Euclid CSD - 1813
Source: MLS Now. This data may not be complete. We recommend contacting the local school district to confirm school assignments for this home.
Get a cash offer in 3 minutes
Find out how much your home could sell for in as little as 3 minutes with a no-obligation cash offer.
Estimated market value
$162,200
Get a cash offer in 3 minutes
Find out how much your home could sell for in as little as 3 minutes with a no-obligation cash offer.
Estimated market value
$162,200
- Ohio
- Cuyahoga County
- Euclid
- 44123
- 20300 Ardwell Dr
Nearby cities
Nearby zip codes
Other Euclid Topics
