Spacious Split-Level Ranch on nearly 3 Acres where modern comfort meets country charm. Welcome to your dream home! Nestled on a serene 3-acre lot, this beautifully updated split-level ranch offers the perfect blend of open-concept living and private retreat. With 4 spacious bedrooms and 2 full bathrooms, there’s room for everyone to spread out and enjoy. Step inside to discover a bright and airy open layout that seamlessly connects the living, dining, and kitchen areas—ideal for entertaining or cozy nights in. The kitchen is a true showstopper, featuring sleek quartz countertops, ample cabinetry, and modern finishes that elevate everyday living. The recently finished full walk-out basement adds incredible versatility and includes 2 additional bedrooms and a bathroom as well as a bonus room—perfect as a family room, home office, gym, or guest suite. Natural light pours in, and direct access to the backyard makes indoor-outdoor living a breeze. A 2-stall garage provides plenty of space for vehicles, tools, and toys, while the expansive lot offers endless possibilities. Whether you're seeking tranquility, space to grow, or a stylish home with thoughtful updates, this property checks every box. Don’t miss your chance to own this slice of paradise—schedule your private showing today!
Closed
$280,000
20300 County Route 3, La Fargeville, NY 13656
4beds
2,572sqft
Single Family Residence
Built in 1988
2.75 Acres Lot
$288,700 Zestimate®
$109/sqft
$2,609 Estimated rent
Home value
$288,700
$234,000 - $355,000
$2,609/mo
Zestimate® history
Owner options
List your home for rent
$2,609/mo
Rent Zestimate®
Find your next renter with Zillow Rental Manager. Plus, with online applications, you can quickly screen prospective tenants – for free.
$2,609/mo
Rent Zestimate®
Refinance and save
$1,829/mo
Est. payment
Refinancing to a lower rate could help reduce your monthly payments and save thousands over the life of the loan.
$1,829/mo
Est. payment
Explore your selling options
Work with a Zillow partner agent
Leverage their expertise and Zillow's premium Showcase listings to get your home seen by more buyers.
Get startedList with your own agent
Get your home in front of millions of buyers by listing it on Zillow.
Learn how to do itSell it yourself
Take full control of how buyers see your home on Zillow by listing For Sale by Owner (FSBO).
List your homeWhat's special
Modern finishesUpdated split-level ranchNatural lightFull walk-out basementOpen-concept livingSleek quartz countertopsExpansive lot
Zillow last checked:
Listing updated:
Listed by:
Desiree Roberts 315-649-3434,
Lake Ontario Realty, LLC
Bought with:
Vickie L Staie, 10491201167
Staie on the Seaway Real Estate Services RES, LLC.
Source: NYSAMLSs,MLS#: S1631332 Originating MLS: Jefferson-Lewis Board
Originating MLS: Jefferson-Lewis BoardFacts & features
Interior
Bedrooms & bathrooms
- Bedrooms: 4
- Bathrooms: 2
- Full bathrooms: 2
- Main level bathrooms: 1
- Main level bedrooms: 2
Heating
- Oil, Other, See Remarks
Cooling
- Other, See Remarks
Appliances
- Included: Dryer, Dishwasher, Electric Water Heater, Gas Oven, Gas Range, Refrigerator, Washer
Features
- Separate/Formal Living Room, Country Kitchen, Kitchen Island, Kitchen/Family Room Combo, Living/Dining Room, Bedroom on Main Level
- Flooring: Tile, Varies, Vinyl
- Basement: Full,Finished,Walk-Out Access
- Has fireplace: No
Interior area
- Total structure area: 2,572
- Total interior livable area: 2,572 sqft
Property
Parking
- Total spaces: 2
- Parking features: Detached, Garage
- Garage spaces: 2
Features
- Levels: One
- Stories: 1
- Exterior features: Concrete Driveway
Lot
- Size: 2.75 Acres
- Dimensions: 300 x 350
- Features: Rectangular, Rectangular Lot
Details
- Parcel number: 2246000210000001011620
- Special conditions: Standard
Construction
Type & style
- Home type: SingleFamily
- Architectural style: Two Story,Split Level
- Property subtype: Single Family Residence
Materials
- Vinyl Siding
- Foundation: Poured
Condition
- Resale
- Year built: 1988
Utilities & green energy
- Sewer: Septic Tank
- Water: Well
Community & HOA
Community
- Subdivision: Penet Square
Location
- Region: La Fargeville
Financial & listing details
- Price per square foot: $109/sqft
- Tax assessed value: $206,900
- Annual tax amount: $3,615
- Date on market: 8/17/2025
- Cumulative days on market: 18 days
- Listing terms: Cash,Conventional,FHA,VA Loan
Price history
| Date | Event | Price |
|---|---|---|
| 10/31/2025 | Sold | $280,000-3.4%$109/sqft |
Source:  NYSAMLSs #S1631332 Report a problem NYSAMLSs #S1631332 Report a problem | ||
| 9/24/2025 | Pending sale | $289,900$113/sqft |
Source: NYSAMLSs #S1631332 Report a problem | ||
| 9/4/2025 | Contingent | $289,900$113/sqft |
Source: NYSAMLSs #S1631332 Report a problem | ||
| 8/27/2025 | Price change | $289,900-1.7%$113/sqft |
Source: NYSAMLSs #S1631332 Report a problem | ||
| 8/17/2025 | Listed for sale | $294,900+11.3%$115/sqft |
Source: NYSAMLSs #S1631332 Report a problem | ||
| 9/15/2023 | Sold | $265,000-5%$103/sqft |
Source: NYSAMLSs #S1483137 Report a problem | ||
| 9/6/2023 | Pending sale | $279,000$108/sqft |
Source: NYSAMLSs #S1483137 Report a problem | ||
| 8/3/2023 | Contingent | $279,000$108/sqft |
Source: NYSAMLSs #S1483137 Report a problem | ||
| 7/15/2023 | Listed for sale | $279,000+21.4%$108/sqft |
Source: NYSAMLSs #S1483137 Report a problem | ||
| 12/30/2020 | Sold | $229,900$89/sqft |
Source: NYSAMLSs #S1302078 Report a problem | ||
Public tax history
Tax history is unavailable.
Neighborhood: 13656
Nearby homes
- $288,0002 bd1 ba1.2k sqft20300 County Route 3, La Fargeville, NY 13656Off Market

- $452,7003 bd4 ba2.4k sqft20220 County Route 3, La Fargeville, NY 13656Off Market
- $459,4003 bd3 ba1.6k sqft20338 County Route 3, La Fargeville, NY 13656Off Market
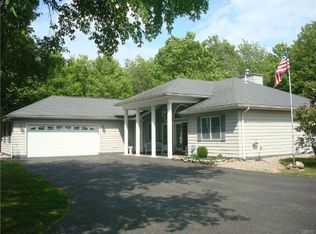
- $122,7003 bd1 ba1.2k sqft20199 County Route 3, La Fargeville, NY 13656Off Market
- $161,3003 bd2 ba1.3k sqft20560 County Route 3, La Fargeville, NY 13656Off Market
- $221,5003 bd1 ba1.3k sqft20105 County Route 3, La Fargeville, NY 13656Off Market
- $84,000-- bd-- ba672 sqft20098 County Route 3, La Fargeville, NY 13656Off Market
- $128,6005 bd1 ba1.8k sqft20098 County Route 3, La fargeville, NY 13656Off Market
Nearby schools
GreatSchools rating
- 4/10La Fargeville Central SchoolGrades: PK-12Distance: 3.3 mi
Schools provided by the listing agent
- District: LaFargeville
Source: NYSAMLSs. This data may not be complete. We recommend contacting the local school district to confirm school assignments for this home.
- New York
- Jefferson County
- La Fargeville
- 13656
- 20300 County Route 3
Nearby cities
Nearby zip codes
Other La Fargeville Topics
