Skip main navigation
Sold for $1,450,000
  • Listed by: Rodeo Realty • Oren Ovadia • Contact: 818-723-2706
    Bought with: Christie's International Real Estate SoCal
    $1,450,000

    20300 Delita Dr, Woodland Hills, CA 91364

    4beds
    2,710sqft
    Single Family Residence
    Built in 1959
    0.33 Acres Lot
    $1,451,000 Zestimate®
    $535/sqft
    $6,892 Estimated rent

    Home value

    $1,451,000

    $1.32M - $1.60M

    $6,892/mo

    Zestimate® history
    Loading
    Loading...

    Owner options

    List your home for rent

    $6,892/mo

    Rent Zestimate®

    Find your next renter with Zillow Rental Manager. Plus, with online applications, you can quickly screen prospective tenants – for free.

    Learn more

    $6,892/mo

    Rent Zestimate®

    Refinance and save

    $9,226/mo

    Est. payment

    Refinancing to a lower rate could help reduce your monthly payments and save thousands over the life of the loan.

    See today's rates

    $9,226/mo

    Est. payment

    Explore your selling options

    Work with a Zillow partner agent

    Leverage their expertise and Zillow's premium Showcase listings to get your home seen by more buyers.

    Get started

    List with your own agent

    Get your home in front of millions of buyers by listing it on Zillow.

    Learn how to do it

    Sell it yourself

    Take full control of how buyers see your home on Zillow by listing For Sale by Owner (FSBO).

    List your home

    What's special

    Modern linesStunning city viewsSleek modern fireplaceSpa-inspired bathroomLounging poolsideBright open spacesPrimary suite
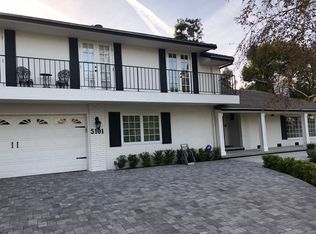
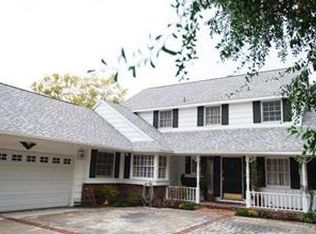
    REDUCED FOR A QUICK SALE - BRING ALL OFFERS! This beautifully updated home offers a layout tailored for both effortless entertaining and serene everyday living. From the moment you arrive, the home’s extraordinary curb appeal sets the tone—modern lines, lush landscaping, and elegant architectural details make a stunning first impression. On the lower level, a private guest suite with a full bath pairs perfectly with a spacious media or family room, offering seamless access to the backyard and pool—ideal for relaxed indoor-outdoor living or hosting unforgettable gatherings. The main level unfolds with a sense of openness and elegance. A sunlit living room with a sleek, modern fireplace sets the tone, while the formal dining area provides the perfect setting for upscale dinner parties or festive holiday feasts. The chef’s kitchen is a true centerpiece, outfitted with maple cabinetry, granite countertops, a 48” Wolf range with professional-grade ventilation, and a built-in refrigerator/freezer. A cozy breakfast nook adds charm and versatility for casual meals or morning routines. Upstairs, the primary suite is a private retreat in every sense. Enjoy a spa-inspired bathroom complete with a soaking tub, walk-in shower, and double vanity. The expansive bedroom features its own fireplace, stunning city views, and a boutique-worthy walk-in closet. Two additional bedrooms and another full bath offer comfort and style for family or guests. Step outside to your own private escape—whether you’re lounging poolside or entertaining under the stars, the outdoor area is built for elevated living. With its striking exterior, bright open spaces, and thoughtful details at every turn, this home redefines modern luxury in a warm, livable way. Come experience it for yourself.

    Zillow last checked:

    Listing updated:

    Listed by:

    Oren Ovadia DRE #01893470 818-723-2706,

    Rodeo Realty,

    Christine Bradt Dronne DRE #01977967,

    Rodeo Realty

    Bought with:

    Gayane Yaffa, DRE #01922521

    Christie's International Real Estate SoCal

    Source: CRMLS,MLS#: SR25255269MLS LogoOriginating MLS: California Regional MLS

    Facts & features

    Interior

    Bedrooms & bathrooms
    • Bedrooms: 4
    • Bathrooms: 3
    • Full bathrooms: 3
    • Main level bathrooms: 2
    • Main level bedrooms: 2
    Rooms
    • Room types: Living Room, Primary Bedroom, Media Room
    Primary bedroom
    • Features: Primary Suite
    Heating
    • Central
    Cooling
    • Central Air
    Appliances
    • Laundry: In Garage
    Features
    • Primary Suite
    • Has fireplace: Yes
    • Fireplace features: Family Room, Living Room
    • Common walls with other units/homes: No Common Walls
    Interior area
    • Total interior livable area: 2,710 sqft

    Property

    Parking
    • Total spaces: 3
    • Parking features: Garage - Attached
    • Attached garage spaces: 3
    Features
    • Levels: Two
    • Stories: 2
    • Entry location: ground
    • Has private pool: Yes
    • Pool features: Private
    • Has view: Yes
    • View description: City Lights, Hills, Neighborhood
    Lot
    • Size: 0.33 Acres
    • Features: 0-1 Unit/Acre
    Details
    • Parcel number: 2166044008
    • Zoning: LARA
    • Special conditions: Standard

    Construction

    Type & style
    • Home type: SingleFamily
    • Property subtype: Single Family Residence
    Condition
    • New construction: No
    • Year built: 1959

    Utilities & green energy

    • Sewer: Public Sewer
    • Water: Public

    Community & HOA

    Community
    • Features: Curbs, Dog Park, Storm Drain(s), Street Lights, Suburban, Sidewalks
    Location
    • Region: Woodland Hills

    Financial & listing details

    • Price per square foot: $535/sqft
    • Tax assessed value: $1,125,329
    • Date on market: 11/6/2025
    • Cumulative days on market: 240 days
    • Listing terms: Cash,Cash to New Loan,Conventional,Submit

    Price history

    DateEventPrice
    1/12/2026Sold$1,450,000-6.4%$535/sqft
    Source: CRMLS #SR25255269 Report a problem
    12/29/2025Contingent$1,549,950$572/sqft
    Source: CRMLS #SR25255269 Report a problem
    11/30/2025Price change$1,549,950-8.8%$572/sqft
    Source: CRMLS #SR25255269 Report a problem
    11/6/2025Listed for sale$1,699,000+88.8%$627/sqft
    Source: CRMLS #SR25255269 Report a problem
    8/28/2013Sold$900,000-5.2%$332/sqft
    Source: Public Record Report a problem
    5/30/2013Price change$949,000-2.1%$350/sqft
    Source: Ewing & Associates Sotheby's International Realty #SR13052154 Report a problem
    3/27/2013Listed for sale$969,000$358/sqft
    Source: Ewing Sothebys I.R. #SR13052154 Report a problem

    Public tax history

    YearProperty taxesTax assessment
    2026-- $1,125,329 +2%
    2025$13,671 +1.7%$1,103,265 +2%
    2024$13,442 +2%$1,081,633 +2%
    2023$13,185 +4.7%$1,060,426 +2%
    2022$12,595 +1.3%$1,039,634 +2%
    2021$12,436 -1%$1,019,250 +1%
    2020$12,560 $1,008,800 +2%
    2019$12,560 +4.8%$989,021 +2%
    2018$11,982 $969,629 +2%
    2017$11,982 +2.2%$950,618 +2%
    2016$11,722 +2.5%$931,979 +1.5%
    2015$11,433 +1.1%$917,981 +2%
    2014$11,308 $900,000 +57.3%
    2012-- $572,335 +2%
    2011-- $561,114 +0.8%
    2010-- $556,922 -0.2%
    2009-- $558,246 +2%
    2008-- $547,300 +2%
    2007-- $536,570 +2%
    2006-- $526,050
    2005-- $526,050 +4%
    2004-- $505,625 +1.9%
    2003-- $496,359 +2%
    2002-- $486,627 +4%
    2000-- $467,734
    Find assessor info on the county website

    Neighborhood: Woodland Hills

    Nearby schools

    GreatSchools rating
    Get a cash offer in 3 minutes
    Find out how much your home could sell for in as little as 3 minutes with a no-obligation cash offer.
    Estimated market value
    $1,451,000
    Get a cash offer in 3 minutes
    Find out how much your home could sell for in as little as 3 minutes with a no-obligation cash offer.
    Estimated market value
    $1,451,000