Welcome home to this beautifully designed 3-bedroom, 2-bath residence offering 1,333 square feet of thoughtfully planned living space. Luxury vinyl plank flooring flows throughout, creating a seamless, low-maintenance interior. The bright kitchen features crisp white cabinetry, stainless steel appliances, and a layout that opens effortlessly to the main living area, making everyday living and entertaining a breeze. The private primary suite offers a spacious retreat with a large walk-in closet and an en-suite bath. Situated on a generous 0.64-acre lot, there's plenty of room to enjoy the outdoors, create your dream backyard, or simply appreciate the extra space and privacy.
For sale
$259,000
20300 Looney Rd, Athens, AL 35613
3beds
1,333sqft
Single Family Residence
Built in 2025
0.64 Acres Lot
$-- Zestimate®
$194/sqft
$-- HOA
What's special
En-suite bathLarge walk-in closetCrisp white cabinetrySpacious retreatPrivate primary suiteExtra space and privacyStainless steel appliances
- 3 days |
- 332 |
- 28 |
Zillow last checked:
Listing updated:
Listed by:
Dawn Blakely 256-278-0720,
Dream Key
Source: ValleyMLS,MLS#: 21923247
Loading...
Facts & features
Interior
Bedrooms & bathrooms
- Bedrooms: 3
- Bathrooms: 2
- Full bathrooms: 2
Rooms
- Room types: Master Bedroom, Living Room, Bedroom 2, Dining Room, Bedroom 3, Kitchen, Family Room, Breakfast, Bedroom, Laundry, Bathroom 2, Bath:Full, Utility Room, Master Bathroom, Bath:GuestFull
Primary bedroom
- Features: Ceiling Fan(s), Isolate, Recessed Lighting, Smooth Ceiling, Window Cov, Walk-In Closet(s), LVP
- Level: First
- Area: 182
- Dimensions: 14 x 13
Bedroom 2
- Features: Ceiling Fan(s), Smooth Ceiling, LVP Flooring
- Level: First
- Area: 120
- Dimensions: 12 x 10
Bedroom 3
- Features: Ceiling Fan(s), Smooth Ceiling, LVP
- Level: First
- Area: 120
- Dimensions: 12 x 10
Dining room
- Features: Sitting Area, Smooth Ceiling, LVP
- Level: First
- Area: 90
- Dimensions: 10 x 9
Kitchen
- Features: Granite Counters, Recessed Lighting, Smooth Ceiling, LVP
- Level: First
- Area: 99
- Dimensions: 11 x 9
Living room
- Features: 10’ + Ceiling, Ceiling Fan(s), Recessed Lighting, Sitting Area, Smooth Ceiling, Window Cov, LVP
- Level: First
- Area: 255
- Dimensions: 17 x 15
Heating
- Central 1
Cooling
- Central 1
Appliances
- Included: Range, Dishwasher, Microwave, Refrigerator
Features
- Open Floorplan
- Has basement: No
- Has fireplace: No
- Fireplace features: None
Interior area
- Total interior livable area: 1,333 sqft
Property
Parking
- Total spaces: 2
- Parking features: Carport, Attached Carport, Driveway-Concrete
- Carport spaces: 2
Features
- Levels: One
- Stories: 1
Lot
- Size: 0.64 Acres
Details
- Parcel number: 07 06 23 0 000 040.021
Construction
Type & style
- Home type: SingleFamily
- Architectural style: Ranch
- Property subtype: Single Family Residence
Materials
- Foundation: Slab
Condition
- New construction: No
- Year built: 2025
Utilities & green energy
- Sewer: Septic Tank
- Water: Public
Community & HOA
Community
- Subdivision: Metes And Bounds
HOA
- Has HOA: No
Location
- Region: Athens
Financial & listing details
- Price per square foot: $194/sqft
- Date on market: 7/10/2026
Estimated market value
Not available
Estimated sales range
Not available
Not available
Price history
| Date | Event | Price |
|---|---|---|
| 7/10/2026 | Listed for sale | $259,000$194/sqft |
Source:  ValleyMLS #21923247 Report a problem ValleyMLS #21923247 Report a problem | ||
Public tax history
Tax history is unavailable.
Monthly payment
Est. payment$--/mo
Payment breakdown
Explore the cost of this home by adjusting the details. Changes won't be saved.All calculations are estimates and provided by Zillow, Inc. for informational purposes only. Actual amounts may vary.
HOA fees may include property taxes on listings classified as Co-Ops. Contact the listing agent and/or owner for fee details.
Mortgage interest rates are dependent on a number of factors, including credit score, down payment, and repayment length. Interest rate data provided by Zillow Group Marketplace, Inc. as of 1/1/1970 from various mortgage lenders with which we have lead or other similar arrangements; the Estimated Payment is an average of those rates.
See how much you could borrow to make a competitive offer.
Climate risks
Neighborhood: 35613
Nearby schools
GreatSchools rating
- 6/10Elkmont Elementary SchoolGrades: PK-5Distance: 5.9 mi
- 5/10Elkmont High SchoolGrades: 6-12Distance: 5.9 mi
Schools provided by the listing agent
- Elementary: Elkmont (1-12)
- Middle: Elkmont (1-12)
- High: Elkmont
Source: ValleyMLS. This data may not be complete. We recommend contacting the local school district to confirm school assignments for this home.
- $235,1007.9 AcresLooney Rd, Athens, AL 35613Off Market
- $16,3000.68 AcresLooney Rd, Athens, AL 35613Off Market
- $23,9001.1 AcresLooney Rd, Athens, AL 35613Off Market
- $375,600-- bd-- ba1.2k sqftLooney Rd, Athens, AL 35613Off Market
- $64,900-- bd-- ba-- sqftLooney Rd, Athens, AL 35613Off Market
- $370,800-- bd-- ba-- sqft20290 Looney Rd, Athens, AL 35613Off Market
- $95,0003.91 Acres20290 Looney Rd, Athens, AL 35613Lot/Land
- $449,300-- bd3 ba2.4k sqft20358 Looney Rd, Athens, AL 35613Off Market
A local agent can set up tours, give advice and negotiate with sellers.
A local lender can help you make sure your offer is ready when you are.
Similar homes
- $225,0003 bd2 ba1.2k sqft20393 Elkton Rd, Athens, AL 35614For Sale
 MLS ID #21922250, Catrina Horton. ValleyMLS
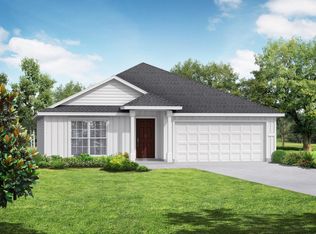
 - from $269,9004 bd2 ba1.9k sqftThe Daphne V Plan, Chapel Hill, Athens, AL 35613New Construction
 Davidson Homes, Inc.
 - $279,9003 bd2 ba1.4k sqft20016 Harris Rd, Elkmont, AL 35620New Construction
 MLS ID #21923308, Taylor Gregory. ValleyMLS
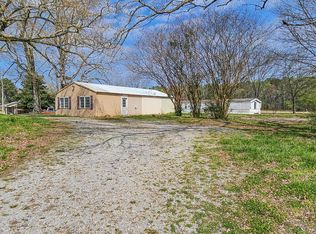
 - $--3 bd2 ba1.2k sqft18310 Baker Hill Rd, Athens, AL 35611Auction
 MLS ID #21913343, Cody Smith. ValleyMLS
 - $287,9003 bd2 ba1.6k sqft14279 Leadenhall Ln, Athens, AL 35613For SaleMLS ID #21919993, Angela Yellig. ValleyMLS
- $299,9003 bd2 ba1.6k sqft20077 Sandlin Rd, Elkmont, AL 35620New ConstructionMLS ID #21923435, Jay Butler. ValleyMLS
- $258,5003 bd2 ba1.4k sqft25185 Guthrie Rd, Elkmont, AL 35620New ConstructionMLS ID #21909429, Cody Smith. ValleyMLS
- $297,4003 bd2 ba1.9k sqft27125 Thomas Edward Dr, Athens, AL 35613For SaleMLS ID #21920429, Cody Smith. ValleyMLS
- $252,7093 bd2 ba1.5k sqft15376 Lapwing Cv, Athens, AL 35611New ConstructionMLS ID #21906467, Susan Cox. ValleyMLS
- $251,7093 bd2 ba1.5k sqft15366 Lapwing Cv, Athens, AL 35611New ConstructionMLS ID #21906466, Susan Cox. ValleyMLS
- $252,4593 bd2 ba1.5k sqft15348 Lapwing Cv, Athens, AL 35611New ConstructionMLS ID #21906464, Susan Cox. ValleyMLS
- $235,0003 bd2 ba1.1k sqft138 Quiet Ln, Hazel Green, AL 35750For SaleMLS ID #21923252, Laynette Bell. ValleyMLS
- $269,4103 bd2 ba1.5k sqft15310 Springbrook Trce, Athens, AL 35611New ConstructionMLS ID #21881282, Monica Pearson. ValleyMLS
- $304,9003 bd2 ba1.5k sqft16021 Oneal Rd, Athens, AL 35614For SaleMLS ID #21916721, Samantha Walker. ValleyMLS
- $280,0603 bd2 ba1.5k sqft15451 Springbrook Trce, Athens, AL 35611For SaleMLS ID #21913588, Crystal Johnson. ValleyMLS
- $269,9004 bd2 ba1.4k sqft104 Zelkova Ct, Harvest, AL 35749For SaleMLS ID #21922645, Erica White. ValleyMLS
- $287,9004 bd2 ba1.6k sqft1907 W Hobbs St, Athens, AL 35611For SaleMLS ID #21918635, Jennifer Burns. ValleyMLS
- $249,9003 bd2 ba1.5k sqft9241 Stanford Rd, Athens, AL 35611For SaleMLS ID #21917044, Cody Smith. ValleyMLS
- $262,9003 bd2 ba1.4k sqft15394 Lapwing Cv, Athens, AL 35611For SaleMLS ID #21892796, Susan Cox. ValleyMLS
- from $254,9003 bd2 ba1.4k sqftThe Asheville Plan, Ricketts Farm, Athens, AL 35613New ConstructionDavidson Homes, Inc.
- Alabama
- Limestone County
- Athens
- 35613
- 20300 Looney Rd
Nearby cities
Nearby zip codes
Other Athens Topics
