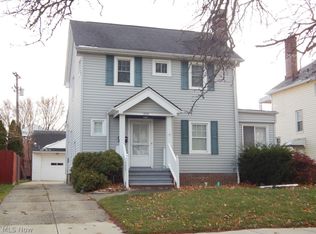
This 3-Bed home is in a great location. Just a few minutes from Lake Erie, Shore Cultural Center, as well as dining spots like Bagel BUddy's, Lakeshore Coffee, Flavor 2, and so much more. It has fantastic curb appeal and a spacious 2 car garage with nature stone flooring. With some paint and carpeting, this home will really sing. THe home already has central air, and a spacious floor plan compared to many homes in the area. Off the kitchen is a living room with a fireplace and a bonus nook that would make a nice office, reading , or hobby area. There isa dining room and formal family room in the front of the home and a small foyer for coats. Upstairs has a balcony that overlooks the fenced in backyard. Two of the three bedrooms have walk -in closets that run the length of the rooms. The third bedroom has a proper staircase that leads to the attic for even more storage. It has a full unfinished basement that is plumbed for a shower should the new owner want to upgrade what is already there. Come see what you can make of this wonderful opportunity.
Closed
$125,000
20300 S Lake Shore Blvd, Euclid, OH 44123
3beds
1,560sqft
Single Family Residence
Built in 1922
5,083 Square Feet Lot
$147,500 Zestimate®
$80/sqft
$1,653 Estimated rent
Home value
$147,500
$130,000 - $164,000
$1,653/mo
Zestimate® history
Owner options
List your home for rent
$1,653/mo
Rent Zestimate®
Find your next renter with Zillow Rental Manager. Plus, with online applications, you can quickly screen prospective tenants – for free.
$1,653/mo
Rent Zestimate®
Refinance and save
$728/mo
Est. payment
Refinancing to a lower rate could help reduce your monthly payments and save thousands over the life of the loan.
$728/mo
Est. payment
Explore your selling options
Work with a Zillow partner agent
Leverage their expertise and Zillow's premium Showcase listings to get your home seen by more buyers.
Get startedList with your own agent
Get your home in front of millions of buyers by listing it on Zillow.
Learn how to do itSell it yourself
Take full control of how buyers see your home on Zillow by listing For Sale by Owner (FSBO).
List your homeWhat's special
Bonus nookFantastic curb appealSpacious floor planFull unfinished basementFormal family roomDining roomCentral air
Zillow last checked:
Listing updated:
Listed by:
Kimya S Matthews kimyamatthews@howardhanna.com440-223-8091,
Howard Hanna
Bought with:
Andrey Godes, 2018006158
Keller Williams Living
Source: MLS Now,MLS#: 5085637Originating MLS: Lake Geauga Area Association of REALTORS
Facts & features
Interior
Bedrooms & bathrooms
- Bedrooms: 3
- Bathrooms: 1
- Full bathrooms: 1
Bedroom
- Description: Walk-in closet
- Level: Second
- Dimensions: 11.7 x 10
Bedroom
- Description: Walk-in Closet
- Level: Second
- Dimensions: 11.5 x 12
Bedroom
- Description: Staircase to attic
- Level: Second
- Dimensions: 9.8 x 11.4
Dining room
- Description: Flooring: Carpet
- Level: First
- Dimensions: 8.4 x 11.5
Entry foyer
- Description: Flooring: Ceramic Tile
- Level: First
- Dimensions: 3 x 7
Family room
- Description: Flooring: Carpet
- Level: First
- Dimensions: 11.5 x 13
Kitchen
- Level: First
- Dimensions: 12 x 13
Laundry
- Description: Flooring: Concrete
- Level: Lower
Living room
- Description: Flooring: Carpet
- Features: Beamed Ceilings
- Level: First
- Dimensions: 12.7 x 20
Other
- Description: Nook off the living room,Flooring: Carpet
- Level: First
- Dimensions: 7.5 x 12.5
Heating
- Forced Air
Cooling
- Central Air
Appliances
- Included: Dryer, Dishwasher, Range, Refrigerator, Washer
- Laundry: In Basement
Features
- Beamed Ceilings, Entrance Foyer
- Basement: Full,Unfinished
- Number of fireplaces: 1
Interior area
- Total structure area: 1,560
- Total interior livable area: 1,560 sqft
- Finished area above ground: 1,560
Property
Parking
- Parking features: Detached, Garage
- Garage spaces: 2
Features
- Levels: Three Or More
- Patio & porch: Patio, Balcony
- Exterior features: Balcony
- Fencing: Back Yard,Chain Link,Privacy
Lot
- Size: 5,083 Square Feet
- Features: Back Yard
Details
- Parcel number: 64221092
- Special conditions: Estate
Construction
Type & style
- Home type: SingleFamily
- Architectural style: Colonial
- Property subtype: Single Family Residence
Materials
- Vinyl Siding
- Foundation: Block
- Roof: Asphalt,Fiberglass
Condition
- Fixer
- Year built: 1922
Utilities & green energy
- Sewer: Public Sewer
- Water: Public
Community & HOA
HOA
- Has HOA: No
Location
- Region: Euclid
Financial & listing details
- Price per square foot: $80/sqft
- Tax assessed value: $137,800
- Annual tax amount: $2,672
- Date on market: 12/3/2024
- Cumulative days on market: 124 days
- Listing agreement: Exclusive Right To Sell
Price history
| Date | Event | Price |
|---|---|---|
| 5/2/2025 | Sold | $125,000-10.7%$80/sqft |
Source: Public Record Report a problem | ||
| 4/5/2025 | Pending sale | $140,000$90/sqft |
Source: MLS Now #5085637 Report a problem | ||
| 12/3/2024 | Listed for sale | $140,000$90/sqft |
Source: MLS Now #5085637 Report a problem | ||
Public tax history
| Year | Property taxes | Tax assessment |
|---|---|---|
| 2025 | $3,062 +22.8% | $48,230 |
| 2024 | $2,494 +42.5% | $48,230 +56.7% |
| 2023 | $1,750 +0.5% | $30,770 |
| 2022 | $1,740 -11.1% | $30,770 |
| 2021 | $1,957 +1.7% | $30,770 +8% |
| 2020 | $1,925 -24.9% | $28,490 |
| 2019 | $2,563 +34.7% | $28,490 |
| 2018 | $1,903 +2.4% | $28,490 +15% |
| 2017 | $1,858 +8.2% | $24,780 |
| 2016 | $1,716 | $24,780 |
| 2015 | $1,716 +1% | $24,780 |
| 2014 | $1,698 +3.5% | $24,780 |
| 2013 | $1,642 +4% | $24,780 |
| 2012 | $1,579 -8.9% | $24,780 -19.6% |
| 2011 | $1,732 -1.3% | $30,840 |
| 2010 | $1,755 +10.1% | $30,840 |
| 2009 | $1,594 -1.7% | $30,840 -10% |
| 2008 | $1,622 +12.1% | $34,270 |
| 2007 | $1,447 -25.5% | $34,270 |
| 2006 | $1,943 +4.7% | $34,270 +12.3% |
| 2005 | $1,855 +12.4% | $30,530 |
| 2004 | $1,649 +5.4% | $30,530 |
| 2003 | $1,565 +4.4% | $30,530 +9% |
| 2002 | $1,499 -48.8% | $28,000 |
| 2001 | $2,926 -0.1% | $28,000 |
| 2000 | $2,929 | $28,000 |
Find assessor info on the county website
Neighborhood: 44123
Nearby homes
- $164,0004 bd1 ba1.7k sqft20330 S Lake Shore Blvd, Euclid, OH 44123Sold
- $137,7003 bd2 ba1k sqft20270 S Lake Shore Blvd, Euclid, OH 44123Off Market
- $97,1002 bd1 ba836 sqft20350 S Lake Shore Blvd, Euclid, OH 44123Off Market
- $130,6004 bd1 ba1.3k sqft20250 S Lake Shore Blvd, Euclid, OH 44123Off Market
- $143,4003 bd2 ba1.4k sqft20271 Crystal Ave, Euclid, OH 44123Off Market
- $142,0003 bd2 ba1.4k sqft20251 Crystal Ave, Euclid, OH 44123Sold
- $137,0004 bd2 ba1.8k sqft20301 Crystal Ave, Euclid, OH 44123Sold
- $--2 bd1 ba800 sqft20301 Crystal Ave UNIT 2, Euclid, OH 44123Off Market
Nearby schools
GreatSchools rating
- 4/10Lincoln Elementary SchoolGrades: K-5Distance: 0.6 mi
- 5/10Euclid Central Middle SchoolGrades: 6-8Distance: 0.8 mi
- 3/10Euclid High SchoolGrades: 9-12Distance: 0.8 mi
Schools provided by the listing agent
- District: Euclid CSD - 1813
Source: MLS Now. This data may not be complete. We recommend contacting the local school district to confirm school assignments for this home.
Get a cash offer in 3 minutes
Find out how much your home could sell for in as little as 3 minutes with a no-obligation cash offer.
Estimated market value
$147,500
Get a cash offer in 3 minutes
Find out how much your home could sell for in as little as 3 minutes with a no-obligation cash offer.
Estimated market value
$147,500
- Ohio
- Cuyahoga County
- Euclid
- 44123
- 20300 S Lake Shore Blvd
Nearby cities
Nearby zip codes
Other Euclid Topics
