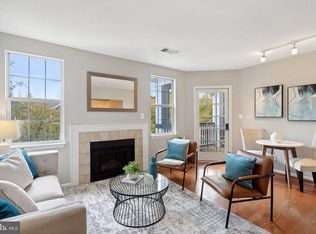
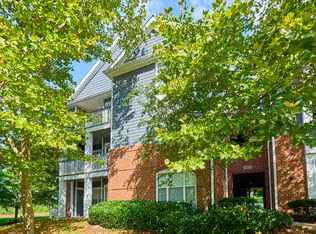
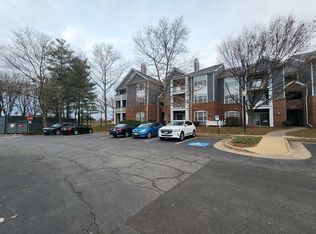
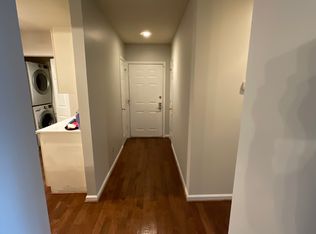
Upgrades galore in this beautifully and thoughtfully renovated 2nd floor, 2 bedroom, 1 full bath condo, in much sought-after South Glen at University Center condominium community. Top-to-bottom renovation makes this unit truly TURN-KEY and ready for its next owner! This home’s renovation includes LVP wide plank flooring in the full unit. The eat-in kitchen, with peninsula, features all NEW quartz countertops, NEW white shaker cabinets, NEW deep, steel undermount sink, NEW built-in microwave, NEW satin gold faucet and hardware, stainless steel appliances, and NEW subway tile backsplash. The full bathroom, with access to the primary bedroom, renovation features include NEW double sink vanity, NEW quartz countertops, NEW shower tile, NEW tile flooring, NEW lighting and NEW satin gold fixtures and NEW tile throughout. The wood-burning fireplace, in the living room, has been upgraded to include a gorgeous marble surround and tile hearth. Entire home has been painted in a warm, neutral color! This unit has an open floor plan with large bedrooms, lots of natural sunlight and ample storage space, including outdoor (balcony) storage closet. The primary bedroom features a large walk-in closet! The spacious balcony is perfect for the warmer, summer months! Stacked Washer & Dryer in unit. Community is PET FRIENDLY. Water and trash removal are included in low monthly condo fee ($363.02) COMMUNITY AMENITIES: Ample unassigned parking spaces, Outdoor Pool, Community Clubhouse, available for events, and a Fitness Center. LOCATION, LOCATION, LOCATION! This home is perfectly suited for the commuter, traveler or one who enjoys the outdoors and prioritizes weekends full of parks, the W&OD trail and the Potomac River! The Silver Line Metro is a short drive. Dulles Airport (IAD) is within a 15-minute drive. Commuters also have key transportation links, such as Route 7, Route 28 and the Dulles Greenway. This home’s location is minutes from the VERY popular One Loudoun- offering a plethora of dining, entertainment and shopping options- GW Campus, Top Golf, iFly Indoor Skydiving (learn what it feels like to be weightless), the Dulles Town Center and a short drive to the Leesburg Outlets! Top-rated schools are in the area, as well as a variety of childcare services and programs. Whether you are commuting to Washington DC, or points east, working from home, running errands, or simply ready to enjoy nature, and avoid “the hustle and bustle” on the weekends, this home’s location is the epitome of CONVENIENCE seven days a week! Look no further, this home’s location and full-scale renovation make it the perfect choice as your next home.
Sold for $385,002
$385,002
20301 Beechwood Ter Unit 203, Ashburn, VA 20147
2beds
993sqft
Condominium
Built in 1993
-- sqft lot
$392,000 Zestimate®
$388/sqft
$2,228 Estimated rent
Home value
$392,000
$372,000 - $412,000
$2,228/mo
Zestimate® history
Owner options
List your home for rent
$2,228/mo
Rent Zestimate®
Find your next renter with Zillow Rental Manager. Plus, with online applications, you can quickly screen prospective tenants – for free.
$2,228/mo
Rent Zestimate®
Refinance and save
$2,353/mo
Est. payment
Refinancing to a lower rate could help reduce your monthly payments and save thousands over the life of the loan.
$2,353/mo
Est. payment
Explore your selling options
Work with a Zillow partner agent
Leverage their expertise and Zillow's premium Showcase listings to get your home seen by more buyers.
Get startedList with your own agent
Get your home in front of millions of buyers by listing it on Zillow.
Learn how to do itSell it yourself
Take full control of how buyers see your home on Zillow by listing For Sale by Owner (FSBO).
List your homeWhat's special
Wood-burning fireplaceSpacious balconyOpen floor planWarm neutral colorLarge bedroomsEat-in kitchenAmple storage space
Zillow last checked:
Listing updated:
Listed by:
Craig Mastrangelo 703-932-3622,
Compass
Bought with:
Angela Decint
Compass
Source: Bright MLS,MLS#: VALO2095986
Facts & features
Interior
Bedrooms & bathrooms
- Bedrooms: 2
- Bathrooms: 1
- Full bathrooms: 1
- Main level bathrooms: 1
- Main level bedrooms: 2
Rooms
- Room types: Living Room, Dining Room, Primary Bedroom, Bedroom 2, Kitchen, Bathroom 1
Primary bedroom
- Features: Flooring - Engineered Wood
- Level: Main
Bedroom 2
- Features: Flooring - Engineered Wood
- Level: Main
Bathroom 1
- Level: Main
Dining room
- Features: Flooring - Engineered Wood
- Level: Main
Kitchen
- Level: Main
Living room
- Features: Fireplace - Gas, Flooring - Engineered Wood
- Level: Main
Heating
- Central, Natural Gas
Cooling
- Central Air, Ceiling Fan(s), Electric
Appliances
- Included: Microwave, Dishwasher, Disposal, Dryer, Refrigerator, Cooktop, Washer, Gas Water Heater
- Laundry: In Unit
Features
- Bathroom - Tub Shower, Dining Area, Family Room Off Kitchen, Open Floorplan, Kitchen Island, Recessed Lighting, Walk-In Closet(s)
- Has basement: No
- Number of fireplaces: 1
Interior area
- Total structure area: 993
- Total interior livable area: 993 sqft
- Finished area above ground: 993
- Finished area below ground: 0
Property
Parking
- Parking features: Permit Included, Unassigned, Parking Lot
Accessibility
- Accessibility features: None
Features
- Levels: One
- Stories: 1
- Pool features: Community
Details
- Additional structures: Above Grade, Below Grade
- Parcel number: 039182396063
- Zoning: R16
- Special conditions: Standard
Construction
Type & style
- Home type: Condo
- Architectural style: Other
- Property subtype: Condominium
- Attached to another structure: Yes
Materials
- Wood Siding, Brick
Condition
- New construction: No
- Year built: 1993
Utilities & green energy
- Sewer: Public Sewer
- Water: Public
Community & HOA
Community
- Condo and coop fee: $363 monthly
- Subdivision: South Glen
HOA
- Has HOA: No
- Amenities included: Clubhouse, Common Grounds, Fitness Center, Pool
- Services included: Trash, Water
Location
- Region: Ashburn
Financial & listing details
- Price per square foot: $388/sqft
- Tax assessed value: $338,420
- Annual tax amount: $2,496
- Date on market: 5/15/2025
- Listing agreement: Exclusive Right To Sell
- Ownership: Condominium
Price history
| Date | Event | Price |
|---|---|---|
| 6/26/2025 | Sold | $385,002+4.1%$388/sqft |
Source:  Bright MLS #VALO2095986 Report a problem Bright MLS #VALO2095986 Report a problem | ||
| 6/2/2025 | Pending sale | $369,999$373/sqft |
Source: Bright MLS #VALO2095986 Report a problem | ||
| 5/28/2025 | Listed for sale | $369,999$373/sqft |
Source: Bright MLS #VALO2095986 Report a problem | ||
| 5/20/2025 | Contingent | $369,999$373/sqft |
Source: Bright MLS #VALO2095986 Report a problem | ||
| 5/15/2025 | Listed for sale | $369,999+68.2%$373/sqft |
Source: Bright MLS #VALO2095986 Report a problem | ||
| 3/28/2019 | Sold | $220,000-8.3%$222/sqft |
Source: Public Record Report a problem | ||
| 2/15/2019 | Listed for sale | $239,900+143.1%$242/sqft |
Source: Pearson Smith Realty, LLC #VALO352886 Report a problem | ||
| 9/28/1993 | Sold | $98,680$99/sqft |
Source: Public Record Report a problem | ||
Public tax history
| Year | Property taxes | Tax assessment |
|---|---|---|
| 2025 | $2,724 +9.1% | $338,420 +17.3% |
| 2024 | $2,496 -0.8% | $288,600 +0.3% |
| 2023 | $2,517 +8.4% | $287,600 +10.3% |
| 2022 | $2,321 -3.7% | $260,760 +6.1% |
| 2021 | $2,409 -2.6% | $245,790 +2.9% |
| 2020 | $2,472 | $238,850 +12.7% |
| 2019 | $2,472 +8.5% | $211,970 +0.9% |
| 2018 | $2,278 +0.2% | $209,990 +3.9% |
| 2017 | $2,273 -1.4% | $202,060 -0.5% |
| 2016 | $2,305 | $203,070 +32.7% |
| 2015 | $2,305 +7.2% | $153,080 +12.4% |
| 2014 | $2,151 +4.8% | $136,220 +13.2% |
| 2013 | $2,053 | $120,340 |
| 2012 | -- | -- |
| 2011 | -- | -- |
| 2010 | -- | -- |
| 2009 | -- | $160,900 -27.3% |
| 2008 | -- | $221,300 -10.6% |
| 2007 | -- | $247,500 -13.4% |
| 2006 | -- | $285,700 +42% |
| 2005 | -- | $201,200 |
| 2004 | -- | $201,200 +52.4% |
| 2003 | -- | $132,000 +4.7% |
| 2002 | -- | $126,100 +44.8% |
| 2001 | -- | $87,100 |
Find assessor info on the county website
Neighborhood: 20147
Nearby homes
- $275,0001 bd1 ba606 sqft20301 Beechwood Ter UNIT 300, Ashburn, VA 20147Sold
- $383,5002 bd2 ba1.1k sqft20285 Beechwood Ter UNIT 302, Ashburn, VA 20147Off Market
- $298,7001 bd1 ba725 sqft20283 Beechwood Ter UNIT 203, Ashburn, VA 20147Off Market
- $376,9002 bd2 ba1.1k sqft20281 Beechwood Ter UNIT 103, Ashburn, VA 20147Off Market
- $378,3002 bd2 ba1.1k sqft20273 Beechwood Ter UNIT 100, Ashburn, VA 20147Off Market
- $382,8002 bd2 ba1.1k sqft20273 Beechwood Ter UNIT 102, Ashburn, VA 20147Off Market
- $392,2002 bd2 ba1.1k sqft20273 Beechwood Ter UNIT 200, Ashburn, VA 20147Off Market
- $279,4001 bd1 ba584 sqft20273 Beechwood Ter UNIT 201, Ashburn, VA 20147Off Market
Nearby schools
GreatSchools rating
- 8/10Steuart W. Weller Elementary SchoolGrades: PK-5Distance: 1.2 mi
- 8/10Belmont Ridge Middle SchoolGrades: 6-8Distance: 3.7 mi
- 8/10Riverside High SchoolGrades: 9-12Distance: 3.8 mi
Schools provided by the listing agent
- Elementary: Steuart W. Weller
- Middle: Belmont Ridge
- High: Riverside
- District: Loudoun County Public Schools
Source: Bright MLS. This data may not be complete. We recommend contacting the local school district to confirm school assignments for this home.
Get a cash offer in 3 minutes
Find out how much your home could sell for in as little as 3 minutes with a no-obligation cash offer.
Estimated market value
$392,000
Get a cash offer in 3 minutes
Find out how much your home could sell for in as little as 3 minutes with a no-obligation cash offer.
Estimated market value
$392,000
- Virginia
- Loudoun County
- Ashburn
- 20147
- 20301 Beechwood Ter Unit 203
Nearby cities
Nearby neighborhoods
Nearby zip codes
Other Ashburn Topics
