
Lowest priced home in Huntington Beach with inside laundry. Experience an end-unit studio that is filled with warm natural light year round, so it lives bigger than the square footage reads. The kitchen with quartz countertops and deep farm sink plus breakfast bar opens into the living room, connected to your balcony for easy mornings or evening relaxation.
Guard gated for extra security and amenity rich including two pools and two spas, gym, clubhouse, four lighted tennis courts, greenbelts, lagoons and waterfalls. HOA covers water, trash, exterior maintenance and insurance. Roofs recently replaced in 2024.
Just a few short miles to the sand, Pacific City and Main Street and the perfect place to call home.
For sale
Listed by: First Team Real Estate • Alexander Yu • Contact: 949-541-5698
$449,000
20301 Bluffside Cir APT 313, Huntington Beach, CA 92646
0beds
500sqft
Condominium
Built in 1985
-- sqft lot
$450,800 Zestimate®
$898/sqft
$498/mo HOA
What's special
- 11 days
- 72
- 5
Likely to sell faster than
Zillow last checked:
Listing updated:
Listed by:
Alexander Yu DRE #01492674 949-541-5698,
First Team Real Estate,
Connor Hunsucker DRE #02224843,
First Team Real Estate
Source: CRMLS,MLS#: OC26197246 Originating MLS: California Regional MLS
Originating MLS: California Regional MLSFacts & features
Interior
Bedrooms & bathrooms
- Bedrooms: 0
- Bathrooms: 1
- Full bathrooms: 1
- Main level bathrooms: 1
Rooms
- Room types: Kitchen, Living Room
Bathroom
- Features: Bathroom Exhaust Fan, Bathtub, Quartz Counters, Tub Shower
Kitchen
- Features: Quartz Counters, Remodeled, Updated Kitchen
Heating
- Central
Cooling
- Wall/Window Unit(s)
Appliances
- Included: Dishwasher, Gas Range, Microwave, Refrigerator
- Laundry: Inside, Laundry Closet, Stacked
Features
- Breakfast Bar, Balcony, Ceiling Fan(s), Open Floorplan, Quartz Counters
- Flooring: Vinyl
- Has fireplace: No
- Fireplace features: None
- Common walls with other units/homes: 2+ Common Walls
Interior area
- Total interior livable area: 500 sqft
Property
Parking
- Total spaces: 1
- Parking features: Assigned, Underground, Community Structure
- Garage spaces: 1
Features
- Levels: One
- Stories: 1
- Entry location: 1
- Pool features: Community, Association
- Has spa: Yes
- Spa features: Community
- Has view: Yes
- View description: City Lights, Neighborhood
- Waterfront features: Lagoon, Stream
Lot
- Size: 4.05 Acres
Details
- Parcel number: 93617954
- Special conditions: Standard
Construction
Type & style
- Home type: Condo
- Architectural style: Cape Cod
- Property subtype: Condominium
- Attached to another structure: Yes
Materials
- Stucco
- Roof: Shingle
Condition
- Turnkey
- New construction: No
- Year built: 1985
Utilities & green energy
- Sewer: Public Sewer
- Water: Public
- Utilities for property: Electricity Connected, Natural Gas Connected, Sewer Connected, Water Connected
Community & HOA
Community
- Features: Curbs, Street Lights, Sidewalks, Pool
- Security: Carbon Monoxide Detector(s), Gated with Guard, Gated with Attendant, 24 Hour Security, Smoke Detector(s)
- Subdivision: Seabridge Villas (Sbvl)
HOA
- Has HOA: Yes
- Amenities included: Maintenance Grounds, Pool, Spa/Hot Tub, Trash, Water
- HOA fee: $395 monthly
- HOA name: Seabridge Villas
- HOA phone: 949-450-0202
- Second HOA fee: $103 monthly
- Second HOA name: Seabridge Village
Location
- Region: Huntington Beach
Financial & listing details
- Price per square foot: $898/sqft
- Date on market: 9/9/2026
- Cumulative days on market: 11 days
- Listing terms: Cash,Cash to New Loan,Conventional
- Road surface type: Paved
Estimated market value
$450,800
$428,000 - $473,000
$2,478/mo
Price history
| Date | Event | Price |
|---|---|---|
| 10/8/2026 | Listed for sale | $449,000$898/sqft |
Source:  CRMLS #OC26197246 Report a problem CRMLS #OC26197246 Report a problem | ||
| 10/1/2026 | Pending sale | $449,000$898/sqft |
Source: CLAW #OC26197246MR Report a problem | ||
| 9/9/2026 | Listed for sale | $449,000+5.6%$898/sqft |
Source: CRMLS #OC26197246 Report a problem | ||
| 11/22/2022 | Pending sale | $425,000$850/sqft |
Source: CRMLS #PW22219346 Report a problem | ||
| 11/14/2022 | Price change | $425,000-3.4%$850/sqft |
Source: CRMLS #PW22219346 Report a problem | ||
| 10/11/2022 | Listed for sale | $440,000$880/sqft |
Source: CRMLS #PW22219346 Report a problem | ||
| 5/7/2021 | Listing removed | -- |
Source: Zillow Rental Manager Report a problem | ||
| 4/23/2021 | Price change | $2,100-4.5%$4/sqft |
Source: Zillow Rental Manager Report a problem | ||
| 4/7/2021 | Listed for rent | $2,200+4.8%$4/sqft |
Source: Zillow Rental Manager Report a problem | ||
| 3/1/2021 | Listing removed | -- |
Source: Owner Report a problem | ||
| 4/2/2020 | Listing removed | $2,100$4/sqft |
Source: Owner Report a problem | ||
| 3/26/2020 | Listed for rent | $2,100$4/sqft |
Source: Owner Report a problem | ||
Public tax history
Tax history is unavailable.
Monthly payment
Est. payment
Payment breakdown
Explore the cost of this home by adjusting the details. Changes won't be saved.Climate risks
Neighborhood: 92646
Nearby schools
Schools provided by the listing agent
- Elementary: Peterson
- Middle: Sowers
- High: Edison
Source: CRMLS. This data may not be complete. We recommend contacting the local school district to confirm school assignments for this home.
- $784,0003 bd2 ba1.4k sqft20371 Bluffside Cir #B-404, Huntington Beach, CA 92646Sold

- $731,0002 bd2 ba1.3k sqft20301 Bluffside Cir #D-401, Huntington Beach, CA 92646Sold

- $446,200-- bd1 ba500 sqft20341 Bluffside Cir #C-105, Huntington Beach, CA 92646Off Market
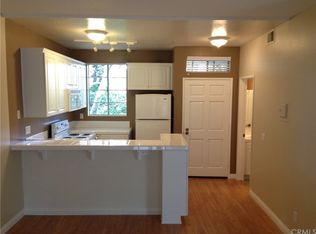
- $467,900-- bd1 ba500 sqft20341 Bluffside Cir #C-206, Huntington Beach, CA 92646Off Market