Welcome to Seabridge Villas—where Huntington Beach living feels like a year-round staycation. Set behind a 24-hour guard gate and just about a mile from the beach, this 1-bedroom, 1-bath condo offers 767 sq. ft. of easy, well-cared-for comfort in one of Surf City’s most amenity-rich communities. Inside, everything simply works: a spacious living/dining/kitchen great room with both formal and casual dining options, granite counter tops, stainless appliances, a cozy fireplace, and the convenience of in-unit laundry. The bedroom is generously sized (room for a king bed and additional furnishings), and the over sized walk-in closet adds that “finally, enough storage” feeling. Step outside to your private patio and enjoy a peaceful view—perfect for morning coffee, a post-beach reset, or winding down at the end of the day. Seabridge is the lifestyle upgrade: pools, spas, tranquil ponds, tennis courts, a dog park, a recently renovated gym, and a standout clubhouse ideal for gatherings, meetings, or working from home with a change of scenery. The home also includes two reserved underground parking spaces (539 & 542) plus ample guest parking. If you've been looking for a coastal home that feels secure, low-stress, and genuinely enjoyable to live in—this is it.
Sold for $585,000
Listed by: Keller Williams Realty • Jeffrey Simons • Contact: 714-746-8103
Bought with: Coldwell Banker Realty
Zestimate®
$585,000
20301 Bluffside Cir APT 315, Huntington Beach, CA 92646
1beds
767sqft
Condominium
Built in 1984
-- sqft lot
$585,000 Zestimate®
$763/sqft
$2,765 Estimated rent
Home value
$585,000
$544,000 - $632,000
$2,765/mo
Zestimate® history
Owner options
List your home for rent
$2,765/mo
Rent Zestimate®
Find your next renter with Zillow Rental Manager. Plus, with online applications, you can quickly screen prospective tenants – for free.
$2,765/mo
Rent Zestimate®
Refinance and save
$4,261/mo
Est. payment
Refinancing to a lower rate could help reduce your monthly payments and save thousands over the life of the loan.
$4,261/mo
Est. payment
Explore your selling options
Work with a Zillow partner agent
Leverage their expertise and Zillow's premium Showcase listings to get your home seen by more buyers.
Get startedList with your own agent
Get your home in front of millions of buyers by listing it on Zillow.
Learn how to do itSell it yourself
Take full control of how buyers see your home on Zillow by listing For Sale by Owner (FSBO).
List your homeWhat's special
Peaceful viewCozy fireplaceTranquil pondsTennis courtsPrivate patioDog parkOversized walk-in closet
Zillow last checked:
Listing updated:
Listed by:
Jeffrey Simons DRE #01212169 Jeff@JeffreySimons.com,
Keller Williams Realty
Bought with:
Sheena Burke, DRE #01729873
Coldwell Banker Realty
Source: CRMLS,MLS#: PW26064482 Originating MLS: California Regional MLS
Originating MLS: California Regional MLSFacts & features
Interior
Bedrooms & bathrooms
- Bedrooms: 1
- Bathrooms: 1
- Full bathrooms: 1
- Main level bathrooms: 1
- Main level bedrooms: 1
Rooms
- Room types: Bedroom, Family Room, Kitchen, Laundry, Primary Bathroom, Primary Bedroom, Other, Dining Room
Primary bedroom
- Features: Main Level Primary
Bedroom
- Features: Bedroom on Main Level
Bathroom
- Features: Bathroom Exhaust Fan, Stone Counters, Remodeled, Tub Shower
Kitchen
- Features: Granite Counters, Kitchen/Family Room Combo
Other
- Features: Walk-In Closet(s)
Heating
- Central, Forced Air, Fireplace(s)
Cooling
- None
Appliances
- Included: Dishwasher, Electric Oven, Electric Range, Disposal, Microwave
- Laundry: Washer Hookup, Gas Dryer Hookup, Inside, Outside
Features
- Balcony, Ceiling Fan(s), Separate/Formal Dining Room, Granite Counters, Open Floorplan, Recessed Lighting, Bedroom on Main Level, Main Level Primary, Walk-In Closet(s)
- Flooring: Laminate, Vinyl
- Doors: Panel Doors, Sliding Doors
- Windows: Blinds, Double Pane Windows
- Has fireplace: Yes
- Fireplace features: Family Room
- Common walls with other units/homes: 2+ Common Walls
Interior area
- Total interior livable area: 767 sqft
Property
Parking
- Total spaces: 2
- Parking features: Assigned, Controlled Entrance, Covered, Guest
- Carport spaces: 2
Accessibility
- Accessibility features: None
Features
- Levels: One
- Stories: 1
- Entry location: 1
- Patio & porch: Covered, Deck
- Pool features: Filtered, Gunite, In Ground, Association
- Has spa: Yes
- Spa features: Association, Gunite, Heated, In Ground
- Fencing: None
- Has view: Yes
- View description: City Lights, Neighborhood, Trees/Woods
Lot
- Features: Close to Clubhouse
Details
- Parcel number: 93617956
- Special conditions: Standard
Construction
Type & style
- Home type: Condo
- Architectural style: Modern
- Property subtype: Condominium
- Attached to another structure: Yes
Materials
- Wood Siding, Copper Plumbing
- Foundation: Slab
- Roof: Common Roof
Condition
- Updated/Remodeled,Turnkey
- New construction: No
- Year built: 1984
Details
- Builder name: Mola Development Corp.
Utilities & green energy
- Electric: Electricity - On Property, Standard
- Sewer: Public Sewer
- Water: Public
- Utilities for property: Cable Available, Electricity Available, Electricity Connected, Natural Gas Available, Natural Gas Connected, Sewer Available, Sewer Connected, Water Available, Water Connected
Community & HOA
Community
- Features: Curbs, Street Lights, Sidewalks
- Security: Carbon Monoxide Detector(s), Gated with Attendant, 24 Hour Security, Smoke Detector(s)
- Subdivision: Seabridge Villas (Sbvl)
HOA
- Has HOA: Yes
- Amenities included: Clubhouse, Dog Park, Fitness Center, Maintenance Grounds, Paddle Tennis, Pickleball, Pool, Pet Restrictions, Guard, Spa/Hot Tub, Security, Water
- HOA fee: $551 monthly
- HOA name: Seabridge Village
- HOA phone: 949-450-0202
- Second HOA fee: $103 monthly
Location
- Region: Huntington Beach
Financial & listing details
- Price per square foot: $763/sqft
- Date on market: 4/3/2026
- Cumulative days on market: 62 days
- Listing terms: Cash,Cash to New Loan,Conventional,VA Loan
- Exclusions: All personal property and furnishings
- Road surface type: Paved
Price history
| Date | Event | Price |
|---|---|---|
| 6/30/2026 | Sold | $585,000-2.5%$763/sqft |
Source:  CRMLS #PW26064482 Report a problem CRMLS #PW26064482 Report a problem | ||
| 6/5/2026 | Pending sale | $599,900$782/sqft |
Source: CRMLS #PW26064482 Report a problem | ||
| 4/23/2026 | Price change | $599,900-4%$782/sqft |
Source: CRMLS #PW26064482 Report a problem | ||
| 4/3/2026 | Listed for sale | $625,000+47.4%$815/sqft |
Source: CRMLS #PW26064482 Report a problem | ||
| 5/6/2021 | Listing removed | -- |
Source:  Keller Williams Report a problem Keller Williams Report a problem | ||
| 2/27/2021 | Listed for rent | $2,880$4/sqft |
Source: Keller Williams #OC21040539 Report a problem | ||
| 1/21/2021 | Sold | $424,000-1.2%$553/sqft |
Source:  CRMLS #PW20237944 Report a problem CRMLS #PW20237944 Report a problem | ||
| 12/10/2020 | Pending sale | $429,000$559/sqft |
Source: First Team Real Estate #PW20237944 Report a problem | ||
| 11/28/2020 | Listed for sale | $429,000$559/sqft |
Source: First Team Real Estate #PW20237944 Report a problem | ||
| 11/20/2020 | Pending sale | $429,000$559/sqft |
Source: First Team Real Estate #PW20237944 Report a problem | ||
| 11/14/2020 | Listed for sale | $429,000+7.2%$559/sqft |
Source: First Team Real Estate #PW20237944 Report a problem | ||
| 4/3/2019 | Sold | $400,000-3.6%$522/sqft |
Source: CRMLS #OC18289347 Report a problem | ||
| 3/19/2019 | Pending sale | $415,000$541/sqft |
Source: Keller Williams Realty #OC18289347 Report a problem | ||
| 12/12/2018 | Listed for sale | $415,000+9.2%$541/sqft |
Source: Keller Williams Realty #OC18289347 Report a problem | ||
| 9/12/2017 | Sold | $380,000+1.3%$495/sqft |
Source: CRMLS #OC17157846 Report a problem | ||
| 7/26/2017 | Pending sale | $375,000$489/sqft |
Source: Beach Pointe Properties Inc #OC17157846 Report a problem | ||
| 7/24/2017 | Price change | $375,000-1.3%$489/sqft |
Source: Beach Pointe Properties Inc #OC17157846 Report a problem | ||
| 7/13/2017 | Listed for sale | $380,000+12.6%$495/sqft |
Source: Beach Pointe Properties Inc #OC17157846 Report a problem | ||
| 12/1/2015 | Sold | $337,500-0.6%$440/sqft |
Source: Agent Provided Report a problem | ||
| 10/20/2015 | Pending sale | $339,500$443/sqft |
Source: Christina Curnyn, Broker #OC15215857 Report a problem | ||
| 10/10/2015 | Listed for sale | $339,500$443/sqft |
Source: Christina Curnyn, Broker #OC15215857 Report a problem | ||
Public tax history
Tax history is unavailable.
Neighborhood: 92646
Nearby homes
- $784,0003 bd2 ba1.4k sqft20371 Bluffside Cir #B-404, Huntington Beach, CA 92646Sold

- $731,0002 bd2 ba1.3k sqft20301 Bluffside Cir #D-401, Huntington Beach, CA 92646Sold
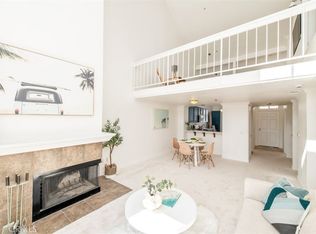
- $447,900-- bd1 ba500 sqft20341 Bluffside Cir #C-105, Huntington Beach, CA 92646Off Market
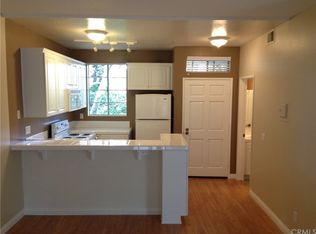
- $550,300-- bd1 ba500 sqft20341 Bluffside Cir #C-206, Huntington Beach, CA 92646Off Market

- $584,0001 bd1 ba767 sqft20371 Bluffside Cir #B-101, Huntington Beach, CA 92646For Sale
- $595,200-- bd-- ba-- sqft20341 Bluffside Cir #C-202, Huntington Beach, CA 92646Off Market
- $475,000-- bd1 ba600 sqft20341 Bluffside Cir #C-301, Huntington Beach, CA 92646Sold
- $446,9001 bd1 ba500 sqft20341 Bluffside Cir #C-303, Huntington Beach, CA 92646Off Market
- $495,0001 bd1 ba550 sqft20341 Bluffside Cir #C-107, Huntington Beach, CA 92646Sold
Nearby schools
GreatSchools rating
- 7/10John R. Peterson Elementary SchoolGrades: K-5Distance: 0.3 mi
- 8/10Isaac L. Sowers Middle SchoolGrades: 6-8Distance: 1.3 mi
- 9/10Edison High SchoolGrades: 9-12Distance: 1.4 mi
Schools provided by the listing agent
- Elementary: Peterson
- Middle: Sower
- High: Edison
Source: CRMLS. This data may not be complete. We recommend contacting the local school district to confirm school assignments for this home.
Get a cash offer in 3 minutes
Find out how much your home could sell for in as little as 3 minutes with a no-obligation cash offer.
Estimated market value
$585,000
Get a cash offer in 3 minutes
Find out how much your home could sell for in as little as 3 minutes with a no-obligation cash offer.
Estimated market value
$585,000
- California
- Orange County
- Huntington Beach
- 92646
- 20301 Bluffside Cir Apartment 315
Nearby cities
Nearby neighborhoods
Nearby zip codes
Other Huntington Beach Topics
- Apartments for Rent in 92646
- Houses for Sale in 92646
- Houses for Rent in 92646
- 92646 Real Estate
- Huntington Beach Condos
- Houses for Sale in Huntington Beach
- Newest Listings in Huntington Beach
- Huntington Beach Home Values
- Huntington Beach Real Estate Agents
- Huntington Beach Refinance
- Huntington Beach Mortgage Rates
