FEATURES: 4 Bedrooms & Study, 3 Full Baths & Two 1/2 Baths, Side-load Garage, Detached Garage, Professional Kitchen with Stainless Steel Appliances, Gas Cooktop and Double Wall Ovens, Finished Basement, Screened Porch & Courtyard, Great Room Fireplace, Loft, Luxury 1st Floor Primary Suite, Fully Furnished. This is a leaseback property, purchase price includes furniture and community incentives.
Sold for $1,039,900
$1,039,900
20301 Honeysuckle Dr, Lincoln, DE 19960
4beds
5,242sqft
Single Family Residence
Built in 2024
0.68 Acres Lot
$1,035,000 Zestimate®
$198/sqft
$4,896 Estimated rent
Home value
$1,035,000
$963,000 - $1.12M
$4,896/mo
Zestimate® history
Owner options
List your home for rent
$4,896/mo
Rent Zestimate®
Find your next renter with Zillow Rental Manager. Plus, with online applications, you can quickly screen prospective tenants – for free.
$4,896/mo
Rent Zestimate®
Refinance and save
$6,064/mo
Est. payment
Refinancing to a lower rate could help reduce your monthly payments and save thousands over the life of the loan.
$6,064/mo
Est. payment
Explore your selling options
Work with a Zillow partner agent
Leverage their expertise and Zillow's premium Showcase listings to get your home seen by more buyers.
Get startedList with your own agent
Get your home in front of millions of buyers by listing it on Zillow.
Learn how to do itSell it yourself
Take full control of how buyers see your home on Zillow by listing For Sale by Owner (FSBO).
List your homeWhat's special
Side-load garageDetached garageGreat room fireplaceFinished basementDouble wall ovensGas cooktopScreened porch
Zillow last checked:
Listing updated:
Listed by:
Kristina Rice 302-893-0569,
Real Broker LLC
Bought with:
Unrepresented Buyer
Unrepresented Buyer Office
Source: Bright MLS,MLS#: DESU2089420
Facts & features
Interior
Bedrooms & bathrooms
- Bedrooms: 4
- Bathrooms: 5
- Full bathrooms: 3
- 1/2 bathrooms: 2
- Main level bathrooms: 2
- Main level bedrooms: 1
Rooms
- Room types: Living Room, Primary Bedroom, Bedroom 2, Bedroom 3, Kitchen, Basement, Bedroom 1, Laundry, Loft, Office, Primary Bathroom
Primary bedroom
- Features: Attached Bathroom, Crown Molding, Flooring - Carpet, Walk-In Closet(s), Window Treatments
- Level: Main
Bedroom 1
- Features: Flooring - Carpet, Walk-In Closet(s), Bathroom - Tub Shower
- Level: Upper
Bedroom 2
- Features: Flooring - Carpet
- Level: Upper
Bedroom 3
- Features: Flooring - Carpet
- Level: Upper
Primary bathroom
- Features: Window Treatments, Bathroom - Walk-In Shower, Crown Molding, Double Sink
- Level: Main
Basement
- Features: Basement - Finished, Flooring - Carpet
- Level: Lower
Kitchen
- Features: Crown Molding, Dining Area, Granite Counters, Kitchen Island, Kitchen - Gas Cooking, Recessed Lighting
- Level: Main
Laundry
- Level: Main
Living room
- Features: Cathedral/Vaulted Ceiling, Ceiling Fan(s), Fireplace - Gas, Window Treatments
- Level: Main
Loft
- Features: Flooring - Carpet
- Level: Upper
Office
- Features: Flooring - Carpet, Crown Molding, Window Treatments
- Level: Main
Screened porch
- Level: Main
Heating
- Forced Air, Propane
Cooling
- Central Air, Electric
Appliances
- Included: Tankless Water Heater
- Laundry: Laundry Room
Features
- Basement: Finished
- Has fireplace: No
Interior area
- Total structure area: 5,242
- Total interior livable area: 5,242 sqft
- Finished area above ground: 5,242
- Finished area below ground: 0
Property
Parking
- Total spaces: 9
- Parking features: Garage Door Opener, Garage Faces Front, Inside Entrance, Attached, Detached, Driveway
- Attached garage spaces: 4
- Uncovered spaces: 5
Accessibility
- Accessibility features: None
Features
- Levels: Three
- Stories: 3
- Patio & porch: Screened Porch
- Pool features: None
Lot
- Size: 0.68 Acres
- Dimensions: 138.00 x 215.00
Details
- Additional structures: Above Grade, Below Grade
- Parcel number: 23013.00486.00
- Zoning: AR-1
- Special conditions: Standard
Construction
Type & style
- Home type: SingleFamily
- Architectural style: Coastal,Craftsman
- Property subtype: Single Family Residence
Materials
- Blown-In Insulation, Concrete, Frame, Stick Built, Tile, Vinyl Siding
- Foundation: Permanent
Condition
- Excellent
- New construction: Yes
- Year built: 2024
Details
- Builder model: The Kingfisher
- Builder name: Schell Brothers
Utilities & green energy
- Sewer: On Site Septic
- Water: Well
Community & HOA
Community
- Subdivision: Serenity At Cubbage Pond
HOA
- Has HOA: Yes
- HOA fee: $71 monthly
Location
- Region: Lincoln
Financial & listing details
- Price per square foot: $198/sqft
- Tax assessed value: $68,900
- Annual tax amount: $94
- Date on market: 6/25/2025
- Listing agreement: Exclusive Right To Sell
- Inclusions: Sod & Irrigation; 42” Tall Kitchen Cabinets / Granite Countertops / Stainless Steel Appliances; Hardwood Floors In Foyer, Great Room, Dining Room, Kitchen, Powder Room; 12x12 Ceramic Tile In All Full Baths; Carpet In Bedrooms; Led Recessed Lights Included In Kitchen, Great Room And All Hallways; Ceiling Fan / Light Rough-in Included In All Bedrooms, Flex Room, Great Room; Programmable Digital Thermostats; Smart Home Command Center; Alarm System & Hub; Keyless Smart Front Door Lock & Video Doorbell; Rinnai Tankless Hot Water Heater; Etc.
- Ownership: Fee Simple
Price history
| Date | Event | Price |
|---|---|---|
| 12/15/2025 | Sold | $1,039,900$198/sqft |
Source:  Bright MLS #DESU2089420 Report a problem Bright MLS #DESU2089420 Report a problem | ||
| 6/25/2025 | Listed for sale | $1,039,900+1123.4%$198/sqft |
Source: Bright MLS #DESU2089420 Report a problem | ||
| 7/18/2024 | Sold | $85,000$16/sqft |
Source: Public Record Report a problem | ||
Public tax history
| Year | Property taxes | Tax assessment |
|---|---|---|
| 2025 | $211 +125.4% | $34,450 +1868.6% |
| 2024 | $94 -3.7% | $1,750 |
| 2023 | $97 +1.5% | $1,750 |
| 2022 | $96 -1.1% | $1,750 |
| 2021 | $97 -0.3% | $1,750 |
| 2020 | $97 | $1,750 |
| 2019 | $97 -0.8% | $1,750 |
| 2018 | $98 -0.5% | $1,750 |
| 2017 | $99 -8.8% | $1,750 |
| 2016 | $108 +42.2% | $1,750 |
| 2015 | $76 +3.5% | $1,750 |
| 2014 | $73 -2.2% | $1,750 |
| 2013 | $75 +3.2% | $1,750 |
| 2012 | $73 -5.8% | $1,750 |
| 2011 | $77 | $1,750 |
| 2010 | $77 +4.5% | $1,750 |
| 2009 | $74 | $1,750 |
| 2008 | -- | -- |
Find assessor info on the county website
Neighborhood: 19960
Nearby homes
- from $575,4003 bd2 ba2.9k sqftMayberry Plan, Serenity at Cubbage Pond, Lincoln, DE 19960New Construction
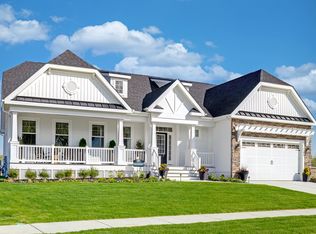
- from $605,4003 bd3 ba4.1k sqftJameson Plan, Serenity at Cubbage Pond, Lincoln, DE 19960New Construction
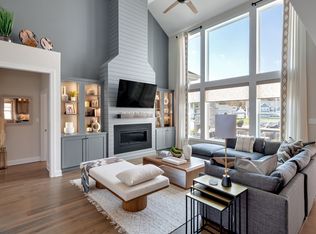
- from $585,4003 bd3 ba3.5k sqftKingfisher Plan, Serenity at Cubbage Pond, Lincoln, DE 19960New Construction
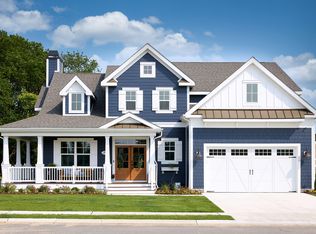
- from $625,4003 bd3 ba3.9k sqftShearwater Plan, Serenity at Cubbage Pond, Lincoln, DE 19960New Construction
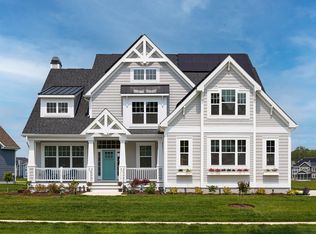
- from $555,4003 bd2 ba2.5k sqftWhimbrel Plan, Serenity at Cubbage Pond, Lincoln, DE 19960New Construction
- from $635,4004 bd3 ba4.2k sqftBrady Plan, Serenity at Cubbage Pond, Lincoln, DE 19960New Construction
- from $525,4003 bd3 ba2.3k sqftMonterey Plan, Serenity at Cubbage Pond, Lincoln, DE 19960New Construction
- from $595,4004 bd4 ba3.4k sqftCassidy Plan, Serenity at Cubbage Pond, Lincoln, DE 19960New Construction
Nearby schools
GreatSchools rating
- NAMorris (Evelyn I.) Early ChildhoodGrades: PK-KDistance: 0.9 mi
- 3/10Milford Central AcademyGrades: 6-8Distance: 4.5 mi
- 5/10Milford Senior High SchoolGrades: 9-12Distance: 4.4 mi
Schools provided by the listing agent
- District: Milford
Source: Bright MLS. This data may not be complete. We recommend contacting the local school district to confirm school assignments for this home.


Get pre-qualified for a loan
At Zillow Home Loans, we can pre-qualify you in as little as 5 minutes with no impact to your credit score.An equal housing lender. NMLS #10287.
Sell for more on Zillow
Get a Zillow Showcase℠ listing at no additional cost and you could sell for .
$1,035,000
2% more
+$20,700
With Zillow Showcase(estimated)
$1,055,700
- Delaware
- Sussex County
- Lincoln
- 19960
- 20301 Honeysuckle Dr
Nearby cities
Nearby zip codes
Other Lincoln Topics
