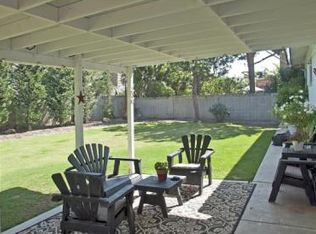
Welcome to 20302 Craimer Lane. A Stunning home situated in highly coveted Meredith Gardens. This expansive 4-bedroom, 3-bath home pairs the character of a classic South Huntington Beach home with unmatched, and highly refined, modern-coastal appeal. With 2,548 sqft on a 6,200 sqft lot, the home welcomes you with sculptural arches, wide-plank flooring, tailored black railings, and a light-filled living room framed by a dramatic bay window and fireplace. At its heart, the showpiece kitchen features custom natural-wood cabinetry, an oversized entertaining island, dramatic veined slab surfaces and backsplash, professional-style stainless range, designer lighting, and generous storage. The open layout flows to dining and gathering spaces, while a second fireplace, built-in cabinetry, a main-level bedroom and full bath, mudroom-style drop zone, and organized walk-in closet add exceptional function. Designer baths showcase frameless glass, curated tilework, and warm metal accents. Additionally, AC, ceiling fans, dual pane windows, multiple dining and living areas, upper and lower level laundry zones, plus direct garage access create an elevated level of convenience for your day to day living. Outdoors, a lush backyard offers tropical landscaping, lawn, pergola-covered dining, a spacious covered patio, and an expansive upper deck for effortless indoor-outdoor living. A finished two-car garage completes the home. Located a short walk from Seaview Little League, near Huntington Christian School, Hawes Elementary, Sowers Middle, and Edison High, with shopping and dining close by and the beach a short bike ride away. Exceptional design, unmatched location and living, and the South Huntington Beach lifestyle.
For sale
Listed by: The L3 • Jamie Pirritano • Contact: 714-356-3573
$2,299,995
20302 Craimer Ln, Huntington Beach, CA 92646
4beds
2,548sqft
Single Family Residence
Built in 1965
6,200 Square Feet Lot
$2,255,400 Zestimate®
$903/sqft
$-- HOA
What's special
- 1 day |
- 392 |
- 27 |
Zillow last checked:
Listing updated:
Listed by:
Jamie Pirritano DRE #02032331 714-356-3573,
The L3,
Stephanie Pirritano DRE #02230106,
The L3
Source: CRMLS,MLS#: OC26184666 Originating MLS: California Regional MLS
Originating MLS: California Regional MLSFacts & features
Interior
Bedrooms & bathrooms
- Bedrooms: 4
- Bathrooms: 3
- Full bathrooms: 3
- Main level bathrooms: 1
- Main level bedrooms: 1
Rooms
- Room types: Bedroom, Entry/Foyer, Family Room, Great Room, Kitchen, Laundry, Living Room, Primary Bathroom, Primary Bedroom, Office, Other
Bedroom
- Features: Bedroom on Main Level
Other
- Features: Walk-In Closet(s)
Cooling
- Central Air
Appliances
- Included: Dryer, Washer
- Laundry: Electric Dryer Hookup, Gas Dryer Hookup, Inside, Laundry Closet, Laundry Room, Stacked
Features
- Bedroom on Main Level, Primary Suite, Walk-In Closet(s)
- Has fireplace: Yes
- Fireplace features: Dining Room, Family Room
- Common walls with other units/homes: No Common Walls
Interior area
- Total interior livable area: 2,548 sqft
Video & virtual tour
Property
Parking
- Total spaces: 2
- Parking features: Concrete, Driveway, Garage Faces Front, Garage
- Attached garage spaces: 2
Features
- Levels: Two
- Stories: 2
- Entry location: Front
- Pool features: None
- Has view: Yes
- View description: Neighborhood
Lot
- Size: 6,200 Square Feet
- Features: 0-1 Unit/Acre
Details
- Parcel number: 15513232
- Special conditions: Standard
Construction
Type & style
- Home type: SingleFamily
- Property subtype: Single Family Residence
Condition
- New construction: No
- Year built: 1965
Utilities & green energy
- Sewer: Public Sewer
- Water: Public
Community & HOA
Community
- Features: Biking, Curbs, Dog Park, Golf, Gutter(s), Hiking, Park, Storm Drain(s), Street Lights, Suburban, Sidewalks, Water Sports
- Subdivision: Meredith Gardens (Mere)
Location
- Region: Huntington Beach
Financial & listing details
- Price per square foot: $903/sqft
- Tax assessed value: $639,621
- Date on market: 8/23/2026
- Listing terms: Cash,Cash to New Loan,Conventional,1031 Exchange,FHA,VA Loan
Estimated market value
$2,255,400
$2.14M - $2.37M
$6,201/mo
Price history
| Date | Event | Price |
|---|---|---|
| 8/24/2026 | Listed for sale | $2,299,995+31.4%$903/sqft |
Source:  CRMLS #OC26184666 Report a problem CRMLS #OC26184666 Report a problem | ||
| 5/14/2026 | Sold | $1,750,000-6.4%$687/sqft |
Source: CRMLS #OC26052801 Report a problem | ||
| 4/27/2026 | Pending sale | $1,868,800$733/sqft |
Source: CRMLS #OC26052801 Report a problem | ||
| 4/16/2026 | Contingent | $1,868,800$733/sqft |
Source: CRMLS #OC26052801 Report a problem | ||
| 4/8/2026 | Price change | $1,868,800-4.2%$733/sqft |
Source: CRMLS #OC26052801 Report a problem | ||
| 3/12/2026 | Listed for sale | $1,950,000+387.5%$765/sqft |
Source: CRMLS #OC26052801 Report a problem | ||
| 9/16/1998 | Sold | $400,000$157/sqft |
Source: Public Record Report a problem | ||
Public tax history
| Year | Property taxes | Tax assessment |
|---|---|---|
| 2026 | -- | $639,621 +2% |
| 2025 | $7,220 +1.8% | $627,080 +2% |
| 2024 | $7,092 +2.3% | $614,785 +2% |
| 2023 | $6,932 +2.7% | $602,731 +2% |
| 2022 | $6,749 +1.9% | $590,913 +2% |
| 2021 | $6,623 +0.7% | $579,327 +1% |
| 2020 | $6,579 | $573,387 +2% |
| 2019 | $6,579 +1.2% | $562,145 +2% |
| 2018 | $6,501 +3% | $551,123 +2% |
| 2017 | $6,313 | $540,317 +2% |
| 2016 | $6,313 +4.6% | $529,723 +1.5% |
| 2015 | $6,034 +3.2% | $521,767 +2% |
| 2014 | $5,849 | $511,547 +0.5% |
| 2013 | -- | $509,236 +2% |
| 2012 | -- | $499,251 +2% |
| 2011 | -- | $489,462 +0.8% |
| 2010 | -- | $485,804 -0.2% |
| 2009 | -- | $486,959 +2% |
| 2008 | -- | $477,411 +2% |
| 2007 | -- | $468,050 +2% |
| 2006 | -- | $458,873 +2% |
| 2005 | -- | $449,876 +2% |
| 2004 | -- | $441,055 +1.9% |
| 2003 | -- | $432,972 +2% |
| 2002 | -- | $424,483 +2% |
| 2001 | $4,215 -2.7% | $416,160 +2% |
| 2000 | $4,333 | $408,000 |
Find assessor info on the county website
Monthly payment
Est. payment
Payment breakdown
Explore the cost of this home by adjusting the details. Changes won't be saved.Climate risks
Neighborhood: Meredith Gardens
Nearby schools
GreatSchools rating
- 10/10Ralph E. Hawes Elementary SchoolGrades: K-5Distance: 0.6 mi
- 8/10Isaac L. Sowers Middle SchoolGrades: 6-8Distance: 1 mi
- 9/10Edison High SchoolGrades: 9-12Distance: 1.5 mi
- $1,828,7004 bd2 ba2.6k sqft20292 Craimer Ln, Huntington Beach, CA 92646Off Market
- $1,658,8003 bd2 ba2.2k sqft20312 Craimer Ln, Huntington Beach, CA 92646Off Market
- $1,702,3003 bd3 ba2.2k sqft20272 Craimer Ln, Huntington Beach, CA 92646Off Market
- $2,147,1004 bd4 ba2.8k sqft20311 Ravenwood Ln, Huntington Beach, CA 92646Off Market

- $1,703,1003 bd2 ba2.2k sqft20332 Craimer Ln, Huntington Beach, CA 92646Off Market
- $1,904,2004 bd2 ba2.6k sqft20301 Ravenwood Ln, Huntington Beach, CA 92646Off Market
- $1,693,4003 bd3 ba2.2k sqft20331 Ravenwood Ln, Huntington Beach, CA 92646Off Market
- $1,862,8003 bd3 ba2.2k sqft20291 Ravenwood Ln, Huntington Beach, CA 92646Off Market
A local agent can set up tours, give advice and negotiate with sellers.
Similar homes
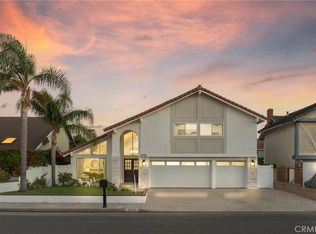
- $2,299,9004 bd3 ba2.9k sqft8792 Baywood Dr, Huntington Beach, CA 92646For Sale
 MLS ID #OC26167228, Sheralyn McVeigh, McVeigh Properties. CRMLS
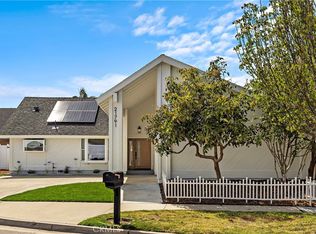
 - $2,750,0004 bd4 ba2.3k sqft21791 Summerwind Ln, Huntington Beach, CA 92646For Sale
 MLS ID #OC26133209, Ken Tran, eXp Realty of California Inc. CRMLS
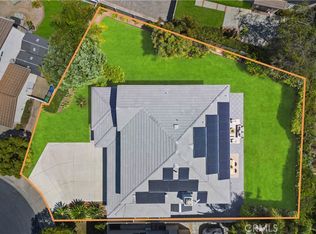
 - $2,295,0004 bd3 ba2.7k sqft6 Blackbird, Irvine, CA 92618For Sale
 MLS ID #OC26174517, Tina Tan, Christie's Southern California. CRMLS
 - $2,000,0003 bd3 ba2.2k sqft21891 Starfire Ln, Huntington Beach, CA 92646For Sale
 MLS ID #OC26127227, Nick Abraham, Compass. CRMLS
 - $2,595,0005 bd3 ba2k sqft1956 Flamingo Dr, Costa Mesa, CA 92626For SaleMLS ID #OC26104908, Matthew Kanoudi, The L3. CRMLS
- $2,250,0003 bd4 ba2.6k sqft613 9th St, Huntington Beach, CA 92648For SaleMLS ID #OC26119817, Ellysa Marino, Luxre Realty, Inc.. CRMLS
- $2,650,0003 bd3 ba2.2k sqft427 21st St, Huntington Beach, CA 92648For SaleMLS ID #PW26179153, Holden Milner, Lionheart Pride. CRMLS
- $2,749,0004 bd3 ba2.1k sqft1789 Rogers Pl, Costa Mesa, CA 92627For SaleMLS ID #NP26173601, AJ Olson Whitfield, Pacific Sotheby's Int'l Realty. CRMLS
- $2,579,0004 bd3 ba2.8k sqft4232 Pierson Dr, Huntington Beach, CA 92649For SaleMLS ID #OC26124295, Ken Malecki, Choice Services Group, Inc. CRMLS
- $1,699,0004 bd3 ba2.5k sqft161 S Craig Dr, Orange, CA 92869For SaleMLS ID #IV26184128, ALEJANDRA LOPEZ, ROA CALIFORNIA INC.. CRMLS
- $1,625,0004 bd4 ba2.5k sqft215 Knoxville Ave, Huntington Beach, CA 92648For SaleMLS ID #PW26108264, Kate Nash, First Team Real Estate. CRMLS
- $2,995,0003 bd3 ba2.2k sqft324 Prospect St, Newport Beach, CA 92663For SaleMLS ID #NP26178432, Casey Lesher, Christie's International R.E. Southern California. CRMLS
- $1,899,0005 bd3 ba2.3k sqft17392 Lido Ln, Huntington Beach, CA 92647For SaleMLS ID #OC26134412, Chelsea Roger, Coldwell Banker Realty. CRMLS
- $1,749,0004 bd2 ba1.6k sqft3064 Gibraltar Ave, Costa Mesa, CA 92626For SaleMLS ID #OC26160890, Senka Plese, RE/MAX Connections. CRMLS
- $2,050,0003 bd3 ba1.5k sqft2005 Barranca, Newport Beach, CA 92660For SaleMLS ID #NP26170719, Kathy Fallon, Surterre Properties Inc.. CRMLS
- $2,299,0005 bd4 ba2.8k sqft18182 Hutchings Dr, Yorba Linda, CA 92886For SaleMLS ID #PW26098545, Sarah Edwards, Seven Gables Real Estate. CRMLS
- $2,090,0004 bd3 ba2.5k sqft6 Blazing Star, Irvine, CA 92604For SaleMLS ID #OC26155510, Lucy Li, Alink Realty Group. CRMLS
- $1,645,0003 bd2 ba1.7k sqft810 Congress St, Costa Mesa, CA 92627For SaleMLS ID #NS26147856, Marina Belmonte, Kase Real Estate. CRMLS
- $1,998,8804 bd3 ba2.2k sqft11 Thunder Trl #6, Irvine, CA 92614For SaleMLS ID #PW26150781, James Jekums, Seven Gables Real Estate. CRMLS
- $2,289,5005 bd3 ba2.7k sqft27955 Rural Ln, Laguna Niguel, CA 92677For SaleMLS ID #OC26163867, Reza Shirangi, The Oppenheim Group. CRMLS
Local buyer's agents are ready to help
