Skip main navigation
Sold for $200,000
  • $200,000

    20302 Harris Dr, Sutherland, VA 23885

    3beds
    780sqft
    Single Family Residence
    Built in 1973
    1.01 Acres Lot
    $243,500 Zestimate®
    $256/sqft
    $1,359 Estimated rent

    Home value

    $243,500

    $231,000 - $256,000

    $1,359/mo

    Zestimate® history
    Loading
    Loading...

    Owner options

    List your home for rent

    $1,359/mo

    Rent Zestimate®

    Find your next renter with Zillow Rental Manager. Plus, with online applications, you can quickly screen prospective tenants – for free.

    Learn more

    $1,359/mo

    Rent Zestimate®

    Refinance and save

    $946/mo

    Est. payment

    Refinancing to a lower rate could help reduce your monthly payments and save thousands over the life of the loan.

    See today's rates

    $946/mo

    Est. payment

    Explore your selling options

    Work with a Zillow partner agent

    Leverage their expertise and Zillow's premium Showcase listings to get your home seen by more buyers.

    Get started

    List with your own agent

    Get your home in front of millions of buyers by listing it on Zillow.

    Learn how to do it

    Sell it yourself

    Take full control of how buyers see your home on Zillow by listing For Sale by Owner (FSBO).

    List your home

    What's special

    Natural lightNew dimensional shingled roofReplacement windowsHall bathUpdated electricalFully equipped kitchenStainless-steel appliances
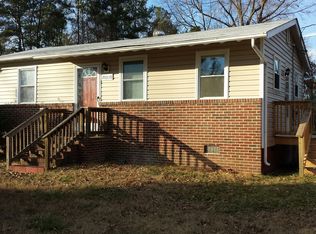
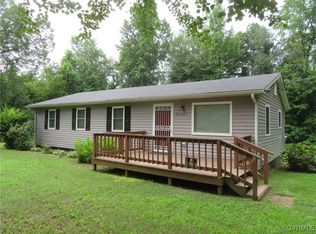
    Seller has spared no expense to renovate the HEART of this charming home situated on a generous 1acre lot conveniently located to I-85/Rt.1 and within 20 minutes to Fort Lee & Colonial Heights. Walking into this home you immediately appreciate the beauty of the solid Hickory floors and notice the lingering aroma of new construction. The rear full glass door brings in natural light that spotlights the fully equipped kitchen with upgraded soft-close painted white wood cabinets, stunning butcher-block countertops and stainless-steel appliances. The living room, kitchen, and hall bath were taken down to the studs to create a fresh new open layout with updated electrical, plumbing, and insultation. To ensure energy efficiency the mechanical systems have also been upgraded to include a new 15seer 2.5ton HVAC unit with propane heat and an outdoor tankless Renai propane hot water heater. Additional improvements include a new septic distribution box/feed line in 2023, new dimensional shingled roof in 2020, and replacement windows in 2017. The bedrooms still require some love so bring your design ideas and be ready to create some quick equity.

    Zillow last checked:

    Listing updated:

    Listed by:

    Cheryl Whitt 804-704-5114,

    EXP Realty LLC

    Bought with:

    Crysta Cozelos, 0225253867

    The Hogan Group Real Estate

    Source: CVRMLS,MLS#: 2316998MLS LogoOriginating MLS: Central Virginia Regional MLS

    Facts & features

    Interior

    Bedrooms & bathrooms
    • Bedrooms: 3
    • Bathrooms: 1
    • Full bathrooms: 1
    Primary bedroom
    • Description: CL included in dimensions
    • Level: First
    • Dimensions: 13.0 x 10.0
    Bedroom 3
    • Description: CL included in dimensions
    • Level: First
    • Dimensions: 10.0 x 10.0
    Additional room
    • Description: CL included in dimensions
    • Level: First
    • Dimensions: 10.0 x 10.0
    Other
    • Description: Tub & Shower
    • Level: First
    Kitchen
    • Description: Hickory Floors, upgraded cabinets, ss appliances
    • Level: First
    • Dimensions: 10.0 x 20.0
    Living room
    • Description: Hickory Floors
    • Level: First
    • Dimensions: 15.0 x 10.0
    Heating
    • Forced Air, Propane
    Cooling
    • Central Air
    Appliances
    • Included: Dishwasher, Electric Cooking, Microwave, Oven, Refrigerator, Smooth Cooktop
    • Laundry: Washer Hookup, Dryer Hookup
    Features
    • Eat-in Kitchen, Recessed Lighting
    • Flooring: Ceramic Tile, Wood
    • Windows: Screens, Thermal Windows
    • Basement: Crawl Space,Dirt Floor
    • Attic: Access Only
    • Has fireplace: No
    Interior area
    • Total interior livable area: 780 sqft
    • Finished area above ground: 780

    Property

    Parking
    • Parking features: Driveway, Off Street, Unpaved
    • Has uncovered spaces: Yes
    Features
    • Levels: One
    • Stories: 1
    • Patio & porch: Porch
    • Exterior features: Porch, Storage, Shed, Unpaved Driveway
    • Pool features: None
    • Fencing: None
    Lot
    • Size: 1.01 Acres
    • Features: Dead End, Cul-De-Sac, Level
    • Topography: Level
    Details
    • Parcel number: 19108D
    • Zoning description: A2

    Construction

    Type & style
    • Home type: SingleFamily
    • Architectural style: A-Frame
    • Property subtype: Single Family Residence
    Materials
    • Block, Drywall, Frame, Vinyl Siding
    • Roof: Asphalt
    Condition
    • Resale
    • New construction: No
    • Year built: 1973

    Utilities & green energy

    • Sewer: Septic Tank
    • Water: Well

    Community & neighborhood

    Location
    • Region: Sutherland
    • Subdivision: None

    Other

    Other facts
    • Ownership: Individuals
    • Ownership type: Sole Proprietor

    Price history

    DateEventPrice
    8/23/2023Sold$200,000+11.5%$256/sqft
    Source: CVRMLS #2316998 Report a problem
    7/21/2023Pending sale$179,300$230/sqft
    Source: CVRMLS #2316998 Report a problem
    7/16/2023Listed for sale$179,300+43.4%$230/sqft
    Source: CVRMLS #2316998 Report a problem
    7/12/2023Listing removed--
    Source: CVRMLS #2232492 Report a problem
    1/28/2023Pending sale$125,000$160/sqft
    Source: CVRMLS #2232492 Report a problem
    12/15/2022Listed for sale$125,000+39.7%$160/sqft
    Source: CVRMLS #2232492 Report a problem
    3/4/2021Listing removed--
    Source: CVRMLS Report a problem
    11/22/2020Pending sale$89,500$115/sqft
    Source: Front Door Realty Group LLC #2010100 Report a problem
    11/14/2020Listed for sale$89,500$115/sqft
    Source: Front Door Realty Group LLC #2010100 Report a problem
    9/15/2020Pending sale$89,500$115/sqft
    Source: Front Door Realty Group LLC #2010100 Report a problem
    8/21/2020Price change$89,500+20.1%$115/sqft
    Source: Front Door Realty Group LLC #2010100 Report a problem
    7/11/2020Pending sale$74,500$96/sqft
    Source: Front Door Realty Group LLC #2010100 Report a problem
    7/1/2020Price change$74,500-12.4%$96/sqft
    Source: Front Door Realty Group LLC #2010100 Report a problem
    3/31/2020Listed for sale$85,000$109/sqft
    Source: Front Door Realty Group LLC #2010100 Report a problem

    Public tax history

    YearProperty taxesTax assessment
    2024$789 +30.1%$76,800
    2023$607 $76,800
    2022-- $76,800
    2021-- $76,800
    2020-- $76,800 +11%
    2018$547 $69,200
    2017-- $69,200
    2016-- --
    2015-- --
    2014-- --
    2013-- --
    2012-- --
    2011-- --
    2010-- --

    Find assessor info on the county website

    Neighborhood: 23885

    Nearby schools

    GreatSchools rating
    Schools provided by the listing agent
    • Elementary: Sutherland
    • Middle: Dinwiddie
    • High: Dinwiddie

    Source: CVRMLS. This data may not be complete. We recommend contacting the local school district to confirm school assignments for this home.

    Get a cash offer in 3 minutes
    Find out how much your home could sell for in as little as 3 minutes with a no-obligation cash offer.
    Estimated market value
    $243,500
    Get a cash offer in 3 minutes
    Find out how much your home could sell for in as little as 3 minutes with a no-obligation cash offer.
    Estimated market value
    $243,500