JUST REFRESHED — BRAND NEW KITCHEN APPLIANCES, NEW LVP FLOORING, AND FRESH PAINT IN THE FULLY RENOVATED LOWER LEVEL! Welcome to this beautifully updated 3-story colonial townhouse in Montgomery Village's sought-after Ridgecrest community. Offering 3 bedrooms, 2 full and 2 half baths across 2,224 finished square feet, this freshly painted home blends single-family space with the ease of low-maintenance living. The foyer welcomes you with gleaming hardwood floors that lead into a bright main level, where the open living and dining combo sets the tone for effortless entertaining. The spacious eat-in kitchen features brand-new stainless steel appliances, Corian countertops, timeless hardwood flooring, and a cozy breakfast area. Step outside onto the outdoor deck, completely rebuilt in June 2020, and enjoy the perfect spot for relaxing or hosting. Upstairs, the private primary suite (16x12) offers an en-suite bath and generous closet space, alongside two additional well-sized bedrooms. The fully renovated lower level is a true standout — featuring new LVP flooring, fresh paint throughout, a cozy gas fireplace, a half bath, and a dedicated laundry area, delivering flexible space perfect for a den, media room, or home office. Peace of mind comes with a new HVAC system replaced in May 2024 and a roof replaced in 2021. Additional highlights include a 1-car attached garage with driveway. The low HOA fee covers trash, snow clearing, and common area maintenance, plus master access to community pools, tennis courts, and walking trails. Ideally located just minutes from Woodfield Road, shopping, and dining.
Sold for $505,000
Zillow last checked:
Listing updated:
Bought with:
Eldora Taylor, 681416
Hyatt & Company Real Estate, LLC
Source: Bright MLS,MLS#: MDMC2251572
Price history
| Date | Event | Price |
|---|---|---|
| 9/29/2026 | Sold | $505,000-1.9%$227/sqft |
Source:  Bright MLS #MDMC2251572 Report a problem Bright MLS #MDMC2251572 Report a problem | ||
| 9/13/2026 | Contingent | $515,000$232/sqft |
Source: Bright MLS #MDMC2251572 Report a problem | ||
| 8/16/2026 | Listed for sale | $515,000-1.9%$232/sqft |
Source: Bright MLS #MDMC2251572 Report a problem | ||
| 7/27/2026 | Listing removed | $525,000$236/sqft |
Source: Bright MLS #MDMC2241768 Report a problem | ||
| 6/23/2026 | Listed for sale | $525,000$236/sqft |
Source: Bright MLS #MDMC2241768 Report a problem | ||
| 9/3/2025 | Listing removed | $525,000$236/sqft |
Source: Bright MLS #MDMC2179356 Report a problem | ||
| 8/9/2025 | Listed for sale | $525,000$236/sqft |
Source: Bright MLS #MDMC2179356 Report a problem | ||
| 8/7/2025 | Contingent | $525,000$236/sqft |
Source: Bright MLS #MDMC2179356 Report a problem | ||
| 7/1/2025 | Price change | $525,000-2.6%$236/sqft |
Source: Bright MLS #MDMC2179356 Report a problem | ||
| 5/8/2025 | Listed for sale | $539,000+29.9%$242/sqft |
Source: Bright MLS #MDMC2179356 Report a problem | ||
| 8/19/2006 | Sold | $415,000+30.9%$187/sqft |
Source: Public Record Report a problem | ||
| 10/21/2003 | Sold | $317,112+79.4%$143/sqft |
Source: Public Record Report a problem | ||
| 11/17/1993 | Sold | $176,750$79/sqft |
Source: Public Record Report a problem | ||
Nearby homes
- $507,4003 bd3 ba1.8k sqft20301 Battery Bend Pl, Montgomery Village, MD 20886Off Market

- $508,300-- bd3 ba2.3k sqft20305 Battery Bend Pl, Gaithersburg, MD 20886Off Market
- $548,8003 bd4 ba2.7k sqft20307 Battery Bend Pl, Gaithersburg, MD 20886Off Market
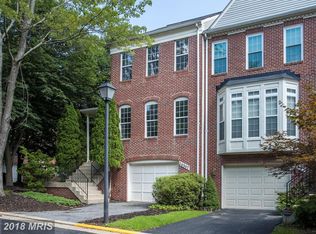
- $505,900-- bd2 ba2.3k sqft27 Battery Bend Ct, Montgomery Village, MD 20886Off Market
Get a cash offer in 3 minutes
Find out how much your home could sell for in as little as 3 minutes with a no-obligation cash offer.
Estimated market value
$504,900
