UPDATED POOL HOME WITH 26x36 DETACHED GARAGE ON 4 LOTS IN RAINBOW LAKES ESTATES. Hobbyist, Car and Boat enthusiast will love this home! There is no lack of storage in this 2023 built concrete block building with overhead doors and loft storage space. This mid-century modern home has been tastefully remodeled starting with the new front entry. Step inside to the cozy living room that flows into the remodeled kitchen with breakfast bar and dining area with sliders that lead to the covered porch and 41X22 pool area. Bedroom 1 & 2 are light and bright with access to the updated bath. Bedroom 3 is also used as an office off the hallway that leads outside with a sidewalk and privacy wall to the garage. The back of the property is fully fenced and has 2 metal sheds for additional storage. Imagine dining on the covered outdoor space, taking a swim or sunning on the patio. Don't miss the opportunity to invest in this conveniently located home near downtown Dunnellon, Ocala and Crystal River for shopping, restaurants and more! Minutes from the famous crystal-clear Rainbow River and State Park and the Withlacoochee State Trail for biking and hiking and close to lakes and rivers for boating and fishing. Call for your private tour today!
Sold for $299,000
Zillow last checked:
Listing updated:
Bought with:
Ocala Marion Member
Ocala Marion County Association Member
Source: Realtors Association of Citrus County,MLS#: 856465 Originating MLS: Realtors Association of Citrus County
Originating MLS: Realtors Association of Citrus CountyPrice history
| Date | Event | Price |
|---|---|---|
| 10/21/2026 | Sold | $299,000-0.3%$251/sqft |
Source:  Realtors Association of Citrus County #856465 Report a problem Realtors Association of Citrus County #856465 Report a problem | ||
| 9/13/2026 | Pending sale | $299,900$252/sqft |
Source: Realtors Association of Citrus County #856465 Report a problem | ||
| 8/31/2026 | Price change | $299,900-3.3%$252/sqft |
Source: Realtors Association of Citrus County #856465 Report a problem | ||
| 7/18/2026 | Listed for sale | $310,000+244.4%$260/sqft |
Source: Realtors Association of Citrus County #856465 Report a problem | ||
| 3/7/2019 | Sold | $90,000-4.3%$76/sqft |
Source: Realtors Association of Citrus County #774031 Report a problem | ||
| 1/11/2019 | Pending sale | $94,000$79/sqft |
Source: Top Performance Real Estate Consultants #774031 Report a problem | ||
| 8/31/2018 | Price change | $94,000-0.9%$79/sqft |
Source: Top Performance Real Estate Consultants #774031 Report a problem | ||
| 8/12/2018 | Price change | $94,900-4.1%$80/sqft |
Source: Top Performance Real Estate Consultants #774031 Report a problem | ||
| 5/30/2018 | Listed for sale | $99,000$83/sqft |
Source: Top Performance Real Estate Consultants #774031 Report a problem | ||
Nearby homes
- $189,4003 bd2 ba1.1k sqft20290 SW Marine Blvd, Dunnellon, FL 34431Off Market
- $187,2002 bd2 ba1.2k sqft20300 SW Rainbow Lakes Blvd, Dunnellon, FL 34431Off Market
- $217,7002 bd2 ba1.3k sqft20272 SW Rainbow Lakes Blvd, Dunnellon, FL 34431Off Market
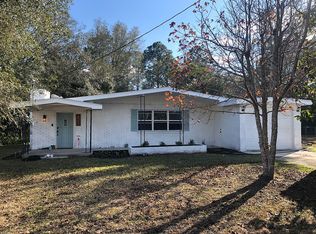
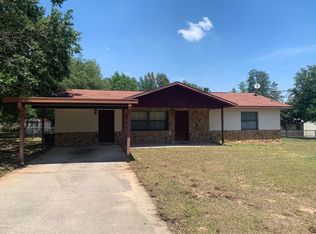
- $211,5003 bd2 ba1.1k sqft20233 SW Rainbow Lakes Blvd, Dunnellon, FL 34431Off Market
Get a cash offer in 3 minutes
Find out how much your home could sell for in as little as 3 minutes with a no-obligation cash offer.
Estimated market value
$289,400
