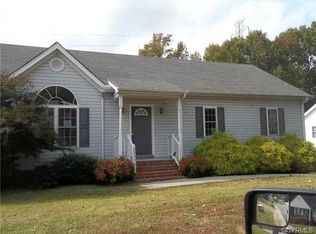
Welcome to this well maintained home. This beautiful all one level living ranch style home offers so many extras that it's hard to name them all in This Really Small Paragraph. but Here are Some of Those Outstanding Features: Brand New Roof. Brand New Hot Water Heater. Approx. 2 year old LVP Flooring. Carpets Just Freshly Cleaned. Fresh Paint in Some Areas. Propane Gas Fireplace in the Great Room. Vaulted Ceilings in Both the Great Room and Kitchen. Large Kitchen with Spacious Eat In Area. Kitchen Comes with Everything you Need to Start off with, Refrigerator, Range, Dishwasher, Microwave, Garbage Disposal, Kitchen Island, Washer and Dryer. Ceramic Tile Floors in Kitchen and Both Bathrooms. Lots of Light into the Rear of the Home Which Overlooks Lots of Trees, Woods and Creek. Large Pantry in Kitchen. Walk In shower in Primary Bedroom. Large and Gigantic Walk in Closet in Primary Bedroom. Ceiling Fans Everywhere. Security System Staying With the home, You just pay For the Service. Now on to the Outside Features: Brand New Front Palatium Circle Window. The Back Yard in Fenced In with Double door opening on One Side and Single Door Opening on The Other Side. Unbelievable Additional Storage Under the House in This Super Sized Crawl Space. Newer Deck with Top Over it. Over Sized Lot for this Price Range of Homes. Cul De Sac Street. You Have Got to Show Your Buyer's This Wonderful Home. What Else Can you Buy Now a Days for Under 300,000? Show it and Sell It Before It's Gone!!!!!!
Sold for $299,950
$299,950
20304 Hickory Branch Dr, South Chesterfield, VA 23803
3beds
1,484sqft
Single Family Residence
Built in 2005
-- sqft lot
$300,800 Zestimate®
$202/sqft
$2,084 Estimated rent
Home value
$300,800
$286,000 - $319,000
$2,084/mo
Zestimate® history
Owner options
List your home for rent
$2,084/mo
Rent Zestimate®
Find your next renter with Zillow Rental Manager. Plus, with online applications, you can quickly screen prospective tenants – for free.
$2,084/mo
Rent Zestimate®
Refinance and save
$1,800/mo
Est. payment
Refinancing to a lower rate could help reduce your monthly payments and save thousands over the life of the loan.
$1,800/mo
Est. payment
Explore your selling options
Work with a Zillow partner agent
Leverage their expertise and Zillow's premium Showcase listings to get your home seen by more buyers.
Get startedList with your own agent
Get your home in front of millions of buyers by listing it on Zillow.
Learn how to do itSell it yourself
Take full control of how buyers see your home on Zillow by listing For Sale by Owner (FSBO).
List your homeWhat's special
Brand new roofCul de sac streetCeiling fans everywhereLarge pantry in kitchenCarpets just freshly cleanedOver sized lot
Zillow last checked:
Listing updated:
Listed by:
Dave Eary 804-502-5858,
BHG Base Camp,
Darrell Bowman 804-399-5218,
BHG Base Camp
Bought with:
Jermeisha Justiniano, 0225255143
1st Class Real Estate RVA
Source: CVRMLS,MLS#: 2608304 Originating MLS: Central Virginia Regional MLS
Originating MLS: Central Virginia Regional MLSFacts & features
Interior
Bedrooms & bathrooms
- Bedrooms: 3
- Bathrooms: 2
- Full bathrooms: 2
Primary bedroom
- Description: Large with Gigantic Walkin Closet
- Level: First
- Dimensions: 0 x 0
Bedroom 2
- Description: Very Spacious with Ceilg Fan
- Level: First
- Dimensions: 0 x 0
Bedroom 3
- Description: Also very Large & Spacious with Ceiling Fan
- Level: First
- Dimensions: 0 x 0
Foyer
- Description: Ceramic Tile & Coat Closet
- Level: First
- Dimensions: 0 x 0
Other
- Description: Tub & Shower
- Level: First
Great room
- Description: Vaulted Ceiling with Ceiling Fans and Gas Fireplac
- Level: First
- Dimensions: 0 x 0
Kitchen
- Description: Refrigerator,range,dishwasher,microwave
- Level: First
- Dimensions: 0 x 0
Heating
- Electric, Heat Pump
Cooling
- Heat Pump
Appliances
- Included: Dryer, Dishwasher, Electric Cooking, Electric Water Heater, Disposal, Microwave, Refrigerator, Stove, Washer
- Laundry: Washer Hookup, Dryer Hookup
Features
- Bedroom on Main Level, Breakfast Area, Ceiling Fan(s), High Speed Internet, Main Level Primary, Wired for Data
- Flooring: Carpet, Ceramic Tile, Vinyl
- Windows: Palladian Window(s)
- Basement: Crawl Space
- Attic: Pull Down Stairs
- Has fireplace: Yes
- Fireplace features: Gas
Interior area
- Total interior livable area: 1,484 sqft
- Finished area above ground: 1,484
- Finished area below ground: 0
Property
Parking
- Parking features: Driveway, Unpaved
- Has uncovered spaces: Yes
Features
- Levels: One
- Stories: 1
- Patio & porch: Rear Porch, Deck
- Exterior features: Deck, Unpaved Driveway
- Pool features: None
- Fencing: Back Yard,Fenced
Lot
- Features: Landscaped
Details
- Parcel number: 790615602400000
Construction
Type & style
- Home type: SingleFamily
- Architectural style: Ranch
- Property subtype: Single Family Residence
Materials
- Drywall, Frame, Vinyl Siding
- Roof: Composition
Condition
- Resale
- New construction: No
- Year built: 2005
Utilities & green energy
- Sewer: Public Sewer
- Water: Public
Community & HOA
Community
- Subdivision: Stonewood Manor
Location
- Region: South Chesterfield
Financial & listing details
- Price per square foot: $202/sqft
- Tax assessed value: $299,500
- Annual tax amount: $2,573
- Date on market: 6/2/2026
- Ownership: Individuals
- Ownership type: Sole Proprietor
Price history
| Date | Event | Price |
|---|---|---|
| 6/5/2026 | Sold | $299,950$202/sqft |
Source:  CVRMLS #2608304 Report a problem CVRMLS #2608304 Report a problem | ||
| 4/5/2026 | Pending sale | $299,950$202/sqft |
Source: CVRMLS #2608304 Report a problem | ||
| 4/3/2026 | Listed for sale | $299,950+89.8%$202/sqft |
Source: CVRMLS #2608304 Report a problem | ||
| 4/14/2016 | Sold | $158,000-1.2%$106/sqft |
Source: CVRMLS #1529877 Report a problem | ||
| 2/10/2016 | Price change | $159,900-3.6%$108/sqft |
Source: Best Realty #1529877 Report a problem | ||
| 10/31/2015 | Listed for sale | $165,900+0.5%$112/sqft |
Source: Best Realty #1529877 Report a problem | ||
| 10/14/2015 | Listing removed | $1,250$1/sqft |
Source: Whittle & Roper Inc., Realtors Report a problem | ||
| 10/9/2015 | Listed for rent | $1,250$1/sqft |
Source: Whittle & Roper Inc., Realtors Report a problem | ||
| 8/18/2011 | Listing removed | $165,000$111/sqft |
Source: NCI #1028838 Report a problem | ||
| 4/20/2011 | Listed for sale | $165,000-5.4%$111/sqft |
Source: NCI #1028838 Report a problem | ||
| 11/26/2010 | Listing removed | $174,400$118/sqft |
Source: Long & Foster Realtors #1028838 Report a problem | ||
| 10/8/2010 | Price change | $174,400-6.7%$118/sqft |
Source: Long & Foster Realtors #1028838 Report a problem | ||
| 9/2/2010 | Price change | $186,900+3.9%$126/sqft |
Source: NCI #1028838 Report a problem | ||
| 4/2/2010 | Price change | $179,900-3.7%$121/sqft |
Source: Napier Realtors, ERA #1002150 Report a problem | ||
| 1/23/2010 | Listed for sale | $186,900+10.6%$126/sqft |
Source: NCI Report a problem | ||
| 12/19/2008 | Sold | $169,000-3.9%$114/sqft |
Source: Public Record Report a problem | ||
| 8/15/2008 | Price change | $175,900-2.3%$119/sqft |
Source: Homes & Land #2824014 Report a problem | ||
| 7/4/2008 | Listed for sale | $179,950+20%$121/sqft |
Source: Homes & Land #2824014 Report a problem | ||
| 5/3/2005 | Sold | $150,000$101/sqft |
Source: Public Record Report a problem | ||
Public tax history
| Year | Property taxes | Tax assessment |
|---|---|---|
| 2025 | $2,573 +1.9% | $289,100 +3% |
| 2024 | $2,525 +6.1% | $280,600 +7.3% |
| 2023 | $2,380 +16.6% | $261,500 +17.9% |
| 2022 | $2,041 +11.1% | $221,800 +14.7% |
| 2021 | $1,836 +4% | $193,300 +4% |
| 2020 | $1,766 +10.1% | $185,900 +10.1% |
| 2019 | $1,604 +1.3% | $168,800 +2.9% |
| 2018 | $1,583 +6.1% | $164,000 +5.4% |
| 2017 | $1,492 | $155,600 +1.8% |
| 2016 | $1,492 | $152,800 |
| 2015 | $1,492 -3.2% | $152,800 -3.2% |
| 2014 | $1,541 | $157,900 +1.3% |
| 2013 | -- | $155,800 -1.4% |
| 2012 | -- | $158,000 -1.9% |
| 2011 | -- | $161,100 -4.2% |
| 2010 | -- | $168,200 -4.5% |
| 2009 | -- | $176,200 +8.4% |
| 2008 | -- | $162,500 +10.3% |
| 2007 | -- | $147,300 +23.7% |
| 2005 | -- | $119,100 +561.7% |
| 2004 | -- | $18,000 |
| 2003 | -- | $18,000 +12.5% |
| 2002 | -- | $16,000 |
| 2001 | -- | $16,000 |
Find assessor info on the county website
Neighborhood: 23803
Nearby homes
- $378,2006 bd3 ba2.5k sqft20302 Hickory Branch Dr, South Chesterfield, VA 23803Off Market
- $315,5003 bd2 ba1.4k sqft20306 Hickory Branch Dr, South Chesterfield, VA 23803Off Market
- $318,7003 bd2 ba1.4k sqft20306 Hickory Branch Rd, South Chesterfield, VA 23803Off Market
- $265,0003 bd2 ba1k sqft20303 Hickory Branch Dr, South Chesterfield, VA 23803Off Market
- $318,7004 bd2 ba1.5k sqft20305 Hickory Branch Dr, South Chesterfield, VA 23803Off Market
- $320,2003 bd2 ba1.4k sqft20308 Hickory Branch Dr, South Chesterfield, VA 23803Off Market
- $352,1005 bd3 ba2.1k sqft20300 Hickory Branch Dr, South Chesterfield, VA 23803Off Market
- $318,5004 bd2 ba1.5k sqft20307 Hickory Branch Dr, South Chesterfield, VA 23803Off Market
Nearby schools
GreatSchools rating
- 6/10Ettrick Elementary SchoolGrades: PK-5Distance: 1.1 mi
- 4/10Matoaca Middle SchoolGrades: 6-8Distance: 1.8 mi
- 4/10Matoaca High SchoolGrades: 9-12Distance: 2.6 mi
Schools provided by the listing agent
- Elementary: Ettrick
- Middle: Matoaca
- High: Matoaca
Source: CVRMLS. This data may not be complete. We recommend contacting the local school district to confirm school assignments for this home.
Get a cash offer in 3 minutes
Find out how much your home could sell for in as little as 3 minutes with a no-obligation cash offer.
Estimated market value
$300,800
Get a cash offer in 3 minutes
Find out how much your home could sell for in as little as 3 minutes with a no-obligation cash offer.
Estimated market value
$300,800
- Virginia
- Chesterfield County
- Petersburg
- 23803
- 20304 Hickory Branch Dr
Nearby cities
Nearby zip codes
Other Petersburg Topics
