Welcome to this beautifully maintained 3-bed, 2-bath, 1,384 SF single-story home on a peaceful dead-end lane. 86K in Upgrades + New Roof. Nestled on 1/3 acre, it offers a spacious great room filled with natural light, central A/C & an open layout ideal for everyday living & entertaining. Step outside to your private oasis with lush gardens & a quaint backyard featuring a covered patio—perfect for relaxing or entertaining guests year-round. Whether sipping morning coffee or enjoying sunset evenings, this space is a true retreat. Just 5 minutes to shopping, dining, and entertainment, with quick access to the Amazon Distribution Warehouse & Arlington Airport. A perfect blend of comfort, privacy & location—don’t miss this gem! Pre-Inspected!
Sold
Listed by: Windermere Real Estate/HLC • Suzanne Fortune
Bought with: RE/MAX Elite
$608,000
20305 79th Drive NE, Arlington, WA 98223
3beds
1,384sqft
Single Family Residence
Built in 1994
0.31 Acres Lot
$602,500 Zestimate®
$439/sqft
$2,678 Estimated rent
Home value
$602,500
$560,000 - $651,000
$2,678/mo
Zestimate® history
Owner options
List your home for rent
$2,678/mo
Rent Zestimate®
Find your next renter with Zillow Rental Manager. Plus, with online applications, you can quickly screen prospective tenants – for free.
$2,678/mo
Rent Zestimate®
Refinance and save
$3,665/mo
Est. payment
Refinancing to a lower rate could help reduce your monthly payments and save thousands over the life of the loan.
$3,665/mo
Est. payment
Explore your selling options
Work with a Zillow partner agent
Leverage their expertise and Zillow's premium Showcase listings to get your home seen by more buyers.
Get startedList with your own agent
Get your home in front of millions of buyers by listing it on Zillow.
Learn how to do itSell it yourself
Take full control of how buyers see your home on Zillow by listing For Sale by Owner (FSBO).
List your homeWhat's special
Covered patioQuaint backyardFilled with natural lightPeaceful dead-end laneLush gardensOpen layoutSpacious great room
Zillow last checked:
Listing updated:
Listed by:
Suzanne Fortune,
Windermere Real Estate/HLC,
Kevin King,
Windermere Real Estate/HLC
Bought with:
Linda Elliott, 119722
RE/MAX Elite
Source: NWMLS as distributed by MLS GRID,MLS#: 2397641
Facts & features
Interior
Bedrooms & bathrooms
- Bedrooms: 3
- Bathrooms: 2
- Full bathrooms: 1
- 3/4 bathrooms: 1
- Main level bathrooms: 2
- Main level bedrooms: 3
Primary bedroom
- Level: Main
Bedroom
- Level: Main
Bedroom
- Level: Main
Bathroom full
- Level: Main
Bathroom three quarter
- Level: Main
Entry hall
- Level: Main
Family room
- Level: Main
Kitchen with eating space
- Level: Main
Living room
- Level: Main
Heating
- Fireplace, 90%+ High Efficiency, Electric, Natural Gas
Cooling
- Has cooling: Yes
Appliances
- Included: Dishwasher(s), Disposal, Microwave(s), Refrigerator(s), Garbage Disposal, Water Heater: Gas, Water Heater Location: Garage
Features
- Bath Off Primary, Dining Room
- Flooring: Ceramic Tile, Hardwood, Vinyl, Carpet
- Doors: French Doors
- Windows: Double Pane/Storm Window
- Basement: None
- Number of fireplaces: 2
- Fireplace features: Gas, Main Level: 2, Fireplace
Interior area
- Total structure area: 1,384
- Total interior livable area: 1,384 sqft
Property
Parking
- Total spaces: 2
- Parking features: Attached Garage
- Attached garage spaces: 2
Accessibility
- Accessibility features: Accessible Approach with Ramp, Accessible Bedroom, Accessible Central Living Area, Accessible Kitchen
Features
- Levels: One
- Stories: 1
- Entry location: Main
- Patio & porch: Bath Off Primary, Double Pane/Storm Window, Dining Room, Fireplace, French Doors, Vaulted Ceiling(s), Water Heater
- Has view: Yes
- View description: Territorial
- Waterfront features: Creek
Lot
- Size: 0.31 Acres
- Features: Dead End Street, Drought Resistant Landscape, Paved, Sidewalk, Cable TV, Fenced-Fully, Gas Available, High Speed Internet, Outbuildings, Patio, Shop
- Topography: Level
- Residential vegetation: Fruit Trees
Details
- Parcel number: 00825900000200
- Zoning description: Jurisdiction: City
- Special conditions: Standard
Construction
Type & style
- Home type: SingleFamily
- Architectural style: 1 Story
- Property subtype: Single Family Residence
Materials
- Cement Planked, Cement Plank
- Foundation: Poured Concrete
- Roof: Composition
Condition
- Good
- Year built: 1994
- Major remodel year: 1994
Utilities & green energy
- Electric: Company: SnoCo PUD / Cascade Natural Gas
- Sewer: Sewer Connected, Company: City of Arlington
- Water: Public, Company: City of Arlington
- Utilities for property: Xfinity
Community & HOA
Community
- Subdivision: Arlington
Location
- Region: Arlington
Financial & listing details
- Price per square foot: $439/sqft
- Tax assessed value: $519,100
- Annual tax amount: $4,513
- Date on market: 8/17/2025
- Cumulative days on market: 339 days
- Listing terms: Conventional,FHA,USDA Loan,VA Loan
- Inclusions: Dishwasher(s), Garbage Disposal, Microwave(s), Refrigerator(s)
Price history
| Date | Event | Price |
|---|---|---|
| 8/1/2025 | Sold | $608,000$439/sqft |
Source:  NWMLS as distributed by MLS GRID #2397641 Report a problem NWMLS as distributed by MLS GRID #2397641 Report a problem | ||
| 7/11/2025 | Pending sale | $608,000$439/sqft |
Source: NWMLS as distributed by MLS GRID #2397641 Report a problem | ||
| 6/27/2025 | Listed for sale | $608,000+369.5%$439/sqft |
Source: NWMLS as distributed by MLS GRID #2397641 Report a problem | ||
| 5/5/1995 | Sold | $129,500$94/sqft |
Source: Public Record Report a problem | ||
Public tax history
| Year | Property taxes | Tax assessment |
|---|---|---|
| 2024 | $4,513 +9.6% | $519,100 +8.3% |
| 2023 | $4,119 +7.1% | $479,100 -3.6% |
| 2022 | $3,844 +2.4% | $497,000 +23.7% |
| 2021 | $3,753 +18.1% | $401,700 +14.5% |
| 2020 | $3,177 +6.2% | $350,800 +6.2% |
| 2019 | $2,991 | $330,300 +2.3% |
| 2018 | -- | $322,800 +21.7% |
| 2017 | $3,428 +19.4% | $265,200 +5.8% |
| 2016 | $2,870 | $250,600 +10.6% |
| 2015 | $2,870 +31.5% | $226,500 +32.9% |
| 2013 | $2,183 | $170,400 |
| 2012 | -- | -- |
| 2011 | -- | -- |
| 2010 | -- | -- |
| 2009 | -- | -- |
| 2008 | -- | -- |
| 2007 | -- | -- |
| 2002 | -- | -- |
| 2001 | $1,790 +24.8% | $166,400 +28% |
| 2000 | $1,435 | $130,000 |
Find assessor info on the county website
Neighborhood: Kent Prairie
Nearby homes
- $607,5003 bd2 ba1.4k sqft20315 79th Dr NE, Arlington, WA 98223Sold

- $615,0003 bd2 ba1.4k sqft20218 79th Dr NE, Arlington, WA 98223Sold
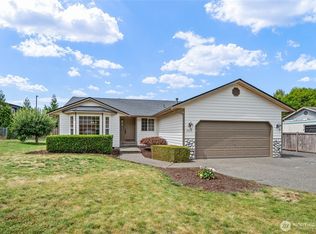
- $598,0003 bd2 ba1.2k sqft20213 79th Dr NE, Arlington, WA 98223Sold
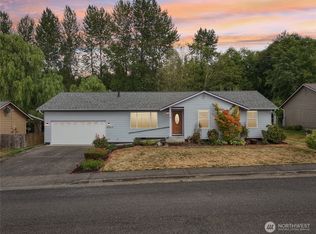
- $572,0003 bd2 ba1.1k sqft20312 79th Dr NE, Arlington, WA 98223Sold

- $186,0003 bd2 ba1.4k sqft20227 80th Ave NE UNIT 29, Arlington, WA 98223Sold
- $530,0004 bd3 ba1.4k sqft20409 81st Dr NE, Arlington, WA 98223Sold
- $625,0003 bd2 ba1.5k sqft20112 79th Dr NE, Arlington, WA 98223Sold
- $450,0006.85 Acres7903 204th St NE, Arlington, WA 98223Sold
Nearby schools
GreatSchools rating
- 8/10Kent Prairie Elementary SchoolGrades: K-5Distance: 0.3 mi
- 4/10Post Middle SchoolGrades: 6-8Distance: 1.3 mi
- 8/10Arlington High SchoolGrades: 9-12Distance: 1 mi
Schools provided by the listing agent
- Elementary: Kent Prairie Elem
- Middle: Post Mid
- High: Arlington High
Source: NWMLS as distributed by MLS GRID. This data may not be complete. We recommend contacting the local school district to confirm school assignments for this home.
Get a cash offer in 3 minutes
Find out how much your home could sell for in as little as 3 minutes with a no-obligation cash offer.
Estimated market value
$602,500
Get a cash offer in 3 minutes
Find out how much your home could sell for in as little as 3 minutes with a no-obligation cash offer.
Estimated market value
$602,500
- Washington
- Snohomish County
- Arlington
- 98223
- Kent Prairie
- 20305 79th Drive NE
Nearby cities
Nearby neighborhoods
Nearby zip codes
Other Arlington Topics
