Skip main navigation
Sold for $545,000
  • $545,000

    20305 E 41st Avenue, Denver, CO 80249

    3beds
    3,533sqft
    Single Family Residence
    Built in 2000
    6,534 Square Feet Lot
    $527,700 Zestimate®
    $154/sqft
    $3,062 Estimated rent

    Home value

    $527,700

    $496,000 - $565,000

    $3,062/mo

    Zestimate® history
    Loading
    Loading...

    Owner options

    List your home for rent

    $3,062/mo

    Rent Zestimate®

    Find your next renter with Zillow Rental Manager. Plus, with online applications, you can quickly screen prospective tenants – for free.

    Learn more

    $3,062/mo

    Rent Zestimate®

    Refinance and save

    $3,136/mo

    Est. payment

    Refinancing to a lower rate could help reduce your monthly payments and save thousands over the life of the loan.

    See today's rates

    $3,136/mo

    Est. payment

    Explore your selling options

    Work with a Zillow partner agent

    Leverage their expertise and Zillow's premium Showcase listings to get your home seen by more buyers.

    Get started

    List with your own agent

    Get your home in front of millions of buyers by listing it on Zillow.

    Learn how to do it

    Sell it yourself

    Take full control of how buyers see your home on Zillow by listing For Sale by Owner (FSBO).

    List your home

    What's special

    Gas fireplacePass through fireplaceFully fenced backyardSpacious patioCorner lotPrimary suiteFormal dining room
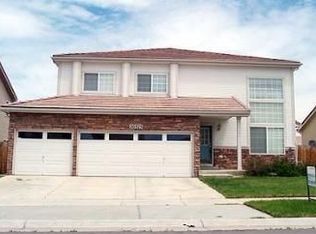
    Step into this lovingly and meticulously maintained two story home in Green Valley Ranch with 3 bedrooms and 3 bathrooms and a full unfinished basement with 9' ceilings and rough in for your dream finish. As you enter this warm and inviting home, you will notice the new hardwood floors flowing through the main floor. If a formal dining room is important to you, this home has it. Or, since there is a spacious breakfast nook near the kitchen with a bank of beautiful cabinets, the formal dining area could be repurposed to allow for flex space or an office. Stepping down into the carpeted living room you will notice a striking stained glass window just over the gas fireplace and built in. Don't miss the updated kitchen with stainless steel appliances, large island with great storage, pull out drawers, soft close cabinets, granite countertops and a Cafe' duel fuel gas range with double oven and transferable warranty. Near 41st and Himalaya and situated on a corner lot with a fully fenced backyard and spacious patio, you will have great access to all the wonderful Green Valley Ranch has to offer. Pride of ownership is evident with the fully owned solar panels (new in 12/2024), concrete tile roof, cedar lined linen and coat closets, utility shed with the same concrete tiles on the roof, new furnace in 3/2023, and amazing garage space with epoxied floor and loft storage. Upstairs are two secondary bedrooms and a hallway full bath with double sinks. Additionally, awaiting at the top of the stairs with double doors is a very large primary suite with brand new carpet, a walk in closet, a ensuite 5 piece bathroom with double sinks and a pass through fireplace separating the space and offering great versatility for a desk, gaming console, reading area, or a nursery. Check out the virtual tour: https://my.matterport.com/show/?m=NQZxQLxFKdv&brand=0&mls=1&

    Zillow last checked:

    Listing updated:

    Listed by:

    Sharlyn Rose 303-916-8512 SHARLYNROSE@TDS.NET,

    Country Rose Realty

    Bought with:

    Ifhel Acosta, 100093515

    Compass - Denver

    Source: REcolorado as distributed by MLS GRID,MLS#: 3800934MLS Logo

    Facts & features

    Interior

    Bedrooms & bathrooms
    • Bedrooms: 3
    • Bathrooms: 3
    • Full bathrooms: 2
    • 1/2 bathrooms: 1
    • Main level bathrooms: 1
    Primary bedroom
    • Description: Ensuite With 5 Piece Bath, Walk In Closet And Pass Through Fireplace
    • Level: Upper
    • Area: 308 Square Feet
    • Dimensions: 11 x 28
    Bedroom
    • Description: Southeast Bedroom
    • Level: Upper
    • Area: 99 Square Feet
    • Dimensions: 9 x 11
    Bedroom
    • Description: Southwest Bedroom
    • Level: Upper
    • Area: 110 Square Feet
    • Dimensions: 10 x 11
    Primary bathroom
    • Description: 5 Piece Bath Ensuite In Primary Bedroom With Doubles Sinks And Walk In Closet
    • Level: Upper
    Bathroom
    • Description: 1/2 Bath On Main
    • Level: Main
    Bathroom
    • Description: Upstairs Hall Bathroom With Double Sinks
    • Level: Upper
    Dining room
    • Description: Formal Dining, Great Flex Space Or Office
    • Level: Main
    • Area: 136 Square Feet
    • Dimensions: 8 x 17
    Dining room
    • Description: Large Eating Space In Kitchen With Built In Cabinets
    • Level: Main
    Kitchen
    • Description: Ss Appliances, Island, Granite Countertops, Cafe' Duel Fuel Double Oven Gas Range, Pull Out Drawers, And Soft Close Cabinets
    • Level: Main
    Laundry
    • Level: Main
    • Area: 40 Square Feet
    • Dimensions: 5 x 8
    Living room
    • Description: Great Space With Gas Fireplace And Beautiful Stained Glass Window
    • Level: Main
    • Area: 312 Square Feet
    • Dimensions: 12 x 26
    Heating
    • Forced Air, Natural Gas, Solar
    Cooling
    • Central Air
    Appliances
    • Included: Dishwasher, Double Oven, Gas Water Heater, Microwave, Range, Refrigerator
    • Laundry: In Unit
    Features
    • Built-in Features, Ceiling Fan(s), Eat-in Kitchen, Entrance Foyer, Five Piece Bath, Granite Counters, Kitchen Island, Pantry, Primary Suite, Vaulted Ceiling(s), Walk-In Closet(s)
    • Flooring: Carpet, Linoleum, Wood
    • Windows: Double Pane Windows, Window Coverings, Window Treatments
    • Basement: Bath/Stubbed,Interior Entry,Unfinished
    • Number of fireplaces: 2
    • Fireplace features: Bedroom, Family Room
    • Common walls with other units/homes: No Common Walls
    Interior area
    • Total structure area: 3,533
    • Total interior livable area: 3,533 sqft
    • Finished area above ground: 2,293
    • Finished area below ground: 0

    Property

    Parking
    • Total spaces: 2
    • Parking features: Concrete, Floor Coating, Insulated Garage, Storage
    • Attached garage spaces: 2
    Features
    • Levels: Two
    • Stories: 2
    • Patio & porch: Patio
    • Exterior features: Private Yard
    • Fencing: Full
    Lot
    • Size: 6,534 Square Feet
    • Features: Corner Lot, Landscaped, Sprinklers In Front, Sprinklers In Rear
    Details
    • Parcel number: 23306020
    • Zoning: R-2-A
    • Special conditions: Standard

    Construction

    Type & style
    • Home type: SingleFamily
    • Architectural style: Contemporary
    • Property subtype: Single Family Residence
    Materials
    • Frame, Wood Siding
    • Foundation: Concrete Perimeter, Slab
    • Roof: Concrete
    Condition
    • Year built: 2000

    Utilities & green energy

    • Sewer: Public Sewer
    • Water: Public
    • Utilities for property: Electricity Connected, Natural Gas Connected

    Community & HOA

    Community
    • Security: Carbon Monoxide Detector(s), Smoke Detector(s)
    • Subdivision: Green Valley Ranch
    HOA
    • Has HOA: Yes
    • Services included: Maintenance Grounds, Recycling, Trash
    • HOA name: Green Valley Ranch HOA
    • HOA phone: 303-307-3240
    Location
    • Region: Denver

    Financial & listing details

    • Price per square foot: $154/sqft
    • Tax assessed value: $590,800
    • Annual tax amount: $3,385
    • Date on market: 4/18/2025
    • Listing terms: Cash,Conventional,FHA,VA Loan
    • Exclusions: Silk Tree In Living Room.
    • Ownership: Individual
    • Electric utility on property: Yes
    • Road surface type: Paved

    Price history

    DateEventPrice
    8/5/2025Sold$545,000+1.9%$154/sqft
    Source: REcolorado as distributed by MLS GRID #3800934 Report a problem
    7/2/2025Pending sale$535,000$151/sqft
    Source: REcolorado as distributed by MLS GRID #3800934 Report a problem
    6/13/2025Price change$535,000-3.6%$151/sqft
    Source: REcolorado as distributed by MLS GRID #3800934 Report a problem
    5/30/2025Price change$555,000-6.7%$157/sqft
    Source: REcolorado as distributed by MLS GRID #3800934 Report a problem
    5/12/2025Price change$595,000-4.8%$168/sqft
    Source: REcolorado as distributed by MLS GRID #3800934 Report a problem
    4/18/2025Listed for sale$625,000+212.5%$177/sqft
    Source: REcolorado as distributed by MLS GRID #3800934 Report a problem
    3/22/2012Listing removed$200,000+4.2%$57/sqft
    Source: Servce Perfection #994506 Report a problem
    8/5/2011Sold$192,000-4%$54/sqft
    Source: Public Record Report a problem
    5/6/2011Listed for sale$200,000+17.6%$57/sqft
    Source: win- win Partners, LLC #994506 Report a problem
    9/10/2009Sold$170,000-10.5%$48/sqft
    Source: Public Record Report a problem
    5/1/2009Listing removed$189,900$54/sqft
    Source: Listhub #759925 Report a problem
    4/10/2009Listed for sale$189,900-23.4%$54/sqft
    Source: Listhub #759925 Report a problem
    12/17/2002Sold$248,000+4.7%$70/sqft
    Source: Public Record Report a problem
    11/1/2000Sold$236,928$67/sqft
    Source: Public Record Report a problem

    Public tax history

    YearProperty taxesTax assessment
    2024$3,213 +13.4%$35,900 -7.8%
    2023$2,833 +2.2%$38,950 +37%
    2022$2,771 +3.8%$28,440 -2.8%
    2021$2,669 +2.3%$29,260 +3.4%
    2020$2,610 +14.8%$28,307 -0.7%
    2019$2,274 $28,505 +22.2%
    2018$2,274 +0.2%$23,330
    2017$2,268 +14.7%$23,330 +15.9%
    2016$1,977 +28%$20,130
    2015$1,544 -11.1%$20,130 +34.5%
    2014$1,737 +0.6%$14,970
    2013$1,727 +18.9%$14,970 +1.4%
    2012$1,452 +3.6%$14,760
    2011$1,402 +7.5%$14,760 -1.4%
    2010$1,305 -32.3%$14,970
    2009$1,927 -0.1%$14,970 -24.6%
    2008$1,929 +1.5%$19,850
    2007$1,901 +0.8%$19,850 -4.7%
    2006$1,885 +7.5%$20,830
    2005$1,753 -0.5%$20,830 +5.6%
    2003$1,763 +1.2%$19,720 +0.8%
    2002$1,741 $19,560
    Find assessor info on the county website

    Neighborhood: Gateway - Green Valley Ranch

    Nearby schools

    GreatSchools rating
    Schools provided by the listing agent
    • Elementary: Green Valley
    • Middle: Dr. Martin Luther King
    • High: DSST: Green Valley Ranch
    • District: Denver 1

    Source: REcolorado as distributed by MLS GRID. This data may not be complete. We recommend contacting the local school district to confirm school assignments for this home.

    Get a cash offer in 3 minutes
    Find out how much your home could sell for in as little as 3 minutes with a no-obligation cash offer.
    Estimated market value
    $527,700
    Get a cash offer in 3 minutes
    Find out how much your home could sell for in as little as 3 minutes with a no-obligation cash offer.
    Estimated market value
    $527,700