Welcome Home to your own private retreat! With the convenience of being right off Hwy 65, this stunning property sits on 20 acres tucked back creating your own secluded sanctuary with hobby farm potential. Walk into the grand entryway with vaulted ceilings and enjoy the many features of the main level including LVP flooring throughout. There are a front office space and a front flex sitting room that could be used as formal dining or bonus area. The main level living room walks out to the three-season porch allowing you access to the 20 breathtaking acres. Walking through the informal dining room you’ll be amazed by all the cabinet and countertop space in this bright and functional kitchen featuring stainless steel appliances and granite countertops. Main level laundry is a plus as well as main level primary bedroom with walk through bathroom. With three additional bedrooms upstairs, two of which have a jack and jill bathroom and the third with a private ensuite, this home would be suitable for multi-generational living. The lower level is expansive with a huge family room/entertainment area, a fifth bedroom and ¾ bathroom. Walk out to the backyard and be instantly surrounded by nature. Need additional space? The 30 x 48 insulated and heated pole building will house the rest of your toys!
Closed
$700,000
20305 Highway 65 NE, East Bethel, MN 55011
5beds
3,827sqft
Single Family
Built in 1993
20.21 Acres Lot
$705,200 Zestimate®
$183/sqft
$4,282 Estimated rent
Home value
$705,200
$649,000 - $769,000
$4,282/mo
Zestimate® history
Owner options
List your home for rent
$4,282/mo
Rent Zestimate®
Find your next renter with Zillow Rental Manager. Plus, with online applications, you can quickly screen prospective tenants – for free.
$4,282/mo
Rent Zestimate®
Refinance and save
$4,376/mo
Est. payment
Refinancing to a lower rate could help reduce your monthly payments and save thousands over the life of the loan.
$4,376/mo
Est. payment
Explore your selling options
Work with a Zillow partner agent
Leverage their expertise and Zillow's premium Showcase listings to get your home seen by more buyers.
Get startedList with your own agent
Get your home in front of millions of buyers by listing it on Zillow.
Learn how to do itSell it yourself
Take full control of how buyers see your home on Zillow by listing For Sale by Owner (FSBO).
List your homeWhat's special
Stainless steel appliancesFront office spaceFront flex sitting roomGranite countertopsBright and functional kitchenLvp flooring throughoutPrivate ensuite
Zillow last checked:
Listing updated:
Listed by:
Welcome Home Co. 651-338-1933,
Welcome Home Productions, LLC,
Tony Muscala 612-986-1176
Bought with:
Chang Vang
TruHomes Realty LLC
Source: NorthstarMLS as distributed by MLS GRID,MLS#: 7027753
Facts & features
Interior
Bedrooms & bathrooms
- Bedrooms: 5
- Bathrooms: 4
- Full bathrooms: 3
- 3/4 bathrooms: 1
Bedroom
- Level: Main
- Area: 201.25 Square Feet
- Dimensions: 11.5 x 17.5
Bedroom 2
- Level: Upper
- Area: 181.5 Square Feet
- Dimensions: 11 x 16.5
Bedroom 3
- Level: Upper
- Area: 181.5 Square Feet
- Dimensions: 11 x 16.5
Bedroom 4
- Level: Upper
- Area: 143 Square Feet
- Dimensions: 11 x 13
Bedroom 5
- Level: Lower
- Area: 155.25 Square Feet
- Dimensions: 11.5 x 13.5
Dining room
- Level: Main
- Area: 117 Square Feet
- Dimensions: 9 x 13
Family room
- Level: Lower
- Area: 558.25 Square Feet
- Dimensions: 14.5 x 38.5
Kitchen
- Level: Main
- Area: 150 Square Feet
- Dimensions: 10 x 15
Living room
- Level: Main
- Area: 195 Square Feet
- Dimensions: 13 x 15
Office
- Level: Main
- Area: 126.5 Square Feet
- Dimensions: 11 x 11.5
Sitting room
- Level: Main
- Area: 149.5 Square Feet
- Dimensions: 11.5 x 13
Other
- Level: Main
- Area: 140 Square Feet
- Dimensions: 10 x 14
Heating
- Forced Air
Cooling
- Central Air
Appliances
- Included: Dishwasher, Dryer, Freezer, Microwave, Range, Refrigerator, Stainless Steel Appliance(s), Washer, Water Softener Rented
- Laundry: Main Level
Features
- Basement: Block,Egress Window(s),Finished,Full,Walk-Out Access
- Has fireplace: No
Interior area
- Total structure area: 3,827
- Total interior livable area: 3,827 sqft
- Finished area above ground: 2,560
- Finished area below ground: 1,113
Property
Parking
- Total spaces: 6
- Parking features: Attached, Insulated Garage
- Attached garage spaces: 6
- Details: Garage Dimensions (21.5 x 35)
Accessibility
- Accessibility features: None
Features
- Levels: Two
- Stories: 2
- Patio & porch: Patio, Porch
- Pool features: None
- Fencing: None
- Waterfront features: Pond
Lot
- Size: 20.21 Acres
- Features: Tree Coverage - Heavy
Details
- Additional structures: Pole Building
- Foundation area: 1386
- Parcel number: 203323110002
- Zoning description: Residential-Single Family
Construction
Type & style
- Home type: SingleFamily
- Property subtype: Single Family
Materials
- Roof: Age Over 8 Years,Asphalt
Condition
- New construction: No
- Year built: 1993
Utilities & green energy
- Gas: Propane
- Sewer: Private Sewer
- Water: Well
Community & HOA
HOA
- Has HOA: No
Location
- Region: East Bethel
Financial & listing details
- Price per square foot: $183/sqft
- Tax assessed value: $648,500
- Annual tax amount: $5,799
- Date on market: 3/6/2026
- Cumulative days on market: 18 days
Price history
| Date | Event | Price |
|---|---|---|
| 3/31/2026 | Sold | $700,000+0%$183/sqft |
Source:  NorthstarMLS as distributed by MLS GRID #7027753 Report a problem NorthstarMLS as distributed by MLS GRID #7027753 Report a problem | ||
| 3/24/2026 | Pending sale | $699,900$183/sqft |
Source: NorthstarMLS as distributed by MLS GRID #7027753 Report a problem | ||
| 3/6/2026 | Listed for sale | $699,900+37.9%$183/sqft |
Source: NorthstarMLS as distributed by MLS GRID #7027753 Report a problem | ||
| 12/9/2019 | Sold | $507,500-1.5%$133/sqft |
Source: NorthstarMLS as distributed by MLS GRID #5213355 Report a problem | ||
| 10/14/2019 | Pending sale | $515,000$135/sqft |
Source: Kris Lindahl Real Estate #5213355 Report a problem | ||
| 6/28/2019 | Listed for sale | $515,000+14.4%$135/sqft |
Source: Kris Lindahl Real Estate #5213355 Report a problem | ||
| 11/18/2004 | Sold | $450,000$118/sqft |
Source: Public Record Report a problem | ||
Public tax history
| Year | Property taxes | Tax assessment |
|---|---|---|
| 2025 | $5,799 +9.7% | $648,500 +1.2% |
| 2024 | $5,289 +2.7% | $640,600 +5.8% |
| 2023 | $5,152 +3.8% | $605,700 0% |
| 2022 | $4,964 -2.4% | $605,800 +17.3% |
| 2021 | $5,085 -3.9% | $516,400 +7.7% |
| 2019 | $5,290 +3.6% | $479,400 +10.9% |
| 2018 | $5,107 -1.4% | $432,100 +1.7% |
| 2017 | $5,178 +1.4% | $424,700 +18.9% |
| 2016 | $5,108 +6.6% | $357,100 |
| 2015 | $4,793 +2.2% | $357,100 +27.1% |
| 2014 | $4,688 +13.4% | $280,900 |
| 2013 | $4,135 +3.2% | -- |
| 2012 | $4,008 -10.1% | -- |
| 2011 | $4,461 -0.4% | -- |
| 2010 | $4,481 +4.2% | -- |
| 2008 | $4,299 +12.4% | -- |
| 2007 | $3,825 +14.4% | -- |
| 2006 | $3,343 +24.2% | -- |
| 2005 | $2,690 +4.5% | -- |
| 2004 | $2,576 +7.2% | -- |
| 2003 | $2,403 +10.4% | -- |
| 2002 | $2,177 -22.5% | -- |
| 2001 | $2,810 | -- |
Find assessor info on the county website
Neighborhood: 55011
Nearby homes
- $369,9003 bd1 ba962 sqft1610 205th Ave NE, East Bethel, MN 55011Off Market
- $659,0005 bd3 ba1.9k sqft1617 205th Ave NE, East Bethel, MN 55011Off Market
- $409,8003 bd2 ba1.2k sqft1553 205th Ave NE, East Bethel, MN 55011Off Market

- $295,00040 AcresPalisade St NE, Cedar, MN 55011Sold
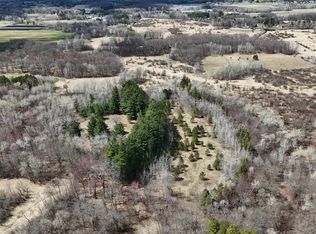
- $424,9002 bd1 ba1.1k sqft1504 205th Ave NE, East Bethel, MN 55011Off Market
- $373,8002 bd1 ba1.1k sqft1504 205th Ave NE, East Bethel, MN 55011Off Market
- $10,700-- bd-- ba-- sqft1504 205th Ave NE, East Bethel, MN 55011Off Market
- $---- bd-- ba-- sqft1504 205th Ave NE, Cedar, MN 55011Off Market
Nearby schools
GreatSchools rating
- 8/10Cedar Creek Community SchoolGrades: K-5Distance: 1.4 mi
- 5/10St. Francis Middle SchoolGrades: 6-8Distance: 7.4 mi
- 8/10St. Francis High SchoolGrades: 9-12Distance: 6.9 mi
Get a cash offer in 3 minutes
Find out how much your home could sell for in as little as 3 minutes with a no-obligation cash offer.
Estimated market value
$705,200
Get a cash offer in 3 minutes
Find out how much your home could sell for in as little as 3 minutes with a no-obligation cash offer.
Estimated market value
$705,200
- Minnesota
- Anoka County
- East Bethel
- 55011
- 20305 Highway 65 NE
Nearby cities
Nearby zip codes
Other East Bethel Topics
