This Amazing AFFORDABLY PRICED Townhome in Gran Paradiso Offers a SPECTACULAR WATER VIEW from the EXTENDED LANAI with a CLEARVIEW Caged-In Screen for Endless Hours of OUTDOOR LIVING and Enjoyment. Featuring 3 Generously Sized Bedrooms, 2.5 Baths and a 1 Car Garage, this Townhome is Elegantly Appointed with Crown Molding and Tile Floors Set on the Diagonal Throughout the Public Rooms. The Lead Glass Entry Door Leads to an Open Concept Living Space Featuring a Spaciously Designed Kitchen with Granite Counters, Stainless Appliances and An OPEN VIEW to the Water. A Conveniently Located ½ Bath (Powder Room) is Opposite the Kitchen for You and Your Guests. Your Eyes are Drawn to the Living Room and Beyond as You Gaze Upon the Outdoor Living Space. You Instantly Know that This TOWNHOME IS SPECIAL! Wander Out onto the Screened Lanai and You’ll Gaze Out at the Lake for Endless Water Views. Before Venturing Up the Stairs to See the Bedrooms and Conveniently Located Laundry Closet, Don’t Miss the EXTRA STORAGE SPACE Located UNDER THE STAIRWAY. The Bright and Airy Owner’s Suite is Spacious and Elegant Featuring a Recessed Space for a Desk or Furniture of Your Choosing. The En-Suite Bathroom Features Dual Sinks, a Generously Sized Walk-In Shower and 2 Walk-In Closets. Bedrooms 2 and 3 are Also Large and Comfortable for Family and Friends. Gran Paradiso is a Mediterranean/Tuscan-Style Resort Community with a Clubhouse Featuring a State-of-the-Art Fitness Center, Resort-style Heated Saltwater Community Pool with Beach Entry, Hot-Tub, Cabanas, and Brick-Paver Decking is the Social Place to Be to Meet Up with New Friends. A Full-time Lifestyle Director will Keep You Busy Playing Pickleball and Tennis, along with Plenty of Social Events, Billiards, Card Games and Other Fun Activities. Schedule a Massage, Followed by a Trip to the Steam Room and Finish with a Sauna ALL ON SITE in the Clubhouse. Near Gran Paradiso is the NEW Community of Wellen Park, One of the Fastest Growing Master-planned Communities in the United States; with Shops, Restaurants, and an 80-Acre Lake for Recreational Boating, Community Events and so Much More. You’re a Short Drive Away from the Amazing Gulf of Mexico Beaches, Boating on the Intercoastal Waterway and Several Golf Courses. The Atlanta Braves Spring Training Stadium is Minutes Away from Your Doorstep. Take a Short Drive to Charming Venice Island for Restaurants, Outdoor Cafes, Shopping, Boutiques, and Out-Door Craft Festivals. On the Island, the Venice Fishing Pier Extends Out into the Gulf of Mexico at Sharkey’s Pier. Don’t Miss the OPPORTUNITY to See this OUTSTANDING LONG WATER VIEW TOWNHOME By Calling to Make an Appointment Today. This is “THE ONE!”
Sold for $320,000
$320,000
20305 LAGENTE CIRCLE, VENICE, FL 34293
3beds
1,949sqft
Townhouse
Built in 2020
2,474 Square Feet Lot
$297,500 Zestimate®
$164/sqft
$2,644 Estimated rent
Home value
$297,500
$268,000 - $330,000
$2,644/mo
Zestimate® history
Owner options
List your home for rent
$2,644/mo
Rent Zestimate®
Find your next renter with Zillow Rental Manager. Plus, with online applications, you can quickly screen prospective tenants – for free.
$2,644/mo
Rent Zestimate®
Refinance and save
$2,636/mo
Est. payment
Refinancing to a lower rate could help reduce your monthly payments and save thousands over the life of the loan.
$2,636/mo
Est. payment
Explore your selling options
Work with a Zillow partner agent
Leverage their expertise and Zillow's premium Showcase listings to get your home seen by more buyers.
Get startedList with your own agent
Get your home in front of millions of buyers by listing it on Zillow.
Learn how to do itSell it yourself
Take full control of how buyers see your home on Zillow by listing For Sale by Owner (FSBO).
List your homeWhat's special
Water viewExtended lanaiGranite countersGenerously sized bedroomsOpen concept living spaceExtra storage spaceTile floors
Zillow last checked:
Listing updated:
Listed by:
Deborah Miller, PLLC 941-662-9900,
RE/MAX PLATINUM REALTY 941-929-9090
Bought with:
John Garuti, 9229841
EXP REALTY LLC
Non-Member Agent
STELLAR NON-MEMBER OFFICE
Source: Stellar MLS,MLS#: N6135447 Originating MLS: Venice
Originating MLS: Venice
Facts & features
Interior
Bedrooms & bathrooms
- Bedrooms: 3
- Bathrooms: 3
- Full bathrooms: 2
- 1/2 bathrooms: 1
Rooms
- Room types: Utility Room
Primary bedroom
- Features: Ceiling Fan(s), Dual Closets
- Level: Second
- Dimensions: 19x18
Bedroom 2
- Features: Ceiling Fan(s), Built-in Closet
- Level: Second
- Dimensions: 12x14
Bedroom 3
- Features: Ceiling Fan(s), Built-in Closet
- Level: Second
- Dimensions: 12x11
Primary bathroom
- Features: Dual Sinks, En Suite Bathroom, Exhaust Fan, Granite Counters, Shower No Tub, Tall Countertops, Water Closet/Priv Toilet
- Level: Second
- Dimensions: 9x11
Bathroom 2
- Features: Tile Counters, Tub With Shower
- Level: Second
- Dimensions: 12x8
Balcony porch lanai
- Features: Ceiling Fan(s)
- Level: First
- Dimensions: 17x22
Dining room
- Level: First
- Dimensions: 19x10
Kitchen
- Level: First
- Dimensions: 10x7
Laundry
- Level: Second
- Dimensions: 3x6
Living room
- Features: Ceiling Fan(s)
- Level: First
- Dimensions: 15.6x15
Heating
- Central, Electric
Cooling
- Central Air
Appliances
- Included: Dishwasher, Disposal, Dryer, Electric Water Heater, Microwave, Range, Refrigerator, Washer
- Laundry: Electric Dryer Hookup, Inside, Laundry Closet, Upper Level, Washer Hookup
Features
- Ceiling Fan(s), Crown Molding, High Ceilings, In Wall Pest System, Kitchen/Family Room Combo, Living Room/Dining Room Combo, PrimaryBedroom Upstairs, Solid Wood Cabinets, Split Bedroom, Stone Counters, Thermostat, Walk-In Closet(s)
- Flooring: Carpet, Tile
- Doors: Sliding Doors
- Windows: Blinds, Window Treatments, Hurricane Shutters, Hurricane Shutters/Windows
- Has fireplace: No
Interior area
- Total structure area: 2,474
- Total interior livable area: 1,949 sqft
Property
Parking
- Total spaces: 1
- Parking features: Driveway, Garage Door Opener
- Attached garage spaces: 1
- Has uncovered spaces: Yes
- Details: Garage Dimensions: 12X20
Features
- Levels: Two
- Stories: 2
- Patio & porch: Screened
- Exterior features: Irrigation System, Lighting, Rain Gutters, Sidewalk, Sprinkler Metered
- Has view: Yes
- View description: Water, Lake
- Has water view: Yes
- Water view: Water,Lake
Lot
- Size: 2,474 Square Feet
- Features: In County, Landscaped, Sidewalk
- Residential vegetation: Mature Landscaping, Trees/Landscaped
Details
- Parcel number: 0778111230
- Zoning: V
- Special conditions: None
Construction
Type & style
- Home type: Townhouse
- Property subtype: Townhouse
Materials
- Block, Stone, Stucco
- Foundation: Slab
- Roof: Tile
Condition
- New construction: No
- Year built: 2020
Details
- Builder model: Berkley
- Builder name: Lennar
Utilities & green energy
- Sewer: Public Sewer
- Water: Canal/Lake For Irrigation
- Utilities for property: BB/HS Internet Available, Cable Connected, Electricity Connected, Fiber Optics, Public, Sewer Connected, Sprinkler Meter, Street Lights, Underground Utilities, Water Connected
Community & HOA
Community
- Features: Clubhouse, Community Mailbox, Deed Restrictions, Fitness Center, Gated Community - Guard, Golf Carts OK, Irrigation-Reclaimed Water, Playground, Pool, Sidewalks
- Security: Gated Community, Security Gate, Smoke Detector(s)
- Pet fee: $0 monthly
- Subdivision: GRAN PARADISO TWNHMS 1B
HOA
- Has HOA: Yes
- Services included: Cable TV, Common Area Taxes, Community Pool, Reserve Fund, Insurance, Internet, Maintenance Structure, Maintenance Grounds, Manager, Pool Maintenance, Recreational Facilities, Security
- HOA fee: $534 monthly
- HOA name: Tropical Isles Property Management/Honna Nisbet
- HOA phone: 941-487-7927
- Second HOA name: Scott Schlemmel
- Second HOA phone: 941-234-0450
Location
- Region: Venice
Financial & listing details
- Price per square foot: $164/sqft
- Tax assessed value: $256,900
- Annual tax amount: $4,613
- Date on market: 11/18/2024
- Cumulative days on market: 57 days
- Listing terms: Cash,Conventional,FHA,VA Loan
- Ownership: Fee Simple
- Total actual rent: 0
- Electric utility on property: Yes
- Road surface type: Paved, Asphalt
Price history
| Date | Event | Price |
|---|---|---|
| 2/7/2025 | Sold | $320,000-5.6%$164/sqft |
Source:  Stellar MLS #N6135447 Report a problem Stellar MLS #N6135447 Report a problem | ||
| 1/16/2025 | Pending sale | $339,000$174/sqft |
Source: Stellar MLS #N6135447 Report a problem | ||
| 11/18/2024 | Listed for sale | $339,000+52%$174/sqft |
Source: Stellar MLS #N6135447 Report a problem | ||
| 4/20/2020 | Sold | $223,000+3.2%$114/sqft |
Source: Public Record Report a problem | ||
| 10/22/2019 | Listing removed | $215,998$111/sqft |
Source: Lennar Report a problem | ||
| 9/13/2019 | Listed for sale | $215,998$111/sqft |
Source: Lennar Report a problem | ||
Public tax history
| Year | Property taxes | Tax assessment |
|---|---|---|
| 2025 | $6,138 +29% | $256,900 +22.2% |
| 2024 | $4,757 +3.1% | $210,201 +6.8% |
| 2023 | $4,614 +11% | $196,797 +3% |
| 2022 | $4,157 +4.1% | $191,065 +3% |
| 2021 | $3,995 +109.4% | $185,500 +870.3% |
| 2020 | $1,907 +13.6% | $19,118 +10% |
| 2019 | $1,678 | $17,380 +10% |
| 2018 | $1,678 | $15,800 |
Find assessor info on the county website
Neighborhood: 34293
Nearby homes
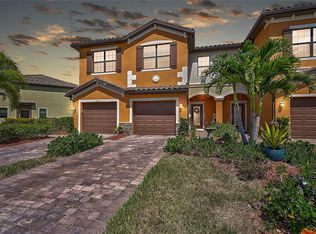
- $270,0003 bd3 ba1.9k sqft20303 Lagente Cir, Venice, FL 34293Sold
- $294,2003 bd2 ba1.8k sqft20307 Lagente Cir, Venice, FL 34293Off Market

- $267,8003 bd3 ba1.8k sqft20309 Lagente Cir, Venice, FL 34293Off Market
- $285,6003 bd2 ba1.9k sqft20301 Lagente Cir, Venice, FL 34293Off Market
- $270,1003 bd3 ba1.8k sqft20311 Lagente Cir, Venice, FL 34293Off Market
- $272,6003 bd3 ba1.9k sqft20313 Lagente Cir, Venice, FL 34293Off Market
- $291,2003 bd2 ba1.9k sqft20289 Lagente Cir, Venice, FL 34293Off Market
- $274,8003 bd2 ba1.8k sqft20315 Lagente Cir, Venice, FL 34293Off Market
Nearby schools
GreatSchools rating
- 9/10Taylor Ranch Elementary SchoolGrades: PK-5Distance: 1.9 mi
- 7/10Venice Middle SchoolGrades: 6-8Distance: 2.3 mi
- 7/10Venice Senior High SchoolGrades: 9-12Distance: 7.5 mi
Schools provided by the listing agent
- Elementary: Taylor Ranch Elementary
- Middle: Venice Area Middle
- High: Venice Senior High
Source: Stellar MLS. This data may not be complete. We recommend contacting the local school district to confirm school assignments for this home.
Get a cash offer in 3 minutes
Find out how much your home could sell for in as little as 3 minutes with a no-obligation cash offer.
Estimated market value
$297,500
Get a cash offer in 3 minutes
Find out how much your home could sell for in as little as 3 minutes with a no-obligation cash offer.
Estimated market value
$297,500
- Florida
- Sarasota County
- Venice
- 34293
- 20305 LAGENTE CIRCLE
Nearby cities
Nearby neighborhoods
Nearby zip codes
Other Venice Topics
