Skip main navigation
Sold for $580,000
  • $580,000

    20305 Marketree Pl, Montgomery Village, MD 20886

    4beds
    2,732sqft
    Single Family Residence
    Built in 1991
    5,875 Square Feet Lot
    $626,000 Zestimate®
    $212/sqft
    $3,571 Estimated rent

    Home value

    $626,000

    $595,000 - $657,000

    $3,571/mo

    Zestimate® history
    Loading
    Loading...

    Owner options

    List your home for rent

    $3,571/mo

    Rent Zestimate®

    Find your next renter with Zillow Rental Manager. Plus, with online applications, you can quickly screen prospective tenants – for free.

    Learn more

    $3,571/mo

    Rent Zestimate®

    Refinance and save

    $3,879/mo

    Est. payment

    Refinancing to a lower rate could help reduce your monthly payments and save thousands over the life of the loan.

    See today's rates

    $3,879/mo

    Est. payment

    Explore your selling options

    Work with a Zillow partner agent

    Leverage their expertise and Zillow's premium Showcase listings to get your home seen by more buyers.

    Get started

    List with your own agent

    Get your home in front of millions of buyers by listing it on Zillow.

    Learn how to do it

    Sell it yourself

    Take full control of how buyers see your home on Zillow by listing For Sale by Owner (FSBO).

    List your home

    What's special

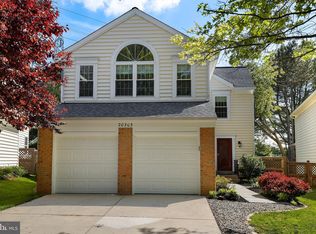
    Stunning 4-Bedroom Home in the Heart of Montgomery Village! Welcome to your dream home in the coveted Gable Field neighborhood of Montgomery Village, MD! This beautifully updated 4-bedroom, 3.5-bath home showcases an open floor plan ideal for modern living. The main level features a bright eat-in kitchen that seamlessly flows into a cozy family room with a fireplace, perfect for gatherings. Enjoy more formal entertaining in the dedicated dining room and spacious living room, all accentuated by the brand-new entryway flooring and fresh carpeting throughout the home. Step outside to your private walk-out deck overlooking a serene, partially fenced yard that backs to open space, offering the perfect setting for outdoor relaxation. Upstairs, you'll discover four generously sized bedrooms, including a large primary suite with a sitting area and an ensuite bath complete with a soaking tub and separate shower. The finished lower level provides endless possibilities, with a full bath, office space, and additional living areas designed for entertaining or movie nights, plus ample storage. Enjoy peace of mind with a newer architectural shingle roof (2019), a brand-new HVAC system (2024), and all-new carpeting throughout. Situated on a quiet cul-de-sac with a large 2-car garage and extra guest parking, this home offers a blend of comfort, style, and convenience. Close to fantastic amenities and top-rated schools, this is the perfect place to call home. Don’t miss your chance — schedule a private showing today!

    Zillow last checked:

    Listing updated:

    Listed by:

    Jay Gros 301-693-0787,

    Keller Williams Realty Centre

    Bought with:

    Maria Mantzouranis, 668976

    RE/MAX Realty Centre, Inc.

    Source: Bright MLS,MLS#: MDMC2145720MLS Logo

    Facts & features

    Interior

    Bedrooms & bathrooms
    • Bedrooms: 4
    • Bathrooms: 4
    • Full bathrooms: 3
    • 1/2 bathrooms: 1
    • Main level bathrooms: 1
    Rooms
    • Room types: Living Room, Dining Room, Sitting Room, Bedroom 2, Bedroom 3, Bedroom 4, Kitchen, Family Room, Foyer, Breakfast Room, Other, Utility Room
    Basement
    • Area: 1100
    Heating
    • Heat Pump, Electric
    Cooling
    • Ceiling Fan(s), Central Air, Heat Pump, Electric
    Appliances
    • Included: Dishwasher, Disposal, Dryer, Ice Maker, Microwave, Cooktop, Washer, Electric Water Heater
    Features
    • Attic, Breakfast Area, Family Room Off Kitchen, Dining Area, Primary Bath(s), Open Floorplan, Cathedral Ceiling(s)
    • Flooring: Carpet, Wood
    • Doors: French Doors
    • Basement: Connecting Stairway,Finished,Space For Rooms
    • Number of fireplaces: 1
    • Fireplace features: Screen
    Interior area
    • Total structure area: 3,265
    • Total interior livable area: 2,732 sqft
    • Finished area above ground: 2,165
    • Finished area below ground: 567

    Property

    Parking
    • Total spaces: 2
    • Parking features: Garage Door Opener, Garage Faces Front, Attached
    • Attached garage spaces: 2
    Accessibility
    • Accessibility features: None
    Features
    • Levels: Two
    • Stories: 2
    • Patio & porch: Deck, Porch
    • Pool features: Community
    • Fencing: Back Yard
    Lot
    • Size: 5,875 Square Feet
    • Features: Cul-De-Sac
    Details
    • Additional structures: Above Grade, Below Grade
    • Parcel number: 160102775261
    • Zoning: R60
    • Special conditions: Standard

    Construction

    Type & style
    • Home type: SingleFamily
    • Architectural style: Colonial
    • Property subtype: Single Family Residence
    Materials
    • Vinyl Siding
    • Foundation: Concrete Perimeter
    • Roof: Architectural Shingle
    Condition
    • New construction: No
    • Year built: 1991

    Utilities & green energy

    • Sewer: Public Sewer
    • Water: Public

    Community & HOA

    Community
    • Subdivision: Gable Field
    HOA
    • Has HOA: Yes
    • Amenities included: Basketball Court, Bike Trail, Community Center, Jogging Path, Pool, Recreation Facilities, Tennis Court(s), Tot Lots/Playground
    • Services included: Pool(s), Trash
    • HOA fee: $378 quarterly
    Location
    • Region: Montgomery Village

    Financial & listing details

    • Price per square foot: $212/sqft
    • Tax assessed value: $455,033
    • Annual tax amount: $5,686
    • Date on market: 9/7/2024
    • Listing agreement: Exclusive Right To Sell
    • Listing terms: Cash,Conventional,FHA,VA Loan
    • Ownership: Fee Simple

    Price history

    DateEventPrice
    10/23/2024Sold$580,000-4.9%$212/sqft
    Source: Bright MLS #MDMC2145720 Report a problem
    9/19/2024Contingent$610,000$223/sqft
    Source: Bright MLS #MDMC2145720 Report a problem
    9/7/2024Listed for sale$610,000+27.1%$223/sqft
    Source: Bright MLS #MDMC2145720 Report a problem
    8/16/2007Sold$479,900+91.2%$176/sqft
    Source: Public Record Report a problem
    7/3/2001Sold$251,000$92/sqft
    Source: Public Record Report a problem

    Public tax history

    YearProperty taxesTax assessment
    2025$6,270 +19.7%$498,167 +9.5%
    2024$5,238 +10.4%$455,033 +10.5%
    2023$4,746 +5.5%$411,900 +1.1%
    2022$4,497 +1.2%$407,500 +1.1%
    2021$4,444 +1%$403,100 +1.1%
    2020$4,398 +1.9%$398,700
    2019$4,316 -0.2%$398,700 +1.9%
    2018$4,324 -2.2%$391,433 +0.9%
    2017$4,422 +18.5%$387,800 +2.6%
    2016$3,732 $377,933 +2.7%
    2015$3,732 $368,067 +2.8%
    2014$3,732 $358,200
    2013-- $358,200
    2012-- $358,200 -7.3%
    2011-- $386,500
    2010-- $386,500
    2009-- $386,500 -23.8%
    2008-- $507,070 +18.8%
    2007-- $426,972 +23.1%
    2006-- $346,876 +30%
    2005-- $266,780 +9.3%
    2004-- $244,146
    2003-- $244,146 +22.8%
    2002-- $198,880
    2001-- $198,880
    Find assessor info on the county website

    Neighborhood: 20886

    Nearby schools

    GreatSchools rating
    Schools provided by the listing agent
    • District: Montgomery County Public Schools

    Source: Bright MLS. This data may not be complete. We recommend contacting the local school district to confirm school assignments for this home.

    Get a cash offer in 3 minutes
    Find out how much your home could sell for in as little as 3 minutes with a no-obligation cash offer.
    Estimated market value
    $626,000
    Get a cash offer in 3 minutes
    Find out how much your home could sell for in as little as 3 minutes with a no-obligation cash offer.
    Estimated market value
    $626,000