Skip main navigation
Sold for $252,500
  • $252,500

    20305 Oak Key Ct, Tampa, FL 33647

    3beds
    1,470sqft
    Townhouse
    Built in 2004
    3,128 Square Feet Lot
    $248,800 Zestimate®
    $172/sqft
    $2,221 Estimated rent

    Home value

    $248,800

    Estimated sales range

    Not available

    $2,221/mo

    Zestimate® history
    Loading
    Loading...

    Owner options

    List your home for rent

    $2,221/mo

    Rent Zestimate®

    Find your next renter with Zillow Rental Manager. Plus, with online applications, you can quickly screen prospective tenants – for free.

    Learn more

    $2,221/mo

    Rent Zestimate®

    Refinance and save

    $2,235/mo

    Est. payment

    Refinancing to a lower rate could help reduce your monthly payments and save thousands over the life of the loan.

    See today's rates

    $2,235/mo

    Est. payment

    Explore your selling options

    Work with a Zillow partner agent

    Leverage their expertise and Zillow's premium Showcase listings to get your home seen by more buyers.

    Get started

    List with your own agent

    Get your home in front of millions of buyers by listing it on Zillow.

    Learn how to do it

    Sell it yourself

    Take full control of how buyers see your home on Zillow by listing For Sale by Owner (FSBO).

    List your home

    What's special

    Serene pondStylish upgradesNew light fixturesNew blindsPrivate en-suite bathroomFresh interior paintBrand-new carpet
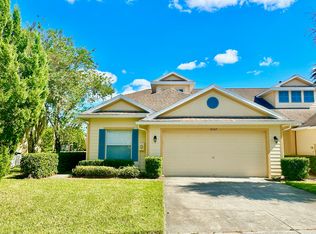
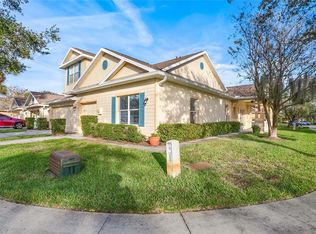
    Welcome home to this adorable 3-bedroom, 2.5-bath townhome in the gated community of Live Oak Preserve, located in the Brentwood Village neighborhood of New Tampa. This move-in ready home offers a spacious layout, stylish upgrades, and a prime location close to everything. You'll love the fresh interior paint, brand-new carpet, new luxury vinyl plank flooring, new light fixtures, and new blinds-all recently installed to create a bright and inviting atmosphere. The open living and dining space flows seamlessly, perfect for both entertaining and everyday living. The primary bedroom is conviently located on the first floor, featuring a spacious layout, walk-in closet, and a private en-suite bathroom with dual sinks and a walk-in shower. Upstairs, you'll find two generously sized bedrooms, a full bathroom, and a linen closet. Step outside and enjoy the beauty of the patio which overlooks a serene pond. Live Oak Preserve offers resort-style amenities including a clubhouse, resort-style pool, fitness center, tennis courts, playgrounds, and scenic walking paths. Enjoy the convenience of being minutes from I-75, top-rated schools, Wiregrass Mall, Tampa Premium Outlets, USF, dining, grocery shopping, and more. Don't miss your opportunity to own this beautifully updated townhome in one of New Tampa's most desirable communities. Schedule your private showing today! *One or more pictures may be virtually staged* Seller Motivated

    Zillow last checked:

    Listing updated:

    Listing Provided by:

    Rachel Jackson 352-424-5060,

    BHHS FLORIDA PROPERTIES GROUP 813-907-8200

    Bought with:

    Ashley Ortiz, 3397663

    KEYSTONE PROPERTY CONSULTING FIRM

    Source: Stellar MLS,MLS#: TB8372366MLS LogoOriginating MLS: Suncoast Tampa

    Facts & features

    Interior

    Bedrooms & bathrooms
    • Bedrooms: 3
    • Bathrooms: 3
    • Full bathrooms: 2
    • 1/2 bathrooms: 1
    Primary bedroom
    • Features: Ceiling Fan(s), Walk-In Closet(s)
    • Level: First
    • Area: 165 Square Feet
    • Dimensions: 11x15
    Primary bathroom
    • Features: Dual Sinks, En Suite Bathroom, Exhaust Fan, Rain Shower Head, No Closet
    • Level: First
    • Area: 72 Square Feet
    • Dimensions: 6x12
    Bathroom 2
    • Features: Ceiling Fan(s), Built-in Closet
    • Level: Second
    • Area: 110 Square Feet
    • Dimensions: 11x10
    Bathroom 3
    • Features: Ceiling Fan(s), Built-in Closet
    • Level: Second
    • Area: 130 Square Feet
    • Dimensions: 10x13
    Dining room
    • Level: First
    • Area: 128 Square Feet
    • Dimensions: 16x8
    Kitchen
    • Features: Pantry, Exhaust Fan, Built-in Closet
    • Level: First
    • Area: 99 Square Feet
    • Dimensions: 9x11
    Living room
    • Level: First
    • Area: 182 Square Feet
    • Dimensions: 13x14
    Heating
    • Central
    Cooling
    • Central Air
    Appliances
    • Included: Dishwasher, Disposal, Dryer, Electric Water Heater, Exhaust Fan, Microwave, Range, Range Hood, Refrigerator, Washer
    • Laundry: Electric Dryer Hookup, Laundry Room, Washer Hookup
    Features
    • Ceiling Fan(s), High Ceilings, Living Room/Dining Room Combo, Primary Bedroom Main Floor, Solid Surface Counters, Solid Wood Cabinets, Thermostat, Walk-In Closet(s)
    • Flooring: Carpet, Ceramic Tile, Luxury Vinyl, Tile
    • Doors: Sliding Doors
    • Windows: Blinds, Window Treatments
    • Has fireplace: No
    Interior area
    • Total structure area: 1,975
    • Total interior livable area: 1,470 sqft

    Property

    Parking
    • Total spaces: 2
    • Parking features: Common, Garage Door Opener
    • Attached garage spaces: 2
    Features
    • Levels: Two
    • Stories: 2
    • Exterior features: Lighting, Sidewalk
    • Has view: Yes
    • View description: Water, Pond
    • Has water view: Yes
    • Water view: Water,Pond
    • Waterfront features: Pond, Pond Access
    Lot
    • Size: 3,128 sqft
    • Features: City Lot, Landscaped, Sidewalk, Street Dead-End
    Details
    • Parcel number: U06272069N00006900002.0
    • Zoning: PD
    • Special conditions: None

    Construction

    Type & style
    • Home type: Townhouse
    • Architectural style: Other
    • Property subtype: Townhouse
    Materials
    • Block
    • Foundation: Slab
    • Roof: Shingle
    Condition
    • New construction: No
    • Year built: 2004

    Utilities & green energy

    • Sewer: Public Sewer
    • Water: Public
    • Utilities for property: BB/HS Internet Available, Cable Connected, Electricity Available, Electricity Connected, Public, Sewer Connected, Street Lights, Underground Utilities, Water Connected

    Community & neighborhood

    Security
    • Security features: Gated Community, Security Gate, Security Lights, Smoke Detector(s)
    Community
    • Community features: Community Mailbox, Deed Restrictions, Fitness Center, Gated Community - Guard, Playground, Pool, Sidewalks, Special Community Restrictions, Tennis Court(s)
    Location
    • Region: Tampa
    • Subdivision: LIVE OAK PRESERVE PH 1E VILLAGE

    HOA & financial

    HOA
    • Has HOA: Yes
    • HOA fee: $480 monthly
    • Amenities included: Basketball Court, Clubhouse, Gated, Park, Playground, Pool, Recreation Facilities, Security, Tennis Court(s), Wheelchair Access
    • Services included: 24-Hour Guard, Community Pool, Maintenance Structure, Maintenance Grounds, Recreational Facilities, Water
    • Association name: Live Oak - Brentwood Village/Sola Adewunmi
    • Association phone: 813-600-1100
    • Second association name: Live Oak
    Other fees
    • Pet fee: $0 monthly
    Other financial information
    • Total actual rent: 0

    Other

    Other facts
    • Listing terms: Cash,Conventional,FHA,VA Loan
    • Ownership: Fee Simple
    • Road surface type: Paved, Asphalt

    Price history

    DateEventPrice
    1/16/2026Sold$252,500-4.7%$172/sqft
    Source: Stellar MLS #TB8372366 Report a problem
    12/30/2025Pending sale$265,000$180/sqft
    Source: Stellar MLS #TB8372366 Report a problem
    11/17/2025Price change$265,000-5.4%$180/sqft
    Source: Stellar MLS #TB8372366 Report a problem
    9/25/2025Listed for sale$280,000$190/sqft
    Source: Stellar MLS #TB8372366 Report a problem
    8/27/2025Listing removed$280,000$190/sqft
    Source: Stellar MLS #TB8372366 Report a problem
    8/11/2025Pending sale$280,000$190/sqft
    Source: Stellar MLS #TB8372366 Report a problem
    7/16/2025Price change$280,000-6.7%$190/sqft
    Source: Stellar MLS #TB8372366 Report a problem
    5/28/2025Price change$300,000-2.4%$204/sqft
    Source: Stellar MLS #TB8372366 Report a problem
    5/1/2025Price change$307,500-0.2%$209/sqft
    Source: Stellar MLS #TB8372366 Report a problem
    4/10/2025Listed for sale$307,975+25672%$210/sqft
    Source: Stellar MLS #TB8372366 Report a problem
    10/7/2017Listing removed$1,425$1/sqft
    Source: Berkshire Hathaway Home Services Florida Properties Group Report a problem
    9/6/2017Listed for rent$1,425+19.2%$1/sqft
    Source: Berkshire Hathaway Home Services Florida Properties Group Report a problem
    4/8/2014Listing removed$1,195$1/sqft
    Source: Berkshire Hathaway HomeServices Florida Properties Group Report a problem
    12/27/2013Listed for rent$1,195$1/sqft
    Source: PRUDENTIAL TROPICAL REALTY #T2606988 Report a problem
    12/12/2010Listing removed$1,195$1/sqft
    Source: Prudential Real Estate #T2448492 Report a problem
    12/4/2010Listed for sale$1,195-99.3%$1/sqft
    Source: Prudential Real Estate #T2448492 Report a problem
    4/4/2009Listing removed$174,900$119/sqft
    Source: Prudential Real Estate #7360507 Report a problem
    8/13/2008Listed for sale$174,900-18.7%$119/sqft
    Source: Prudential Real Estate #7360507 Report a problem
    4/5/2006Sold$215,000+36.5%$146/sqft
    Source: Public Record Report a problem
    7/6/2004Sold$157,500$107/sqft
    Source: Public Record Report a problem

    Public tax history

    YearProperty taxesTax assessment
    2025$5,664 +9%$233,236 +10%
    2024$5,199 +5.6%$212,033 +10%
    2023$4,922 +10%$192,757 +10%
    2022$4,474 +10.5%$175,234 +10%
    2021$4,050 +2.9%$159,304 +2.9%
    2020$3,936 +5.5%$154,815 +10%
    2019$3,732 $140,741 +0.8%
    2018$3,732 +6.1%$139,585 +20%
    2017$3,516 +8.3%$116,315 +2.1%
    2016$3,248 -0.5%$113,945 +10%
    2015$3,263 +9%$103,586 +10%
    2014$2,993 $94,169 +10%
    2013$2,993 +13.8%$85,608 +10%
    2012$2,630 -10.7%$77,825 -16.5%
    2011$2,945 +33.8%$93,204 -4.3%
    2010$2,201 -12.6%$97,396 -14.6%
    2009$2,517 -24.4%$114,055 -26%
    2008$3,328 -19.1%$154,114 -11%
    2007$4,115 -13.8%$173,226 +4.3%
    2006$4,774 +16.9%$166,061 +24.1%
    2005$4,083 $133,777 +14600.8%
    2004-- $910

    Find assessor info on the county website

    Neighborhood: 33647

    Nearby schools

    GreatSchools rating
    Schools provided by the listing agent
    • Elementary: Turner Elem-HB
    • Middle: Bartels Middle
    • High: Wharton-HB

    Source: Stellar MLS. This data may not be complete. We recommend contacting the local school district to confirm school assignments for this home.

    Get a cash offer in 3 minutes
    Find out how much your home could sell for in as little as 3 minutes with a no-obligation cash offer.
    Estimated market value
    $248,800
    Get a cash offer in 3 minutes
    Find out how much your home could sell for in as little as 3 minutes with a no-obligation cash offer.
    Estimated market value
    $248,800