Skip main navigation
Coming soon 07/11
  • $650,000

    20305 W 98th St, Lenexa, KS 66220

    4beds
    3,062sqft
    : 
    Loading
    Get pre-qualified
    Single Family Residence
    Built in 1999
    10,082 Square Feet Lot
    $-- Zestimate®
    $212/sqft
    $167/mo HOA

    What's special

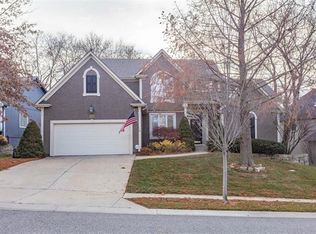
    Welcome home to this beautifully updated, maintenance-provided 1.5-story villa in the sought-after Falcon Ridge Villas. From the moment you enter, you’ll be impressed by a stunning entryway chandelier, soaring ceilings and rooms filled with natural light from a back wall of windows. Thoughtfully updated throughout, this home features new hardwood flooring, stair carpet, upstairs hardwoods & bedroom carpet, fresh interior paint, updated light fixtures, ceiling fans, blinds, plumbing fixtures, door hardware, and more. The kitchen has been enhanced with a new gourmet microwave, cooktop, and oven, making it as functional as it is inviting. The main-level primary suite is a true retreat with private outdoor access, a see-through fireplace into the bathroom, an updated spa-like bath with heated tile floors, and a spacious walk-in closet with custom built-in drawers throughout. Outdoor living is just as impressive with two newly added joined patios—one off the kitchen/hearth room and another off the primary bedroom—plus a pergola, creating the perfect spaces to relax or entertain in the shaded backyard. Additional improvements include new smoke/carbon monoxide detectors, added attic insulation, and attic flooring for abundant storage or the opportunity to finish additional living space in the future. Lutron lighting/controls and remotes for all fans make life a little simpler. Enjoy a low-maintenance lifestyle in one of the area’s most desirable villa communities, with exceptional updates already completed so you can simply move in and enjoy. Easy highway access, shopping, restaurants and walking trails nearby. Square footage, room sizes, and taxes are estimated information deemed reliable but not guaranteed. BUYER RESPONSIBLE FOR VERIFYING ALL INFORMATION DURING THE INSPECTION PERIOD.
    --
    on Zillow
    |
    294
    views
    |
    21
    saves
    |

    Zillow last checked:

    Listing updated:

    Listed by:

    Susan Rahe 913-940-3302,

    ReeceNichols- Leawood Town Center

    Source: Heartland MLS as distributed by MLS GRID,MLS#: 2629799MLS Logo

    Loading...

      Facts & features

      Interior

      Bedrooms & bathrooms
      • Bedrooms: 4
      • Bathrooms: 4
      • Full bathrooms: 3
      • 1/2 bathrooms: 1
      Primary bedroom
      • Features: Ceiling Fan(s), Fireplace
      • Level: Main
      Bedroom 2
      • Features: Carpet, Ceiling Fan(s)
      • Level: Upper
      Bedroom 3
      • Features: Carpet, Ceiling Fan(s)
      • Level: Upper
      Bedroom 4
      • Features: Carpet, Ceiling Fan(s)
      • Level: Upper
      Primary bathroom
      • Features: Ceramic Tiles, Fireplace, Separate Shower And Tub, Walk-In Closet(s)
      • Level: Main
      Dining room
      • Level: Main
      Hearth room
      • Features: Fireplace
      • Level: Main
      Kitchen
      • Features: Pantry, Solid Surface Counter
      • Level: Main
      Living room
      • Level: Main
      Heating
      • Natural Gas
      Cooling
      • Has cooling: Yes
      Appliances
      • Included: Dishwasher, Disposal, Microwave, Water Softener
      • Laundry: Main Level
      Features
      • Flooring: Carpet, Tile, Wood
      • Basement: Full,Interior Entry
      • Number of fireplaces: 2
      • Fireplace features: Gas, Hearth Room, Living Room, See Through
      Interior area
      • Total structure area: 3,062
      • Total interior livable area: 3,062 sqft
      • Finished area above ground: 3,062
      • Finished area below ground: 0
      Video & virtual tour

      Property

      Parking
      • Total spaces: 2
      • Parking features: Attached, Garage Door Opener
      • Attached garage spaces: 2
      Features
      • Patio & porch: Patio
      Lot
      • Size: 10,082 Square Feet
      • Features: Cul-De-Sac
      Details
      • Parcel number: IP235600000082

      Construction

      Type & style
      • Home type: SingleFamily
      • Architectural style: Traditional
      • Property subtype: Single Family Residence
      Materials
      • Stucco & Frame
      • Roof: Composition
      Condition
      • Year built: 1999

      Utilities & green energy

      • Sewer: Public Sewer
      • Water: Public

      Community & HOA

      Community
      • Subdivision: Falcon Ridge Villas
      HOA
      • Has HOA: Yes
      • Amenities included: Clubhouse, Golf Course, Pool, Tennis Court(s)
      • Services included: Maintenance Grounds, Other, Snow Removal, Trash
      • HOA fee: $500 quarterly
      Location
      • Region: Lenexa

      Financial & listing details

      • Price per square foot: $212/sqft
      • Tax assessed value: $526,900
      • Annual tax amount: $7,312
      • Date on market: 7/6/2026
      • Listing terms: Cash,Conventional,FHA,VA Loan
      • Ownership: Private

        Estimated market value

        Not available

        Estimated sales range

        Not available

        Not available

        Price history

        DateEventPrice
        4/19/2024Sold--
        Source: Heartland MLS as distributed by MLS GRID #2467935 Report a problem
        3/6/2024Pending sale$535,000$175/sqft
        Source: Heartland MLS as distributed by MLS GRID #2467935 Report a problem
        2/28/2024Price change$535,000-2.7%$175/sqft
        Source: Heartland MLS as distributed by MLS GRID #2467935 Report a problem
        1/4/2024Listed for sale$550,000+37.5%$180/sqft
        Source: Heartland MLS as distributed by MLS GRID #2467935 Report a problem
        3/10/2020Listing removed$400,000$131/sqft
        Source: Orenda Real Estate Services #2206896 Report a problem
        3/7/2020Price change$400,000+0%$131/sqft
        Source: Orenda Real Estate Services #2206896 Report a problem
        2/13/2020Listed for sale$399,900+21.2%$131/sqft
        Source: Orenda Real Estate Services #2206896 Report a problem
        2/1/2009Listing removed$329,950$108/sqft
        Source: Listhub #1485125 Report a problem
        9/11/2008Price change$329,950-2.9%$108/sqft
        Source: Keller Williams Realty #1485125 Report a problem
        7/16/2008Listed for sale$339,950$111/sqft
        Source: Keller Williams Realty #1485125 Report a problem

        Public tax history

        YearProperty taxesTax assessment
        2025$7,312 +9.7%$60,593 +11.6%
        2024$6,667 +0.2%$54,291 +2.2%
        2023$6,652 -0.3%$53,130 +2.2%
        2022$6,675 $51,992 +11.7%
        2021-- $46,552 +7.2%
        2020$5,921 $43,424 -8.1%
        2019-- $47,276 +6.7%
        2018-- $44,298 +5.1%
        2017$5,979 +3.3%$42,136 +1%
        2016$5,787 +2.8%$41,710 +2.8%
        2015$5,626 +7.2%$40,560 +10.9%
        2013$5,248 +8.6%$36,558 +3.2%
        2012$4,831 +0.9%$35,431 -2.3%
        2010$4,787 +3.4%$36,282 -1.4%
        2009$4,630 -9.7%$36,800 -6.1%
        2008$5,125 -1%$39,184 -3.6%
        2007$5,177 +7.3%$40,664 +4.6%
        2006$4,826 $38,893
        2005-- $38,893

        Find assessor info on the county website

        Monthly payment

        Est. payment

        Payment breakdown

        Explore the cost of this home by adjusting the details. Changes won't be saved.
        All calculations are estimates and provided by Zillow, Inc. for informational purposes only. Actual amounts may vary.
        HOA fees may include property taxes on listings classified as Co-Ops. Contact the listing agent and/or owner for fee details.
        Mortgage interest rates are dependent on a number of factors, including credit score, down payment, and repayment length. Interest rate data provided by Zillow Group Marketplace, Inc. as of 1/1/1970 from various mortgage lenders with which we have lead or other similar arrangements; the Estimated Payment is an average of those rates.
        See how much you could borrow to make a competitive offer.

        Climate risks

        Neighborhood: 66220

        Getting around

        11 / 100
        Car-Dependent
        39 / 100
        Somewhat Bikeable

        Nearby schools

        GreatSchools rating
        Schools provided by the listing agent
        • Elementary: Manchester Park
        • Middle: Prairie Trail
        • High: Olathe Northwest

        Source: Heartland MLS as distributed by MLS GRID. This data may not be complete. We recommend contacting the local school district to confirm school assignments for this home.

        A local agent can set up tours, give advice and negotiate with sellers.

        Browse local experts

        Similar homes

        Skip to the end of the carouselSkip to the beginning of the carousel